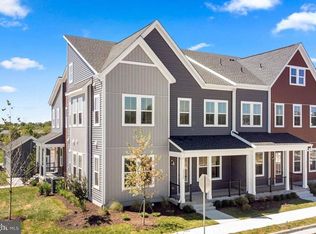
Location, Location, Location. Rare end-unit opportunity in sought-after South 620 loaded with upgrades, natural light, and move-in ready. This beautifully maintained three-level townhome offers a bright open-concept main level designed for modern living. The spacious living area flows seamlessly into a gourmet kitchen featuring quartz countertops, stainless steel appliances, upgraded cabinetry, a large center island, and a walk-in pantry, perfect for entertaining or everyday comfort. A private main-level office adds flexibility for remote work or study. Upstairs, the primary suite provides a peaceful retreat with a walk-in closet and a spa-inspired bath complete with dual vanities and a sleek oversized shower. A large side bedroom with additional windows brings in even more natural light, along with a full bath and convenient upper-level laundry enhancing daily living. The top level offers exceptional versatility with an additional bedroom and full bath, ideal for guests, a private suite, or bonus living space. As an end-unit, this home features extra windows throughout, filling the home with abundant natural light. Enjoy added privacy, a rear yard, and a one-car garage. Ideally located with easy access to Braddock Rd, Route 50, shopping, dining, parks, and Dulles Airport. Enjoy all that South 620 has to offer including walking trails, green spaces, and community amenities. Homes like this do not last. Schedule your showing today.
For sale
Price cut: $20K (6/30)
$679,990
25524 Red Cherry Dr, Aldie, VA 20105
3beds
2,207sqft
:
Get pre-qualified$4,400/mo
Townhouse
Built in 2024
2,178 Square Feet Lot
$674,900 Zestimate®
$308/sqft
$198/mo HOA
What's special
Private main-level officeOne-car garageBright open-concept main levelAdded privacyLarge center islandWalk-in pantryUpgraded cabinetry
- 49 days |
- 985 |
- 49 |
Zillow last checked:
Listing updated:
Listed by:
Krunal Mehta 516-348-5389,
Samson Properties 7033788810
Source: Bright MLS,MLS#: VALO2127364
Facts & features
Interior
Bedrooms & bathrooms
- Bedrooms: 3
- Bathrooms: 4
- Full bathrooms: 3
- 1/2 bathrooms: 1
- Main level bathrooms: 1
Rooms
- Room types: Primary Bedroom, Bedroom 2, Bedroom 3, Kitchen, Great Room, Loft, Office
Primary bedroom
- Features: Flooring - Carpet
- Level: Upper
- Area: 176 Square Feet
- Dimensions: 11 X 16
Bedroom 2
- Features: Flooring - Carpet
- Level: Upper
- Area: 154 Square Feet
- Dimensions: 14 X 11
Bedroom 3
- Features: Flooring - Carpet
- Level: Upper
- Area: 140 Square Feet
- Dimensions: 14 X 10
Great room
- Features: Flooring - Luxury Vinyl Plank
- Level: Main
- Area: 340 Square Feet
- Dimensions: 17 X 20
Kitchen
- Features: Flooring - Luxury Vinyl Plank
- Level: Main
Loft
- Features: Flooring - Carpet
- Level: Upper
- Area: 182 Square Feet
- Dimensions: 13 X 14
Office
- Features: Flooring - Luxury Vinyl Plank
- Level: Main
- Area: 91 Square Feet
- Dimensions: 13 X 7
Heating
- Heat Pump, Programmable Thermostat, Electric
Cooling
- Central Air, Programmable Thermostat, Electric
Appliances
- Included: Microwave, Dishwasher, Disposal, Energy Efficient Appliances, Oven/Range - Electric, Refrigerator, Stainless Steel Appliance(s), Water Heater, Electric Water Heater
- Laundry: Upper Level, Washer/Dryer Hookups Only
Features
- Attic, Combination Kitchen/Dining, Combination Kitchen/Living, Family Room Off Kitchen, Open Floorplan, Kitchen Island, Pantry, Primary Bath(s), Bathroom - Stall Shower, Bathroom - Tub Shower, Upgraded Countertops, Walk-In Closet(s), 9'+ Ceilings, Dry Wall
- Flooring: Carpet, Ceramic Tile, Luxury Vinyl
- Doors: Insulated
- Windows: Double Pane Windows, Insulated Windows, Low Emissivity Windows, Screens, Vinyl Clad
- Has basement: No
- Has fireplace: No
Interior area
- Total structure area: 2,207
- Total interior livable area: 2,207 sqft
- Finished area above ground: 2,207
Property
Parking
- Total spaces: 1
- Parking features: Garage Faces Rear, Asphalt, Detached
- Garage spaces: 1
- Has uncovered spaces: Yes
Accessibility
- Accessibility features: None
Features
- Levels: Three
- Stories: 3
- Patio & porch: Porch
- Pool features: None
Lot
- Size: 2,178 Square Feet
- Features: Landscaped
Details
- Additional structures: Above Grade
- Parcel number: 206260788000
- Zoning: RES
- Special conditions: Standard
Construction
Type & style
- Home type: Townhouse
- Architectural style: Transitional
- Property subtype: Townhouse
Materials
- Batts Insulation, Blown-In Insulation, CPVC/PVC
- Foundation: Other
Condition
- New construction: No
- Year built: 2024
Details
- Builder model: HILL
- Builder name: VAN METRE HOMES
Utilities & green energy
- Sewer: Public Sewer
- Water: Public
Community & HOA
Community
- Subdivision: South 620
HOA
- Has HOA: Yes
- Amenities included: Bike Trail, Common Grounds, Jogging Path, Tot Lots/Playground
- Services included: Common Area Maintenance, Lawn Care Front, Lawn Care Side, Maintenance Grounds, Road Maintenance, Snow Removal, Trash
- HOA fee: $198 monthly
Location
- Region: Aldie
Financial & listing details
- Price per square foot: $308/sqft
- Tax assessed value: $670,090
- Annual tax amount: $5,394
- Date on market: 6/5/2026
- Listing agreement: Exclusive Right To Sell
- Ownership: Fee Simple
Estimated market value
$674,900
$641,000 - $709,000
$3,452/mo
Price history
| Date | Event | Price |
|---|---|---|
| 6/30/2026 | Price change | $679,990-2.9%$308/sqft |
Source:  Bright MLS #VALO2127364 Report a problem Bright MLS #VALO2127364 Report a problem | ||
| 6/5/2026 | Listed for sale | $699,990-2.8%$317/sqft |
Source: Bright MLS #VALO2127364 Report a problem | ||
| 6/4/2026 | Listing removed | $720,000$326/sqft |
Source: Bright MLS #VALO2121856 Report a problem | ||
| 4/21/2026 | Listed for sale | $720,000-0.2%$326/sqft |
Source: Bright MLS #VALO2121856 Report a problem | ||
| 4/11/2024 | Sold | $721,720$327/sqft |
Source: Bright MLS #VALO2064620 Report a problem | ||
| 2/26/2024 | Pending sale | $721,720$327/sqft |
Source: Bright MLS #VALO2064620 Report a problem | ||
| 2/21/2024 | Price change | $721,720+0.7%$327/sqft |
Source: Bright MLS #VALO2064620 Report a problem | ||
| 1/31/2024 | Listed for sale | $716,720$325/sqft |
Source:  Van Metre Homes Report a problem Van Metre Homes Report a problem | ||
Public tax history
| Year | Property taxes | Tax assessment |
|---|---|---|
| 2025 | $5,394 +3.3% | $670,090 +0.8% |
| 2024 | $5,219 | $664,480 |
| 2023 | -- | -- |
Find assessor info on the county website
Monthly payment
Est. payment
Payment breakdown
Explore the cost of this home by adjusting the details. Changes won't be saved.Climate risks
Neighborhood: 20105
Nearby schools
GreatSchools rating
- 10/10Pinebrook Elementary SchoolGrades: PK-5Distance: 0.1 mi
- 9/10Willard Intermediate SchoolGrades: 6-8Distance: 2.1 mi
- 9/10Lightridge High SchoolGrades: 9-12Distance: 1.7 mi
Schools provided by the listing agent
- Middle: Mercer
- High: John Champe
- District: Loudoun County Public Schools
Source: Bright MLS. This data may not be complete. We recommend contacting the local school district to confirm school assignments for this home.
- $722,5004 bd3 ba2.2k sqft25522 Red Cherry Dr, Aldie, VA 20105Off Market
- $683,7004 bd2 ba2.2k sqft25530 Red Cherry Dr, Aldie, VA 20105Off Market
- $689,2753 bd3 ba2.1k sqft25520 Red Cherry Dr, Aldie, VA 20105Sold
- $683,1004 bd2 ba2.2k sqft25528 Red Cherry Dr, Aldie, VA 20105Off Market
- $665,1405 bd3 ba2.2k sqft25512 Red Cherry Dr, Aldie, VA 20105Sold
- $690,5004 bd2 ba2.3k sqft25534 Red Cherry Dr, Aldie, VA 20105Off Market
- $715,0003 bd4 ba2.3k sqft25504 Red Cherry Dr, Aldie, VA 20105Sold
- $696,9303 bd3 ba2.3k sqft25514 Red Cherry Dr, Aldie, VA 20105Sold
A local agent can set up tours, give advice and negotiate with sellers.
Similar homes
- $634,9003 bd4 ba1.9k sqft41768 McMonagle Sq, Aldie, VA 20105For Sale
 MLS ID #VALO2129976, Ahmed Nadim, Homesavey, LLC. Bright MLS
 - $540,0003 bd3 ba2.6k sqft25381 Patriot Ter, Aldie, VA 20105For Sale
 MLS ID #VALO2119270, Massiel Bermudez-Rios, Pearson Smith Realty, LLC. Bright MLS
 - $500,0003 bd3 ba2.1k sqftStone Ridge-north, Aldie, VA 20105For Sale
 MLS ID #VALO2130764, Ian McVeigh, Samson Properties. Bright MLS
 - $679,9003 bd4 ba2.4k sqft43451 Laidlow St, Chantilly, VA 20152For Sale
 MLS ID #VALO2131620, Rajiv Vashist, Pearson Smith Realty, LLC. Bright MLS
 - $565,0003 bd3 ba2.2k sqftStone Mill Corner Condominium, Aldie, VA 20105For SaleMLS ID #VALO2127852, Sarah Metzfield, Real Broker, LLC. Bright MLS
- $740,0003 bd4 ba2.6k sqft42251 Dean Chapel Sq, Chantilly, VA 20152For SaleMLS ID #VALO2130720, Meredith Hannan, Century 21 Redwood Realty. Bright MLS
- $509,9903 bd3 ba1.9k sqftStone Mill Corner Condominium, Aldie, VA 20105For SaleMLS ID #VALO2129770, Bill Davis, CENTURY 21 New Millennium. Bright MLS
- $650,0003 bd3 ba2.1k sqft43686 Phelps Ter, Ashburn, VA 20147For SaleMLS ID #VALO2132056, REESE SHOPTAW, Real Broker, LLC. Bright MLS
- $674,9004 bd4 ba1.9k sqft23149 Flora Mure Dr, Ashburn, VA 20148For SaleMLS ID #VALO2131602, Bishal Karki, DMV Realty, INC.. Bright MLS
- $654,9004 bd5 ba1.9k sqft2736 Velocity Rd, Herndon, VA 20171For SaleMLS ID #VAFX2329720, Kathryn Graves, Weichert, REALTORS. Bright MLS
- $639,9903 bd3 ba2.4k sqftEast Gate 3 Condominium, Chantilly, VA 20152For SaleMLS ID #VALO2130586, Nicholas Dorcon, Compass. Bright MLS
- $675,0003 bd2 ba1.9k sqftSummit At Birchwood Condo, Ashburn, VA 20148For SaleMLS ID #VALO2130694, LOURDES VAZIRI, Spring Hill Real Estate, LLC.. Bright MLS
- $725,0003 bd4 ba2.3k sqft22631 Hawkbill Sq, Ashburn, VA 20148For SaleMLS ID #VALO2118880, Robin Gebhardt, EXP Realty, LLC. Bright MLS
- $675,0003 bd4 ba2.2k sqft6833 William White Way, Haymarket, VA 20169For SaleMLS ID #VAPW2123438, Mike Putnam, EXP Realty, LLC. Bright MLS
- $679,9003 bd3 ba2.3k sqft43521 Postrail Sq, Ashburn, VA 20147For SaleMLS ID #VALO2129170, Bishal Karki, DMV Realty, INC.. Bright MLS
- $637,0003 bd3 ba2.4k sqft24252 Thurso Sq, Sterling, VA 20166For SaleMLS ID #VALO2120328, Shane Byrne, Serhant. Bright MLS
- $664,9903 bd3 ba2.4k sqft42657 Darala Dr, Ashburn, VA 20147New ConstructionBright MLS
- $675,0003 bd4 ba2.2k sqft42918 Needham Way, Ashburn, VA 20147For SaleMLS ID #VALO2129752, Suzi Serene, Pearson Smith Realty, LLC. Bright MLS
- $695,0003 bd4 ba2.4k sqft7030 Darbey Knoll Dr, Gainesville, VA 20155For SaleMLS ID #VAPW2123220, AJ Lall, Berkshire Hathaway HomeServices PenFed Realty. Bright MLS
- $650,0003 bd3 ba2.3k sqft21665 Kings Crossing Ter, Ashburn, VA 20147For SaleMLS ID #VALO2130406, Lisa Bradford, Compass. Bright MLS
