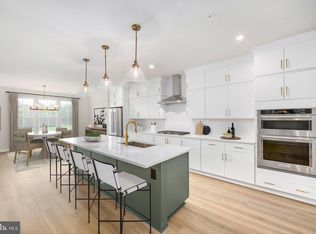
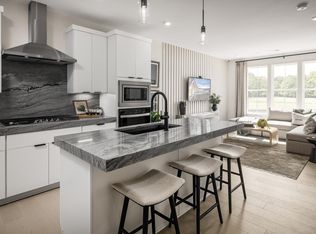
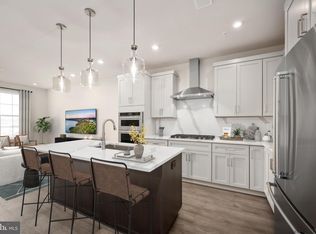
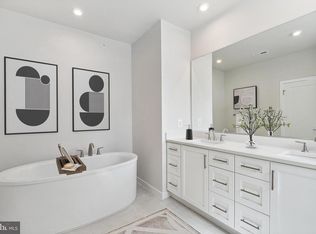
Steps from Ashburn Metro – Sully Greensboro Model Home | Estimated Move-in Fall 2026 Experience modern living at its finest in this beautifully crafted Sully Greensboro Model Home, perfectly positioned only moments from the Ashburn Metro. The community offers exceptional amenities, including a resort-inspired pool, clubhouse, fitness center, trails, and playground—everything you need for a vibrant, convenient lifestyle. Inside, the home features a professionally curated kitchen complete with cool contemporary white cabinets, matte black fixtures, quartz countertops with continuous quartz backsplash, an island, and high-end Whirlpool stainless steel appliances—ideal for weeknight cooking or hosting guests. The upper level boasts a generous primary suite enhanced by a tray ceiling, walk-in closet, spa-like bathroom with dual vanities, an expansive shower with seat, and a private covered balcony. A dedicated laundry room on the bedroom level adds everyday ease, featuring Whirlpool front-load appliances, upper cabinetry, and a utility sink. Additional standout features include an oak staircase, wide-plank engineered flooring throughout most of the home, extensive custom wood trim detailing throughout the living room and bedrooms, custom closet organization systems, and thoughtfully selected designer finishes throughout. Don’t miss this opportunity to secure a gorgeous home in one of Loudoun County’s premier metro-accessible neighborhoods! All furniture and accessories available as a separate bill of sale. Please contact the sales office for additional details.
Pending
$649,000
22086 Midmoore Dr #Wtkivc, Ashburn, VA 20148
3beds
1,525sqft
:
Get pre-qualified$4,490/mo
Condominium
Built in 2026
-- sqft lot
$553,500 Zestimate®
$426/sqft
$393/mo HOA
What's special
Resort-inspired poolPrivate covered balconyCool contemporary white cabinetsProfessionally curated kitchenExpansive shower with seatOak staircaseTray ceiling
- 32 days |
- 27 |
- 0 |
Zillow last checked:
Listing updated:
Listed by:
Carla Brown 703-623-3462,
Toll Brothers Real Estate Inc. 7036233462
Source: Bright MLS,MLS#: VALO2129532
Facts & features
Interior
Bedrooms & bathrooms
- Bedrooms: 3
- Bathrooms: 3
- Full bathrooms: 2
- 1/2 bathrooms: 1
- Main level bathrooms: 1
Rooms
- Room types: Primary Bedroom, Bedroom 3, Kitchen, Foyer, Great Room, Bathroom 2
Primary bedroom
- Features: Balcony Access, Flooring - HardWood, Attached Bathroom, Walk-In Closet(s)
- Level: Upper
Bedroom 3
- Features: Flooring - HardWood
- Level: Upper
Bathroom 2
- Features: Flooring - Carpet
- Level: Upper
Foyer
- Features: Flooring - HardWood
- Level: Main
Great room
- Features: Flooring - HardWood
- Level: Main
Kitchen
- Features: Flooring - HardWood, Kitchen Island
- Level: Main
Heating
- Programmable Thermostat, Natural Gas
Cooling
- Programmable Thermostat, Electric
Appliances
- Included: Cooktop, Dishwasher, Disposal, Dryer, ENERGY STAR Qualified Dishwasher, ENERGY STAR Qualified Washer, ENERGY STAR Qualified Refrigerator, Oven, Microwave, Range Hood, Refrigerator, Six Burner Stove, Washer, Gas Water Heater
- Laundry: Washer In Unit, Dryer In Unit, Upper Level, In Unit
Features
- Walk-In Closet(s), Air Filter System, Pantry, Family Room Off Kitchen, Upgraded Countertops, Open Floorplan, Kitchen - Gourmet, Kitchen Island, 9'+ Ceilings, Dry Wall, Tray Ceiling(s)
- Flooring: Ceramic Tile, Luxury Vinyl, Carpet
- Doors: Sliding Glass, Insulated
- Windows: Insulated Windows, Double Pane Windows, Low Emissivity Windows, Vinyl Clad
- Has basement: No
- Has fireplace: No
Interior area
- Total structure area: 1,525
- Total interior livable area: 1,525 sqft
- Finished area above ground: 1,525
Property
Parking
- Total spaces: 2
- Parking features: Garage Faces Rear, Inside Entrance, Garage Door Opener, Asphalt, Attached, Driveway, On Street
- Attached garage spaces: 1
- Uncovered spaces: 1
Accessibility
- Accessibility features: None
Features
- Levels: Two
- Stories: 2
- Exterior features: Sidewalks, Underground Lawn Sprinkler, Street Lights, Lighting, Balcony
- Pool features: Community
- Has view: Yes
- View description: Garden
Details
- Additional structures: Above Grade
- Parcel number: N/A
- Zoning: N/A
- Special conditions: Standard
Construction
Type & style
- Home type: Condo
- Architectural style: Contemporary
- Property subtype: Condominium
- Attached to another structure: Yes
Materials
- Advanced Framing, Asphalt, Batts Insulation, Brick, Brick Front, Concrete, CPVC/PVC, Low VOC Products/Finishes, Rough-In Plumbing, Spray Foam Insulation, Tile, Vinyl Siding, Fiber Cement
- Foundation: Slab, Passive Radon Mitigation
- Roof: Architectural Shingle
Condition
- New construction: Yes
- Year built: 2026
Details
- Builder model: Sully Greensboro Model Home
- Builder name: Toll Brothers
Utilities & green energy
- Sewer: Public Sewer
- Water: Public
- Utilities for property: Underground Utilities
Community & HOA
Community
- Security: Carbon Monoxide Detector(s), Smoke Detector(s), Fire Sprinkler System, Security System
- Condo and coop fee: $254 monthly
- Subdivision: Metro Walk At Moorefield Station
HOA
- Has HOA: Yes
- Amenities included: Bike Trail, Clubhouse, Common Grounds, Fitness Center, Jogging Path, Meeting Room, Party Room, Pool, Tot Lots/Playground
- Services included: All Ground Fee, Common Area Maintenance, Maintenance Structure, Lawn Care Front, Lawn Care Rear, Lawn Care Side, Maintenance Grounds, Management, Pool(s), Recreation Facility, Snow Removal, Trash
- HOA fee: $139 monthly
Location
- Region: Ashburn
Financial & listing details
- Price per square foot: $426/sqft
- Date on market: 6/24/2026
- Listing agreement: Exclusive Right To Sell
- Ownership: Condominium
Estimated market value
$553,500
$526,000 - $581,000
$3,175/mo
Price history
| Date | Event | Price |
|---|---|---|
| 6/29/2026 | Pending sale | $649,000$426/sqft |
Source:  Bright MLS #VALO2129532 Report a problem Bright MLS #VALO2129532 Report a problem | ||
| 6/24/2026 | Listed for sale | $649,000+14.3%$426/sqft |
Source: Bright MLS #VALO2129532 Report a problem | ||
| 4/9/2024 | Listing removed | -- |
Source:  Toll Brothers Inc. Report a problem Toll Brothers Inc. Report a problem | ||
| 2/15/2024 | Listed for sale | $567,995$372/sqft |
Source: Toll Brothers Inc. Report a problem | ||
Public tax history
Tax history is unavailable.
Monthly payment
Est. payment
Payment breakdown
Explore the cost of this home by adjusting the details. Changes won't be saved.Climate risks
Neighborhood: Moorefield
Nearby schools
GreatSchools rating
- 8/10Moorefield Station Elementary SchoolGrades: PK-5Distance: 0.6 mi
- 9/10Rock Ridge High SchoolGrades: PK-12Distance: 1.9 mi
- 8/10Stone Hill Middle SchoolGrades: 6-8Distance: 2.6 mi
Schools provided by the listing agent
- Elementary: Moorefield Station
- Middle: Stone Hill
- High: Rock Ridge
- District: Loudoun County Public Schools
Source: Bright MLS. This data may not be complete. We recommend contacting the local school district to confirm school assignments for this home.
- $675,0003 bd3 ba2.5k sqft22141 Midmoore Dr, Ashburn, VA 20148Sold
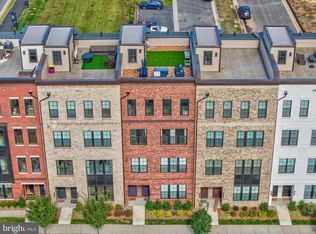
- $799,0003 bd3 ba2.5k sqft22082 Midmoore Dr, Ashburn, VA 20148Pending

- $685,0003 bd3 ba2.6k sqft22088 Midmoore Dr, Ashburn, VA 20148Sold
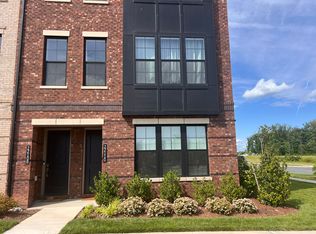
- $537,0003 bd3 ba1.5k sqft22110 Midmoor Dr, Ashburn, VA 20148Off Market
- $--3 bd3 ba1.5k sqft22110 Midmoore Dr #4215, Ashburn, VA 20148Off Market
- $648,7003 bd3 ba2.5k sqft22092 Midmoore Dr, Ashburn, VA 20148Off Market
- $713,0003 bd3 ba2.5k sqft22149 Midmoore Dr, Ashburn, VA 20148Sold
- $551,0003 bd3 ba1.5k sqft22151 Midmoore Dr, Ashburn, VA 20148Sold
A local agent can set up tours, give advice and negotiate with sellers.
Similar homes
- $593,0003 bd3 ba1.5k sqft43510 Jefferson Park, Ashburn, VA 20148New Construction
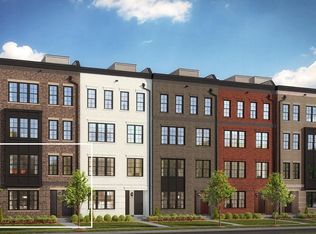 Toll Brothers Inc.
 - $586,0003 bd3 ba1.5k sqft43498 Jefferson Park, Ashburn, VA 20148New Construction
 Toll Brothers Inc.
 - $571,0003 bd3 ba1.5k sqft43439 Old Ryan Rd, Ashburn, VA 20148New Construction
 Bright MLS
 - $569,0003 bd3 ba1.5k sqft22091 Midmoore Dr, Ashburn, VA 20148New Construction
 Bright MLS
 - $675,0003 bd2 ba1.9k sqftSummit At Birchwood Condo, Ashburn, VA 20148For SaleMLS ID #VALO2130694, LOURDES VAZIRI, Spring Hill Real Estate, LLC.. Bright MLS
- $849,0003 bd3 ba2.2k sqft43446 Croson Ln #300, Ashburn, VA 20148For SaleMLS ID #VALO2123940, Joe Adas, Pearson Smith Realty, LLC. Bright MLS
- from $699,9903 bd4 ba1.8k sqftBaywood Way Plan, Tillett's View, Ashburn, VA 20148New ConstructionPulte
- $870,0003 bd3 ba2.2k sqftMetro Walk Flats / Lifts Condo, Ashburn, VA 20148For SaleMLS ID #VALO2118832, Cyndi Anderson, Pearson Smith Realty, LLC. Bright MLS
- from $649,9003 bd3 ba2.1k sqftSKYE Plan, Goose Creek Village, Ashburn, VA 20147New ConstructionDrees Homes
- $649,3373 bd3 ba1.5k sqft43761 Orchid Dove Ter, Ashburn, VA 20147New ConstructionBright MLS
- $575,0003 bd3 ba1.7k sqftSm Ashburn Station Condo, Ashburn, VA 20147For SaleMLS ID #VALO2130700, Sarah Reynolds, Keller Williams Realty. Bright MLS
- from $636,3863 bd3 ba1.5k sqftLawrence Plan, Belmont Overlook, Ashburn, VA 20147New ConstructionPulte
- $499,9001 bd2 ba1.2k sqft23665 Havelock Walk Ter #406, Ashburn, VA 20148For SaleMLS ID #VALO2131848, Jason Thomas, Compass. Bright MLS
- from $599,9903 bd3 ba1.6k sqftRosslyn Plan, Uptown at One Loudoun, Ashburn, VA 20147New ConstructionDRB Homes
- from $569,9003 bd3 ba1.6k sqftHARRIDAN Plan, Goose Creek Village, Ashburn, VA 20147New ConstructionDrees Homes
- $624,9002 bd3 ba1.6k sqft20860 Murry Falls Ter, Ashburn, VA 20147New ConstructionDrees Homes
- $559,9903 bd3 ba1.6k sqft42659 Darala Dr, Ashburn, VA 20147New ConstructionBright MLS
- $629,5002 bd2 ba1.5k sqft3927 Fair Ridge Dr APT 208, Fairfax, VA 22033For SaleMLS ID #VAFX2324534, Rima Kumar, Samson Properties. Bright MLS
- from $649,9003 bd3 ba2.1k sqftSKYE Plan, Arpina Valley, Herndon, VA 20171New ConstructionDrees Homes
- $584,9903 bd3 ba1.5k sqft6 Sepia Sq #Mo, Ashburn, VA 20147New ConstructionBright MLS
