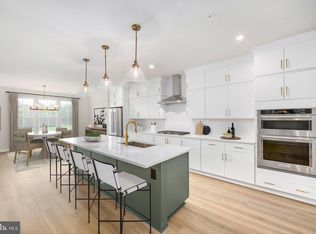
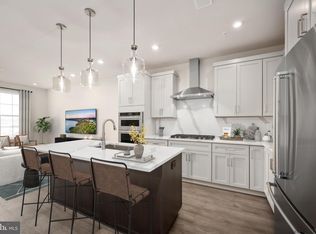
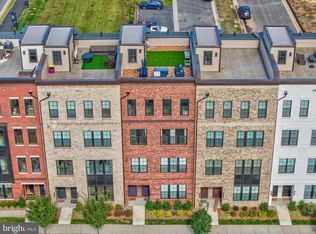
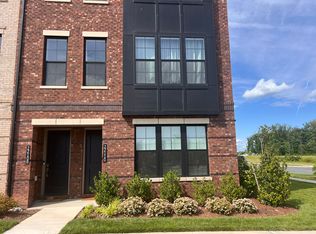
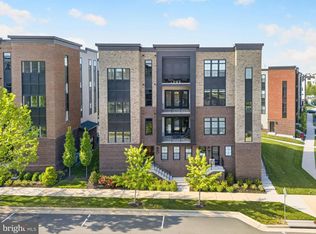
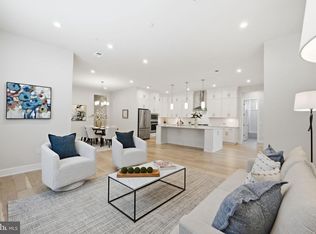
Steps from Ashburn Metro | The Walney Woodbury Model Home Ready Fall 2026 Enjoy a unique opportunity to own a Toll Brothers professional designed model home, perfectly situated just a short walk from the Ashburn Metro Station. Set within a dynamic community offering premier amenities, including a resort-style pool, cutting-edge fitness center, sophisticated clubhouse, and playground - this home delivers the ideal blend of lifestyle and location. Designed with a modern farmhouse aesthetic, this decorated model home features curated finishes and designer options throughout. The gourmet kitchen impresses with light wood cabinetry, stacked cabinets providing additional storage, natural stone countertop with a waterfall island, brick-lay tile backsplash, and warm bassy hardware. The additional butlers’ pantry provides an extra wet bar space, perfect for entertaining. Professional-grade KitchenAid stainless steel appliances make this kitchen as stylish as it functional. The great room features a multi-panel stacking door for balcony access, brown wooden wall molding, and a built-in storage ledge under the TV space. The flex space features two built-in shelves, spanning the length of the wall. The upper level showcases a serene primary suite with brown wooden molding on the wall and within the tray ceiling, a generous walk-in closet, and spa-inspired bathroom with a dual-sink vanity and oversized shower. The primary closet features a custom built-in closet organization system. A convenient laundry room adds thoughtful touches with Whirlpool front-load washer and dryer, upper cabinetry, and a utility sink with quartz counters. The second bedroom features grey abstract wallpaper on the ceiling, while the third bedroom features modern wooden molding on the wall right of the window. The expansive Southwest facing rooftop terrace provides the ultimate outdoor retreat—perfect for entertaining, dining under the stars, or enjoying quiet moments with sunset views. This end home also provides additional windows within the living space, inviting more natural lighting in. Furniture & Accessories available as a separate bill of sale, please reach out to the sales office for more details.
Pending
$799,000
22082 Midmoore Dr, Ashburn, VA 20148
3beds
2,500sqft
Condominium
Built in 2026
-- sqft lot
$686,500 Zestimate®
$320/sqft
$393/mo HOA
What's special
Resort-style poolModern farmhouse aestheticWarm bassy hardwareBrown wooden wall moldingLight wood cabinetryGourmet kitchenBrick-lay tile backsplash
- 120 days
- 11
- 3
Zillow last checked:
Listing updated:
Listed by:
Carla Brown 703-623-3462,
Toll Brothers Real Estate Inc. 7036233462
Source: Bright MLS,MLS#: VALO2129388
Facts & features
Interior
Bedrooms & bathrooms
- Bedrooms: 3
- Bathrooms: 3
- Full bathrooms: 2
- 1/2 bathrooms: 1
Rooms
- Room types: Dining Room, Primary Bedroom, Bedroom 2, Bedroom 3, Kitchen, Den, Foyer, Great Room
Primary bedroom
- Features: Attached Bathroom, Walk-In Closet(s), Flooring - HardWood
- Level: Upper
Bedroom 2
- Features: Flooring - HardWood
- Level: Upper
Bedroom 3
- Features: Flooring - Carpet
- Level: Upper
Den
- Features: Flooring - HardWood
- Level: Upper
Dining room
- Features: Flooring - HardWood
- Level: Upper
Foyer
- Features: Flooring - HardWood
- Level: Main
Great room
- Features: Flooring - HardWood
- Level: Upper
Kitchen
- Features: Kitchen Island, Flooring - HardWood
- Level: Upper
Heating
- Programmable Thermostat, Natural Gas
Cooling
- Programmable Thermostat, Electric
Appliances
- Included: Cooktop, Dishwasher, Disposal, Dryer, ENERGY STAR Qualified Dishwasher, ENERGY STAR Qualified Washer, ENERGY STAR Qualified Refrigerator, Oven, Microwave, Range Hood, Refrigerator, Six Burner Stove, Washer, Gas Water Heater
- Laundry: Washer In Unit, Dryer In Unit, Upper Level, In Unit
Features
- Walk-In Closet(s), Air Filter System, Pantry, Family Room Off Kitchen, Upgraded Countertops, Open Floorplan, Kitchen - Gourmet, Kitchen Island, 9'+ Ceilings, Dry Wall, Tray Ceiling(s)
- Flooring: Ceramic Tile, Luxury Vinyl, Carpet
- Doors: Sliding Glass, Insulated
- Windows: Insulated Windows, Double Pane Windows, Low Emissivity Windows, Vinyl Clad
- Has basement: No
- Has fireplace: No
Interior area
- Total structure area: 2,500
- Total interior livable area: 2,500 sqft
- Finished area above ground: 2,500
Property
Parking
- Total spaces: 2
- Parking features: Garage Faces Rear, Inside Entrance, Garage Door Opener, Asphalt, Attached, Driveway, On Street
- Attached garage spaces: 1
- Uncovered spaces: 1
Accessibility
- Accessibility features: None
Features
- Levels: Four
- Stories: 4
- Patio & porch: Terrace
- Exterior features: Sidewalks, Underground Lawn Sprinkler, Street Lights, Balcony
- Pool features: Community
- Has view: Yes
- View description: Street
Details
- Additional structures: Above Grade
- Parcel number: N/A
- Zoning: N/A
- Special conditions: Standard
Construction
Type & style
- Home type: Condo
- Architectural style: Contemporary
- Property subtype: Condominium
- Attached to another structure: Yes
Materials
- Advanced Framing, Asphalt, Batts Insulation, Brick, Brick Front, Concrete, CPVC/PVC, Low VOC Products/Finishes, Rough-In Plumbing, Spray Foam Insulation, Tile, Vinyl Siding, Fiber Cement
- Foundation: Slab, Passive Radon Mitigation
- Roof: Architectural Shingle
Condition
- New construction: Yes
- Year built: 2026
Details
- Builder model: Walney Woodbury
- Builder name: Toll Brothers
Utilities & green energy
- Sewer: Public Sewer
- Water: Public
- Utilities for property: Underground Utilities
Community & HOA
Community
- Security: Carbon Monoxide Detector(s), Smoke Detector(s), Fire Sprinkler System, Security System
- Condo and coop fee: $254 monthly
- Subdivision: Metro Walk At Moorefield Station
HOA
- Has HOA: Yes
- Amenities included: Bike Trail, Clubhouse, Common Grounds, Fitness Center, Jogging Path, Meeting Room, Party Room, Pool, Tot Lots/Playground
- Services included: All Ground Fee, Common Area Maintenance, Maintenance Structure, Lawn Care Front, Lawn Care Rear, Lawn Care Side, Maintenance Grounds, Management, Pool(s), Recreation Facility, Snow Removal, Trash
- HOA fee: $139 monthly
Location
- Region: Ashburn
Financial & listing details
- Price per square foot: $320/sqft
- Date on market: 6/23/2026
- Listing agreement: Exclusive Right To Sell
- Ownership: Condominium
Estimated market value
$686,500
$645,000 - $728,000
$3,681/mo
Price history
| Date | Event | Price |
|---|---|---|
| 7/6/2026 | Pending sale | $799,000$320/sqft |
Source:  Bright MLS #VALO2129388 Report a problem Bright MLS #VALO2129388 Report a problem | ||
| 6/23/2026 | Listed for sale | $799,000$320/sqft |
Source: Bright MLS #VALO2129388 Report a problem | ||
Public tax history
Tax history is unavailable.
Monthly payment
Est. payment
Payment breakdown
Explore the cost of this home by adjusting the details. Changes won't be saved.Climate risks
Neighborhood: Moorefield
Nearby schools
Schools provided by the listing agent
- Elementary: Moorefield Station
- Middle: Stone Hill
- High: Rock Ridge
- District: Loudoun County Public Schools
Source: Bright MLS. This data may not be complete. We recommend contacting the local school district to confirm school assignments for this home.
Similar homes
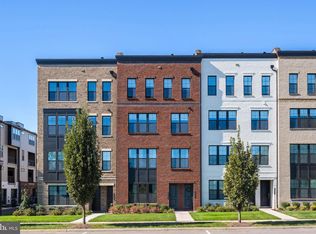
- $815,0003 bd3 ba2.2k sqft43446 Croson Ln #300, Ashburn, VA 20148For Sale
 MLS ID #VALO2123940, Joe Adas, Pearson Smith Realty, LLC. Bright MLS
 - $810,0003 bd3 ba2.2k sqftMetro Walk Flats / Lifts Condo, Ashburn, VA 20148For Sale
 MLS ID #VALO2118832, Cyndi Anderson, Pearson Smith Realty, LLC. Bright MLS
 - $714,9003 bd3 ba2.6k sqftMetro Walk Flats / Lifts Condo, Ashburn, VA 20148For Sale
 MLS ID #VALO2137910, Jordan Beck, Compass. Bright MLS
 - $799,9903 bd3 ba2.6k sqft42617 Black Angus Dr, Ashburn, VA 20148New Construction
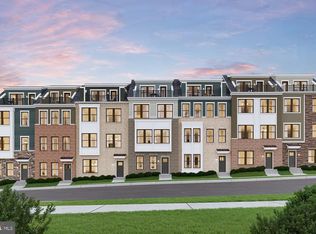 MLS ID #VALO2137440, Shawn Evans, Monument Sotheby's International Realty. Bright MLS
 - $749,9003 bd2 ba2.1k sqftSummit At Birchwood Condo, Ashburn, VA 20148For SaleMLS ID #VALO2137190, Jean Garrell, Keller Williams Realty. Bright MLS
- $785,9903 bd4 ba2.7k sqft3 Picasso Square Tyce #24-F2, Ashburn, VA 20148New ConstructionBright MLS
- $999,9954 bd4 ba2.8k sqftMetro Walk Flats / Lifts Condo, Ashburn, VA 20148For SaleMLS ID #VALO2131792, Kevin Jill, Realty of America LLC. Bright MLS
- $561,0003 bd3 ba1.5k sqft22080 Midmoore Dr, Ashburn, VA 20148New ConstructionMLS ID #VALO2135330, Carla Brown, Toll Brothers Real Estate Inc.. Bright MLS
- $566,0003 bd3 ba1.5k sqft43447 Old Ryan Rd, Ashburn, VA 20148New ConstructionBright MLS
- $876,5993 bd3 ba2.6k sqft42635 Black Angus Dr, Ashburn, VA 20148New ConstructionBright MLS
- $754,9003 bd3 ba2.3k sqft43789 Metro Ter, Ashburn, VA 20147For SaleMLS ID #VALO2136434, Darrin D'Amico, Samson Properties. Bright MLS
- $881,6993 bd5 ba2.6k sqft42631 Black Angus Dr, Ashburn, VA 20148New ConstructionBright MLS
- $880,7994 bd5 ba2.6k sqft42633 Black Angus Dr, Ashburn, VA 20148New ConstructionBright MLS
- $879,9903 bd3 ba2.8k sqft42629 Black Angus Dr, Ashburn, VA 20148New ConstructionMLS ID #VALO2137450, Shawn Evans, Monument Sotheby's International Realty. Bright MLS
- $724,9003 bd2 ba1.9k sqftSummit At Birchwood Condo, Ashburn, VA 20148For SaleMLS ID #VALO2125616, Scotti Sellers, Compass. Bright MLS
- $640,0003 bd2 ba1.9k sqftSummit At Birchwood Condo, Ashburn, VA 20148For SaleMLS ID #VALO2130694, LOURDES VAZIRI, Spring Hill Real Estate, LLC.. Bright MLS
- $756,9753 bd5 ba1.8k sqft42591 Black Angus Dr, Ashburn, VA 20148New ConstructionBright MLS
- $699,9903 bd4 ba1.8k sqft42619 Black Angus Dr, Ashburn, VA 20148New ConstructionMLS ID #VALO2137442, Shawn Evans, Monument Sotheby's International Realty. Bright MLS
- $569,0003 bd3 ba2.5k sqft42883 Littlehales Ter, Ashburn, VA 20148For SaleMLS ID #VALO2137700, Joseph Grzesiak, RE/MAX Real Estate Connections. Bright MLS
