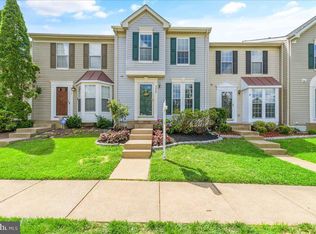
FHA assumable loan with 2.49% interest rate for loan amount of approx $307k. Call for details. Stunning views from your living room and deck will leave you breathless. An exquisite home with 3-levels, 3-bedrooms, 3-baths, PLUS 2 BONUS rooms downstairs. Nestled in a desirable community near major highways, offers a harmonious blend of comfort and convenience, estimated 1900 sf. Rarely will you find a townhome with everything you want and this one has it all. Kitchen & bathrooms renovated.
Interior Highlights: Step inside to discover an inviting foyer that leads into an open floor plan. Main level offers an impressive living & dining room to create a warm, welcoming atmosphere. Step outside to the deck to enjoy your morning coffee or a late-night drink with jaw-dropping open views and relaxation in a private setting. The views right off the living room, bedroom & deck will leave you with a profound feeling of admiration. The kitchen is a chef's dream, featuring brand new high-end Quartz countertops, brand new ample cabinetry, pantry, stainless steel appliances & breakfast area, making it ideal for both casual meals & entertaining guests. Sitting in your cozy living room, sipping hot chocolate, watching snow fall during winter holidays couldn't get any better. An abundance of windows fills the home with natural light throughout. Also on this level is a conveniently located half bath.
The upper level offers 3 nicely sized bedrooms and a renovated full bath with Brand new vanity, mirror and light fixer. Large Primary Bedroom with 2 closets & beautiful views.
Lower Level Versatility:The walkout basement makes a perfect In-law suite or rentable area. Basement boasts a full bathroom, and 2 flex rooms, one is a Bonus room and the other is a Huge Recreational Room. These multifunctional spaces adds flexibility for living, they can be used as a family room, recreation room, bedroom, home gym, or office, making working from home easy and enjoyable. Lower Level is designed for leisure activities, gaming & guest entertainment. The french door opens to a fully fenced-in, massive backyard. Walk-out to a charming outdoor living area to enjoy all year round. Perfect for summer barbecues with lots of privacy.
LOCATION! LOCATION! Commuter's Dream! Numerous Commuter Options Available. Couple minutes to I-66, Rt 28 & 29. Fairfax county parkway nearby. Within one mile from park and ride.
Everyday Access: Close to Dulles Airport, Fair Oaks Mall, entertainment & Parks. Movie Theater and Bowling minutes away. Walking distance to Giant Grocery store, Starbucks, many shops & cafes. Minutes to Trader Joe's and close to Costco and Wegmans. Near Lifetime gym & Bull Run Regional Park. Walking Trails steps away from the front door.
Parking: 2 assigned parking spaces right in front of the home plus 1 visitor pass
Whether you are relaxing at home or exploring the surrounding areas, this is the lifestyle you've been looking for! BEST VALUE in town. Make this stunning home your own at this incredible price!.
For sale
$514,700
14808 Basingstoke Loop, Centreville, VA 20120
3beds
1,901sqft
Townhouse
Built in 1985
1,540 Square Feet Lot
$511,700 Zestimate®
$271/sqft
$87/mo HOA
What's special
Walkout basementOpen floor planInviting foyerBreakfast areaBrand new ample cabinetryStainless steel appliances
- --
- on Zillow
- 1,362
- views
- 147
- saves
Likely to sell faster than
Zillow last checked:
Listing updated:
Listed by:
Nadia Dellawar 703-999-3166,
Samson Properties 7033788810
Source: Bright MLS,MLS#: VAFX2347878
Facts & features
Interior
Bedrooms & bathrooms
- Bedrooms: 3
- Bathrooms: 3
- Full bathrooms: 2
- 1/2 bathrooms: 1
- Main level bathrooms: 1
Rooms
- Room types: Living Room, Dining Room, Primary Bedroom, Bedroom 2, Bedroom 3, Kitchen, Family Room, Foyer, Laundry, Bathroom 1, Bathroom 2, Bonus Room, Half Bath
Primary bedroom
- Level: Upper
Bedroom 2
- Level: Upper
Bedroom 3
- Level: Upper
Bathroom 1
- Level: Upper
Bathroom 2
- Level: Lower
Bonus room
- Level: Lower
Dining room
- Level: Main
Family room
- Level: Lower
Foyer
- Level: Main
Half bath
- Level: Main
Kitchen
- Level: Main
Laundry
- Level: Lower
Living room
- Level: Main
Heating
- Heat Pump, Electric
Cooling
- Central Air, Electric
Appliances
- Included: Microwave, Dishwasher, Disposal, Dryer, Oven, Refrigerator, Stainless Steel Appliance(s), Washer, Electric Water Heater
- Laundry: Laundry Room
Features
- Soaking Tub, Breakfast Area, Combination Dining/Living, Combination Kitchen/Dining, Open Floorplan, Pantry, Attic, Bathroom - Walk-In Shower, Recessed Lighting, Upgraded Countertops, Other
- Flooring: Engineered Wood, Ceramic Tile, Carpet
- Windows: Window Treatments
- Basement: Full,Finished,Heated,Improved,Interior Entry,Exterior Entry,Rear Entrance,Walk-Out Access,Windows
- Has fireplace: No
Interior area
- Total structure area: 1,901
- Total interior livable area: 1,901 sqft
- Finished area above ground: 1,276
- Finished area below ground: 625
Property
Parking
- Total spaces: 2
- Parking features: Assigned, Parking Lot
- Details: Assigned Parking, Assigned Space #: 2 Assigned Spaces 151 & 151 plus 1 guest pass
Accessibility
- Accessibility features: Other
Features
- Levels: Three
- Stories: 3
- Patio & porch: Deck, Patio
- Exterior features: Rain Gutters, Sidewalks
- Pool features: None
- Fencing: Full
- Has view: Yes
- View description: Garden
Lot
- Size: 1,540 Square Feet
- Features: Cleared, Front Yard, Level, No Thru Street, Private, Rear Yard, Backs - Open Common Area
Details
- Additional structures: Above Grade, Below Grade
- Parcel number: 0534 07 0151
- Zoning: 180
- Special conditions: Standard
Construction
Type & style
- Home type: Townhouse
- Architectural style: Colonial
- Property subtype: Townhouse
Materials
- Wood Siding
- Foundation: Concrete Perimeter
Condition
- Excellent,Very Good,Good
- New construction: No
- Year built: 1985
- Major remodel year: 2026
Utilities & green energy
- Sewer: Public Sewer
- Water: Public
- Utilities for property: Electricity Available, Natural Gas Available, Phone Available, Sewer Available, Water Available
Community & HOA
Community
- Subdivision: London Towne
HOA
- Has HOA: Yes
- Amenities included: Bike Trail, Common Grounds, Tot Lots/Playground
- Services included: Common Area Maintenance, Management, Parking Fee, Trash, Road Maintenance, Snow Removal
- HOA fee: $87 monthly
Location
- Region: Centreville
Financial & listing details
- Price per square foot: $271/sqft
- Tax assessed value: $500,520
- Annual tax amount: $5,774
- Date on market: 10/29/2026
- Listing agreement: Exclusive Right To Sell
- Listing terms: Assumable,Cash,Conventional,FHA,FMHA,VA Loan,VHDA,Other
- Ownership: Fee Simple
Estimated market value
$511,700
$486,000 - $537,000
$2,885/mo
Price history
| Date | Event | Price |
|---|---|---|
| 12/20/2024 | Listing removed | $2,600$1/sqft |
Source: Bright MLS #VAFX2212062 Report a problem | ||
| 12/13/2024 | Listed for rent | $2,600+160%$1/sqft |
Source: Bright MLS #VAFX2212062 Report a problem | ||
| 1/12/2021 | Listing removed | -- |
Source:  Bright MLS Report a problem | ||
| 12/27/2020 | Listed for rent | $1,000$1/sqft |
Source: Samson Properties #VAFX1173466 Report a problem | ||
| 11/2/2020 | Sold | $365,000+2.8%$192/sqft |
Source: Public Record Report a problem | ||
| 10/10/2020 | Pending sale | $354,990$187/sqft |
Source: Partners Real Estate #VAFX1160268 Report a problem | ||
| 10/9/2020 | Listed for sale | $354,990+31.5%$187/sqft |
Source: Partners Real Estate #VAFX1160268 Report a problem | ||
| 9/27/2016 | Sold | $269,900+12.5%$142/sqft |
Source: Public Record Report a problem | ||
| 12/1/2009 | Sold | $240,000+10.1%$126/sqft |
Source: Public Record Report a problem | ||
| 10/16/2009 | Listed for sale | $218,000+98.2%$115/sqft |
Source: RE/MAX Leaders #FX7183283 Report a problem | ||
| 7/8/1994 | Sold | $110,000$58/sqft |
Source: Public Record Report a problem | ||
Public tax history
| Year | Property taxes | Tax assessment |
|---|---|---|
| 2026 | $5,774 0% | $500,520 +0.2% |
| 2025 | $5,775 +9.2% | $499,590 +9.5% |
| 2024 | $5,288 +9.1% | $456,430 +6.3% |
| 2023 | $4,846 +7% | $429,400 +8.4% |
| 2022 | $4,530 | $396,190 +8.5% |
| 2021 | -- | $365,270 +14% |
| 2020 | $3,793 +2% | $320,500 +2% |
| 2019 | $3,717 +5.5% | $314,100 +5.5% |
| 2018 | $3,524 +5.1% | $297,780 +3.1% |
| 2017 | $3,353 -3.6% | $288,770 -3.8% |
| 2016 | $3,476 +3.8% | $300,060 |
| 2015 | $3,349 +8.8% | $300,060 +8.6% |
| 2014 | $3,078 | $276,390 +10.1% |
| 2013 | -- | $251,060 +5.1% |
| 2012 | -- | $238,810 +3.9% |
| 2011 | -- | $229,890 +2.3% |
| 2010 | -- | $224,630 +3.2% |
| 2009 | -- | $217,760 -25.5% |
| 2008 | -- | $292,210 -10.5% |
| 2007 | -- | $326,500 +96.5% |
| 2003 | -- | $166,120 +18% |
| 2002 | -- | $140,780 +18% |
| 2001 | -- | $119,305 |
Find assessor info on the county website
Monthly payment
Est. payment
Payment breakdown
Explore the cost of this home by adjusting the details. Changes won't be saved.Climate risks
Neighborhood: 20120
Nearby schools
Schools provided by the listing agent
- Elementary: London Towne
- Middle: Stone
- High: Westfield
- District: Fairfax County Public Schools
Source: Bright MLS. This data may not be complete. We recommend contacting the local school district to confirm school assignments for this home.
- $478,3002 bd2 ba1.2k sqft14810 Basingstoke Loop, Centreville, VA 20120Off Market
- $416,1002 bd1 ba1k sqft14806 Basingstoke Loop, Centreville, VA 20120Off Market
- $514,9003 bd3 ba1.7k sqft14804 Basingstoke Loop, Centreville, VA 20120Off Market
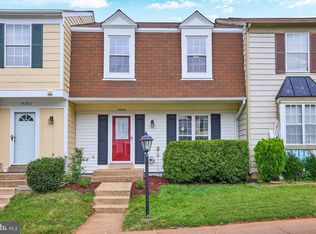
- $513,9003 bd3 ba1.7k sqft14812 Basingstoke Loop, Centreville, VA 20120Off Market
Similar homes
- $549,9004 bd3 ba2k sqft14519 Sully Lake Ct, Centreville, VA 20120For Sale
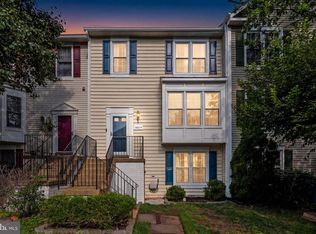
 MLS ID #VAFX2319772, James Conrad, Homestead Realty. Bright MLS
- $459,0003 bd3 ba1.5k sqftSunset Ridge, Centreville, VA 20121For Sale
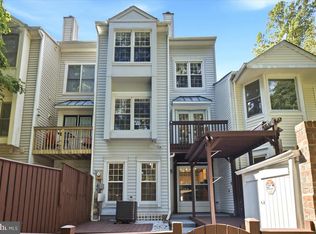 MLS ID #VAFX2321094, Ganesh Pandey, Samson Properties. Bright MLS
- $579,9003 bd3 ba1.8k sqft43521 Kiplington Sq, Chantilly, VA 20152For Sale
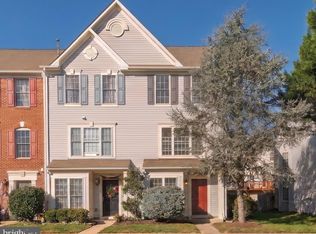 MLS ID #VALO2139136, Kathleen Flasco, Samson Properties. Bright MLS
- $449,9002 bd3 ba1.1k sqft9008 Coriander Cir, Manassas, VA 20110For Sale
 MLS ID #VAMN2012286, Samantha Bendigo, Berkshire Hathaway HomeServices PenFed Realty. Bright MLS
- $519,9002 bd4 ba1.7k sqft8562 Springfield Oaks Dr, Springfield, VA 22153For SaleMLS ID #VAFX2349874, Gosha Bawiec, The List Realty. Bright MLS
- $480,0003 bd3 ba1.8k sqft123 Woodgate Ct, Sterling, VA 20164For SaleMLS ID #VALO2139748, KEVIN Dybal, EXP Realty, LLC. Bright MLS
- $615,0003 bd4 ba2.1k sqft43210 Center St, Chantilly, VA 20152For SaleMLS ID #VALO2137012, John Hutchinson, Keller Williams Realty. Bright MLS
- $539,9003 bd3 ba1.5k sqft4593 Whittemore Pl #1131, Fairfax, VA 22030For SaleMLS ID #VAFX2326670, Susan Oh, Giant Realty, Inc.. Bright MLS
- $565,0003 bd4 ba1.8k sqft21764 Kings Crossing Ter, Ashburn, VA 20147For SaleMLS ID #VALO2139696, Claire Belcher, TTR Sotheby's International Realty. Bright MLS
- $675,0003 bd4 ba2k sqft6537 Palisades Dr, Centreville, VA 20121For SaleMLS ID #VAFX2331708, Heather Gosman, Keller Williams Realty. Bright MLS
- $540,0003 bd3 ba1.9k sqft11924 Travistock Ct, Reston, VA 20191For SaleMLS ID #VAFX2343946, Jennifer Young, Keller Williams Realty. Bright MLS
- $579,0003 bd3 ba1.5k sqft1739 Whisperhill Dr, Reston, VA 20194For SaleMLS ID #VAFX2348944, Joan Reimann, Corcoran McEnearney. Bright MLS
- $595,0004 bd3 ba2k sqft9410 Waterford Dr, Manassas, VA 20110For SaleMLS ID #VAMN2012180, Chris Craddock, EXP Realty, LLC. Bright MLS
- $564,9993 bd3 ba2k sqft7026 Sauvage Ln, Gainesville, VA 20155For SaleMLS ID #VAPW2132620, Marina Marchesani, Ross Real Estate. Bright MLS
- $499,9993 bd3 ba2k sqft13963 Chelmsford Dr, Gainesville, VA 20155For SaleMLS ID #VAPW2121736, Matias Leiva, Keller Williams Realty. Bright MLS
- $449,9903 bd3 ba1.3k sqft11293 Kessler Pl, Manassas, VA 20109For SaleMLS ID #VAPW2129260, Poppy Cole, Coldwell Banker Realty. Bright MLS
- $545,0003 bd4 ba2.1k sqft12135 Derriford Ct, Woodbridge, VA 22192For SaleMLS ID #VAPW2129568, Aiyah Elrashidi, Coldwell Banker Realty. Bright MLS
- $450,0002 bd2 ba1.8k sqft5106 Arrit Ct, Burke, VA 22015For SaleMLS ID #VAFX2349250, Candyce Astroth, Samson Properties. Bright MLS
- $495,0002 bd3 ba1.1k sqftEast Market At Fair Lake, Fairfax, VA 22033For SaleMLS ID #VAFX2340414, Josh Choe, Kingdom Realty. Bright MLS
- $599,9003 bd4 ba2k sqft21166 Winding Brook Sq, Ashburn, VA 20147For SaleMLS ID #VALO2139276, Shakha Agrawal, Pearson Smith Realty, LLC. Bright MLS
