Skip main navigation
Sold for $455,000
  • $455,000

    14804 Basingstoke Loop, Centreville, VA 20120

    3beds
    1,756sqft
    Townhouse
    Built in 1985
    1,540 Square Feet Lot
    $538,700 Zestimate®
    $259/sqft
    $2,905 Estimated rent

    Home value

    $538,700

    $512,000 - $566,000

    $2,905/mo

    Zestimate® history
    Loading
    Loading...

    Owner options

    List your home for rent

    $2,905/mo

    Rent Zestimate®

    Find your next renter with Zillow Rental Manager. Plus, with online applications, you can quickly screen prospective tenants – for free.

    Learn more

    $2,905/mo

    Rent Zestimate®

    Refinance and save

    $2,893/mo

    Est. payment

    Refinancing to a lower rate could help reduce your monthly payments and save thousands over the life of the loan.

    See today's rates

    $2,893/mo

    Est. payment

    Explore your selling options

    Work with a Zillow partner agent

    Leverage their expertise and Zillow's premium Showcase listings to get your home seen by more buyers.

    Get started

    List with your own agent

    Get your home in front of millions of buyers by listing it on Zillow.

    Learn how to do it

    Sell it yourself

    Take full control of how buyers see your home on Zillow by listing For Sale by Owner (FSBO).

    List your home

    What's special

    Modern vanityExquisite quartz countertopsStylish tile flooringFull walk-out basementCrown moldingWhite cabinetsRecessed lighting
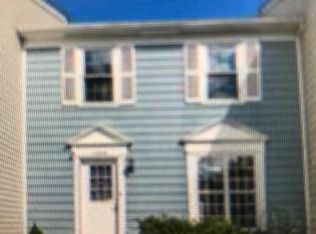
    Spread across three well-designed levels, this townhome presents a harmonious blend of form and function, with a full walk-out basement as a standout feature. Step into the main level, where a welcoming foyer adorned with stylish tile flooring sets the tone. The living room, characterized by its lovely bamboo flooring, flows seamlessly into the dining room – an inviting space that continues the bamboo theme. Here, a sliding glass door grants access to a generously sized deck, creating an effortless transition for indoor-outdoor gatherings. The kitchen, a true highlight, is immaculately designed with white cabinets, stainless steel appliances, and exquisite quartz countertops with a glass tile backsplash; it's a testament to functionality. Recessed lighting, crown molding, a pantry, and a window overlooking the deck and common grounds add a touch of refinement to the space. Journeying to the upper level, the primary bedroom takes center stage. Notable for its expansive layout, this room offers captivating views of the common areas and is adorned with a ceiling fan, two closets, and a sitting area. Direct access to the bathroom enhances convenience while maintaining a sense of privacy. Additionally, two secondary bedrooms, each with ample closet space and ceiling fans, complete this level. Descend to the walk-out basement level, where a haven of comfort awaits. A generously carpeted recreation room, illuminated by recessed lighting, creates an ideal space for relaxation and entertainment. Sliding glass doors open to a private fenced back patio, seamlessly merging the indoors and outdoors. A full bathroom, tastefully updated with a tub/shower combo and modern vanity, adds to the basement's functionality. An accompanying storage room as well as laundry closet further enhance the convenience of this level. Perfectly nestled within this conveniently located community, you have easy access to all the major commuter roads as well as your favorite restaurants and shopping.

    Zillow last checked:

    Listing updated:

    Listed by:

    Mary Beth Eisenhard 571-723-7653,

    Long & Foster Real Estate, Inc.,

    Co-Listing Agent: Katherine A Eisenhard 571-332-8029,

    Long & Foster Real Estate, Inc.

    Bought with:

    Randall Scruggs, 0225081597

    My Guardian Agent LC

    Source: Bright MLS,MLS#: VAFX2144788MLS Logo

    Facts & features

    Interior

    Bedrooms & bathrooms
    • Bedrooms: 3
    • Bathrooms: 3
    • Full bathrooms: 2
    • 1/2 bathrooms: 1
    • Main level bathrooms: 1
    Basement
    • Area: 480
    Heating
    • Forced Air, Natural Gas
    Cooling
    • Ceiling Fan(s), Electric
    Appliances
    • Included: Microwave, Dishwasher, Disposal, Oven/Range - Gas, Refrigerator, Stainless Steel Appliance(s), Electric Water Heater
    • Laundry: In Basement, Laundry Room
    Features
    • Ceiling Fan(s), Crown Molding, Open Floorplan, Pantry, Recessed Lighting, Bathroom - Tub Shower, Upgraded Countertops, Dry Wall
    • Flooring: Carpet, Bamboo, Ceramic Tile
    • Windows: Window Treatments
    • Basement: Rear Entrance,Connecting Stairway,Exterior Entry,Finished,Heated,Interior Entry,Walk-Out Access
    • Has fireplace: No
    Interior area
    • Total structure area: 1,756
    • Total interior livable area: 1,756 sqft
    • Finished area above ground: 1,276
    • Finished area below ground: 480

    Property

    Parking
    • Total spaces: 2
    • Parking features: Assigned, Parking Lot
    • Details: Assigned Parking, Assigned Space #: 153
    Accessibility
    • Accessibility features: None
    Features
    • Levels: Three
    • Stories: 3
    • Patio & porch: Deck, Patio
    • Pool features: None
    Lot
    • Size: 1,540 sqft
    • Features: Backs - Open Common Area
    Details
    • Additional structures: Above Grade, Below Grade
    • Parcel number: 0534 07 0153
    • Zoning: 180
    • Special conditions: Standard

    Construction

    Type & style
    • Home type: Townhouse
    • Architectural style: Traditional
    • Property subtype: Townhouse
    Materials
    • Vinyl Siding
    • Foundation: Concrete Perimeter
    Condition
    • Very Good
    • New construction: No
    • Year built: 1985

    Utilities & green energy

    • Sewer: Public Sewer
    • Water: Public
    • Utilities for property: Cable Available, Electricity Available, Natural Gas Available, Phone Available, Water Available

    Community & neighborhood

    Location
    • Region: Centreville
    • Subdivision: London Town West

    HOA & financial

    HOA
    • Has HOA: Yes
    • HOA fee: $73 monthly
    • Amenities included: Tot Lots/Playground
    • Services included: Common Area Maintenance, Snow Removal, Trash
    • Association name: LONDON TOWNE ASSOCIATION

    Other

    Other facts
    • Listing agreement: Exclusive Right To Sell
    • Ownership: Fee Simple

    Price history

    DateEventPrice
    9/22/2023Sold$455,000+4.6%$259/sqft
    Source: Bright MLS #VAFX2144788 Report a problem
    8/26/2023Pending sale$435,000$248/sqft
    Source: Bright MLS #VAFX2144788 Report a problem
    8/25/2023Listed for sale$435,000+49.5%$248/sqft
    Source: Bright MLS #VAFX2144788 Report a problem
    4/27/2015Sold$291,000-2.7%$166/sqft
    Source: Public Record Report a problem
    3/21/2015Pending sale$299,000$170/sqft
    Source: RE/MAX ELEGANCE #FX8547231 Report a problem
    3/13/2015Listed for sale$299,000$170/sqft
    Source: RE/MAX ELEGANCE #FX8547231 Report a problem
    3/7/2015Pending sale$299,000$170/sqft
    Source: RE/MAX ELEGANCE #FX8547231 Report a problem
    3/5/2015Listed for sale$299,000-0.3%$170/sqft
    Source: RE/MAX ELEGANCE #FX8547231 Report a problem
    9/5/2007Sold$300,000-6.8%$171/sqft
    Source: Public Record Report a problem
    2/26/2007Sold$321,760-13%$183/sqft
    Source: Public Record Report a problem
    4/6/2006Sold$370,000$211/sqft
    Source: Public Record Report a problem

    Public tax history

    YearProperty taxesTax assessment
    2025$5,675 +9.2%$490,940 +9.5%
    2024$5,196 +9.1%$448,520 +6.3%
    2023$4,761 +6.9%$421,890 +8.4%
    2022$4,452 $389,320 +8.3%
    2021-- $359,330 +7%
    2020$3,974 +2.1%$335,790 +2.1%
    2019$3,894 +5.3%$329,020 +5.3%
    2018$3,696 +5%$312,330 +3%
    2017$3,520 +2.7%$303,160 +2.5%
    2016$3,426 +3.8%$295,710
    2015$3,300 +8.6%$295,710 +8.4%
    2014$3,039 $272,920 +12.5%
    2013-- $242,560 +5%
    2012-- $231,000 +2.7%
    2011-- $224,970 +6.6%
    2010-- $211,070 -7.2%
    2009-- $227,410 -25.4%
    2008-- $304,650 -9.8%
    2007-- $337,780 +104.7%
    2003-- $165,045 +21.9%
    2002-- $135,370

    Find assessor info on the county website

    Neighborhood: 20120

    Nearby schools

    GreatSchools rating
    Schools provided by the listing agent
    • Elementary: London Towne
    • Middle: Stone
    • High: Westfield
    • District: Fairfax County Public Schools

    Source: Bright MLS. This data may not be complete. We recommend contacting the local school district to confirm school assignments for this home.

    Get a cash offer in 3 minutes
    Find out how much your home could sell for in as little as 3 minutes with a no-obligation cash offer.
    Estimated market value
    $538,700
    Get a cash offer in 3 minutes
    Find out how much your home could sell for in as little as 3 minutes with a no-obligation cash offer.
    Estimated market value
    $538,700