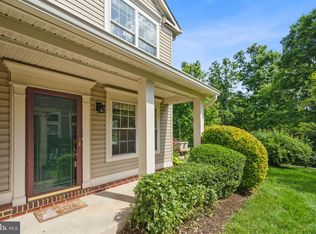
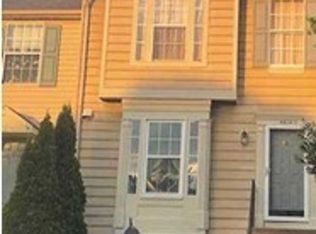
Beautifully updated and ideally situated in sought-after Ashburn Farm, this inviting end-unit townhome offers the perfect blend of style, comfort, and privacy, with a peaceful wooded backdrop that makes it feel like a true retreat. Thoughtfully renovated in 2018 and freshly painted in 2026, the home welcomes you with warm luxury vinyl plank flooring throughout the main level and an inviting, light-filled layout designed for both everyday living and effortless entertaining. The beautifully updated kitchen features granite countertops, stainless steel appliances, and refreshed cabinetry, while the adjoining dining room provides a welcoming space for everything from casual meals to special gatherings. The family room offers a cozy gas fireplace and a comfortable place to unwind. Just outside, a private patio overlooks a picturesque wooded common area, creating a lovely setting for morning coffee, outdoor dining, or relaxing at the end of the day. A conveniently located laundry room and powder room complete the main level, adding to the home's everyday functionality. Upstairs, the spacious primary bedroom features a private en suite bath, while two additional bedrooms share a beautifully updated hall bath. Both bathrooms were refreshed as part of the home's 2018 renovation, with updated vanities and ceramic tile flooring. A newer HVAC system provides added peace of mind, while a generous one-car garage offers convenient parking along with built-in shelving and additional storage closets. Beyond the home itself, Ashburn Farm offers an exceptional array of community amenities, including nearly 30 miles of paved trails, three outdoor swimming pools, tennis and basketball courts, sports fields, and five scenic ponds. Ideally located near the W&OD Trail, shopping, dining, and entertainment at One Loudoun, with convenient access to Route 7, the Dulles Toll Road, and Dulles International Airport, this home offers a wonderful balance of neighborhood charm and everyday convenience. Beautifully maintained, thoughtfully updated, and surrounded by the natural beauty of Ashburn Farm, 43414 Edgecliff Terrace is a place you'll love to call home!
For sale
$489,990
43414 Edgecliff Ter, Ashburn, VA 20147
3beds
1,532sqft
Townhouse
Built in 1999
-- sqft lot
$-- Zestimate®
$320/sqft
$473/mo HOA
What's special
Peaceful wooded backdropInviting end-unit townhomeBeautifully updated hall bathInviting light-filled layoutGranite countertopsRefreshed cabinetryBeautifully updated kitchen
- 1 day
- 226
- 28
Zillow last checked:
Listing updated:
Listed by:
Bill Davis 703-501-4471,
CENTURY 21 New Millennium 7038180111,
Listing Team: The Bill Davis Team, Co-Listing Agent: Meredith K Reidy 540-272-1032,
CENTURY 21 New Millennium
Source: Bright MLS,MLS#: VALO2138520
Facts & features
Interior
Bedrooms & bathrooms
- Bedrooms: 3
- Bathrooms: 3
- Full bathrooms: 2
- 1/2 bathrooms: 1
- Main level bathrooms: 1
Rooms
- Room types: Living Room, Dining Room, Primary Bedroom, Bedroom 2, Bedroom 3, Kitchen, Breakfast Room, Laundry, Bathroom 2, Primary Bathroom, Half Bath
Primary bedroom
- Features: Flooring - Carpet
- Level: Upper
Bedroom 2
- Features: Flooring - Carpet
- Level: Upper
Bedroom 3
- Features: Flooring - Carpet
- Level: Upper
Primary bathroom
- Features: Flooring - Ceramic Tile
- Level: Upper
Bathroom 2
- Features: Flooring - Ceramic Tile
- Level: Upper
Breakfast room
- Features: Flooring - Luxury Vinyl Plank
- Level: Main
Dining room
- Features: Flooring - Luxury Vinyl Plank
- Level: Main
Half bath
- Level: Main
Kitchen
- Features: Flooring - Luxury Vinyl Plank
- Level: Main
Laundry
- Level: Main
Living room
- Features: Fireplace - Gas, Flooring - Luxury Vinyl Plank
- Level: Main
Heating
- Forced Air, Natural Gas
Cooling
- Central Air, Electric
Appliances
- Included: Dishwasher, Disposal, Dryer, Ice Maker, Oven/Range - Gas, Washer, Microwave, Refrigerator, Stainless Steel Appliance(s), Water Heater, Gas Water Heater
- Laundry: Main Level, Washer In Unit, Dryer In Unit, Laundry Room
Features
- Breakfast Area, Primary Bath(s), Upgraded Countertops, Open Floorplan, Bathroom - Tub Shower, Family Room Off Kitchen, Ceiling Fan(s), Floor Plan - Traditional, Kitchen - Table Space, Walk-In Closet(s), Dry Wall
- Flooring: Carpet, Ceramic Tile, Luxury Vinyl
- Doors: Sliding Glass
- Has basement: No
- Number of fireplaces: 1
- Fireplace features: Mantel(s), Gas/Propane
Interior area
- Total structure area: 1,532
- Total interior livable area: 1,532 sqft
- Finished area above ground: 1,532
- Finished area below ground: 0
Property
Parking
- Total spaces: 2
- Parking features: Garage Door Opener, Driveway, Attached
- Attached garage spaces: 1
- Uncovered spaces: 1
Accessibility
- Accessibility features: None
Features
- Levels: Two
- Stories: 2
- Patio & porch: Patio
- Exterior features: Sidewalks
- Pool features: Community
- Has view: Yes
- View description: Trees/Woods
Lot
- Features: Backs to Trees, Suburban
Details
- Additional structures: Above Grade, Below Grade
- Parcel number: 116483188001
- Zoning: PDH4
- Special conditions: Standard
Construction
Type & style
- Home type: Townhouse
- Architectural style: Colonial
- Property subtype: Townhouse
Materials
- Vinyl Siding
- Foundation: Slab
- Roof: Composition
Condition
- Very Good
- New construction: No
- Year built: 1999
Details
- Builder model: BEDFORD
Utilities & green energy
- Sewer: Public Sewer
- Water: Public
- Utilities for property: Underground Utilities
Community & HOA
Community
- Security: Main Entrance Lock
- Condo and coop fee: $393 monthly
- Subdivision: Ashburn Farm
HOA
- Has HOA: Yes
- Amenities included: Basketball Court, Bike Trail, Jogging Path, Picnic Area, Pool, Tennis Court(s), Tot Lots/Playground, Party Room, Community Center, Baseball Field
- Services included: Snow Removal, Trash, Common Area Maintenance, Management, Pool(s)
- HOA fee: $80 monthly
- HOA name: ASHBURN FARM
- Second HOA name: Sanders Mill / First Service Residential
Location
- Region: Ashburn
Financial & listing details
- Price per square foot: $320/sqft
- Tax assessed value: $455,460
- Annual tax amount: $3,666
- Date on market: 10/16/2026
- Listing agreement: Exclusive Right To Sell
- Listing terms: Cash,Conventional,Private Financing Available,VA Loan,Other
- Ownership: Condominium
- Road surface type: Paved
Estimated market value
Not available
Estimated sales range
Not available
Not available
Price history
| Date | Event | Price |
|---|---|---|
| 10/16/2026 | Listed for sale | $489,990+22690.2%$320/sqft |
Source:  Bright MLS #VALO2138520 Report a problem Bright MLS #VALO2138520 Report a problem | ||
| 9/10/2021 | Listing removed | -- |
Source: Zillow Rental Manager Report a problem | ||
| 9/3/2021 | Listed for rent | $2,450+14%$2/sqft |
Source: Zillow Rental Manager Report a problem | ||
| 2/22/2018 | Listing removed | $2,150$1/sqft |
Source: CENTURY 21 New Millennium #1004552955 Report a problem | ||
| 2/16/2018 | Sold | $2,150+14.7%$1/sqft |
Source: Agent Provided Report a problem | ||
| 1/19/2018 | Listed for rent | $2,150+14.7%$1/sqft |
Source: Century 21 New Millennium #1004552955 Report a problem | ||
| 1/4/2015 | Listing removed | $1,875$1/sqft |
Source: Century 21 New Millennium #LO8515302 Report a problem | ||
| 12/10/2014 | Listed for rent | $1,875$1/sqft |
Source: Century 21 New Millennium #LO8515302 Report a problem | ||
| 7/26/2013 | Sold | $1,875-98.9%$1/sqft |
Source: Agent Provided Report a problem | ||
| 9/1/1999 | Sold | $164,601$107/sqft |
Source: Public Record Report a problem | ||
Public tax history
| Year | Property taxes | Tax assessment |
|---|---|---|
| 2026 | $3,666 +1.4% | $455,460 +1.4% |
| 2025 | $3,617 -4.1% | $449,340 +3% |
| 2024 | $3,774 +12.3% | $436,270 +13.6% |
| 2023 | $3,362 +10% | $384,180 +11.9% |
| 2022 | $3,057 -5% | $343,460 +4.6% |
| 2021 | $3,219 -3.1% | $328,460 +2.4% |
| 2020 | $3,320 | $320,800 +3.2% |
| 2019 | $3,320 +2% | $310,800 +3.6% |
| 2018 | $3,256 +1.6% | $300,080 +5.4% |
| 2017 | $3,204 +4.3% | $284,760 +2.8% |
| 2016 | $3,071 | $277,100 +34.8% |
| 2015 | $3,071 -8% | $205,560 -8.2% |
| 2014 | $3,337 | $223,950 -19.4% |
| 2004 | -- | $278,000 +21.4% |
| 2003 | -- | $229,000 +21.2% |
| 2002 | -- | $189,000 +19.5% |
| 2001 | -- | $158,100 |
Find assessor info on the county website
Monthly payment
Est. payment
Payment breakdown
Explore the cost of this home by adjusting the details. Changes won't be saved.Climate risks
Neighborhood: 20147
Nearby schools
Schools provided by the listing agent
- Elementary: Belmont Station
- Middle: Trailside
- High: Stone Bridge
- District: Loudoun County Public Schools
Source: Bright MLS. This data may not be complete. We recommend contacting the local school district to confirm school assignments for this home.
Similar homes
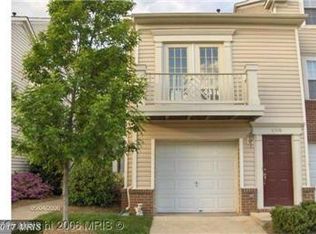
- $599,9003 bd4 ba1.7k sqft20950 Pioneer Ridge Ter, Ashburn, VA 20147For Sale
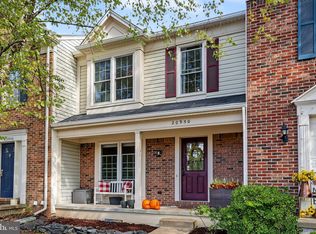
 MLS ID #VALO2138426, Mike Winslow, Premier Realty Group. Bright MLS
 - $529,0003 bd3 ba1.7k sqftBelmont Greene Condominium, Ashburn, VA 20147For Sale
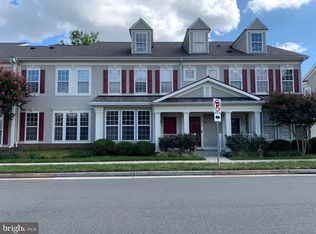 MLS ID #VALO2138236, LuVerne Boes, Century 21 Redwood Realty. Bright MLS
 - $--3 bd4 ba1.3k sqft44040 Choptank Ter, Ashburn, VA 20147Auction
 Xome
Xome - $575,0003 bd4 ba1.8k sqft21764 Kings Crossing Ter, Ashburn, VA 20147For Sale
 MLS ID #VALO2137864, Claire Belcher, TTR Sotheby's International Realty. Bright MLS
 - $440,0002 bd3 ba1.5k sqftRidges At Belmont Country Club, Ashburn, VA 20147For SaleMLS ID #VALO2136390, Laura Lawlor, Jack Lawlor Realty Company. Bright MLS
- $599,0003 bd3 ba1.8k sqft43349 Chokeberry Sq, Ashburn, VA 20147For SaleMLS ID #VALO2137564, Ginger Wassum, Weichert, REALTORS. Bright MLS
- $490,0003 bd3 ba1.5k sqftTownes At Goose Creek Village, Ashburn, VA 20147For SaleMLS ID #VALO2135206, Ben Heisler, Pearson Smith Realty, LLC. Bright MLS
- $550,0002 bd4 ba1.7k sqft20437 Chetwood Ter, Ashburn, VA 20147For SaleMLS ID #VALO2136598, Michael Severin, EXP Realty, LLC. Bright MLS
- $695,0003 bd3 ba1.9k sqft20516 Adena Ter, Ashburn, VA 20147For SaleMLS ID #VALO2135540, Danny Humphreys, Real Broker, LLC. Bright MLS
- $485,0003 bd3 ba1.6k sqftMorley Corner Condominium, Ashburn, VA 20147For SaleMLS ID #VALO2131150, Allison Welch Taylor, Redfin Corporation. Bright MLS
- $469,9002 bd2 ba1.3k sqftParkside At Ashburn, Ashburn, VA 20147For SaleMLS ID #VALO2136078, Ryan Marquiss, Samson Properties. Bright MLS
- $575,0003 bd4 ba1.7k sqftAshburn Village Hoa, Ashburn, VA 20147For SaleMLS ID #VALO2138022, Lucia A Jason, Samson Properties. Bright MLS
- $565,0002 bd4 ba1.9k sqft43309 Parlor Sq, Ashburn, VA 20147For SaleMLS ID #VALO2138116, Joe O'Hara, Corcoran McEnearney. Bright MLS
- $445,0002 bd2 ba1.6k sqftRidges At Belmon, Ashburn, VA 20147For SaleMLS ID #VALO2136042, Hans Schenk, Samson Properties. Bright MLS
- $575,0003 bd3 ba1.8k sqft20980 Tobacco Sq, Ashburn, VA 20147For SaleMLS ID #VALO2129608, Ken Trotter, TTR Sotheby's International Realty. Bright MLS
- $549,9003 bd3 ba1.6k sqft20316 Newfoundland Sq, Ashburn, VA 20147For SaleMLS ID #VALO2138138, Greg Wells, Keller Williams Realty. Bright MLS
- $580,9993 bd3 ba1.5k sqft19763 Sepia Sq, Ashburn, VA 20147New ConstructionBright MLS
- $585,0003 bd4 ba2k sqft21140 Winding Brook Sq, Ashburn, VA 20147For SaleMLS ID #VALO2137630, Ash Morsi, Real Broker, LLC. Bright MLS
- $624,9003 bd4 ba2k sqft43297 Chokeberry Sq, Ashburn, VA 20147For SaleMLS ID #VALO2136044, Kevin Carter, RE/MAX Distinctive Real Estate, Inc.. Bright MLS
