Welcome to this beautifully upgraded 3-bedroom, 2.5-bath interior-unit condo located in the heart of Goose Creek Village. Offering approximately 2,600 square feet of living space, this home provides exceptional comfort, space, and functionality. The large front family room showcases beautiful Blue Ridge mountain views and stunning sunsets, creating a peaceful and inviting atmosphere that flows seamlessly into the dining area. The gourmet eat-in kitchen features stainless steel appliances, gas cooking, granite countertops, a stone tile backsplash, ample cabinetry, and generous counter space, ideal for everyday living and entertaining. ELFA custom shelving enhances the kitchen pantry and utility closet for optimal organization. Step directly from the kitchen onto the deck to enjoy fresh air, or continue entertaining in the additional family room area. Upstairs, the spacious primary suite includes a large custom closet designed and built by Closet America (2021) and a well-appointed en-suite bathroom with additional ELFA linen shelving. Just beyond the bedroom, a generous private sitting area provides the perfect space for a home office, retreat, or recreation lounge. Two additional generously sized bedrooms, a second full bathroom, and a convenient bedroom-level laundry room complete the upper level. One secondary bedroom features a redesigned ELFA closet system to maximize storage and organization. Additional highlights include luxury vinyl plank flooring throughout, modern light fixtures, a one-car garage for parking and storage, and a brand-new HVAC system equipped with a UV EnviroAire purifier for improved indoor air quality (2025). Located in the vibrant Goose Creek Village community, residents enjoy access to a community pool and a prime location near Belmont Ridge and Sycolin Roads—approximately 35 miles from Washington, DC and just 10 miles from Dulles International Airport. Weekday Loudoun Transit service provides easy access to the Silver Line Metro, and the adjacent Goose Creek Village Center offers Harris Teeter, restaurants, and retail, with additional shopping nearby. Don’t miss this opportunity—schedule your appointment today!
Sold for $560,000
$560,000
42710 Telford Ter, Ashburn, VA 20147
3beds
2,620sqft
Townhouse
Built in 2014
-- sqft lot
$564,200 Zestimate®
$214/sqft
$3,321 Estimated rent
Home value
$564,200
$536,000 - $592,000
$3,321/mo
Zestimate® history
Owner options
List your home for rent
$3,321/mo
Rent Zestimate®
Find your next renter with Zillow Rental Manager. Plus, with online applications, you can quickly screen prospective tenants – for free.
$3,321/mo
Rent Zestimate®
Refinance and save
$3,497/mo
Est. payment
Refinancing to a lower rate could help reduce your monthly payments and save thousands over the life of the loan.
$3,497/mo
Est. payment
Explore your selling options
Work with a Zillow partner agent
Leverage their expertise and Zillow's premium Showcase listings to get your home seen by more buyers.
Get startedList with your own agent
Get your home in front of millions of buyers by listing it on Zillow.
Learn how to do itSell it yourself
Take full control of how buyers see your home on Zillow by listing For Sale by Owner (FSBO).
List your homeWhat's special
Modern light fixturesAdditional family room areaStunning sunsetsGranite countertopsWell-appointed en-suite bathroomLarge front family roomGas cooking
Zillow last checked:
Listing updated:
Listed by:
Khaliyah Barakhyahu 804-869-9416,
EXP Realty, LLC
Bought with:
Hanane Kidari, 0225271072
EXP Realty, LLC
Source: Bright MLS,MLS#: VALO2112582
Facts & features
Interior
Bedrooms & bathrooms
- Bedrooms: 3
- Bathrooms: 3
- Full bathrooms: 2
- 1/2 bathrooms: 1
- Main level bathrooms: 1
Rooms
- Room types: Dining Room, Primary Bedroom, Bedroom 2, Bedroom 3, Kitchen, Family Room, Laundry
Primary bedroom
- Features: Flooring - Carpet
- Level: Upper
Bedroom 2
- Features: Flooring - Carpet
- Level: Upper
Bedroom 3
- Features: Flooring - Carpet
- Level: Upper
Dining room
- Features: Flooring - Carpet
- Level: Main
Family room
- Features: Flooring - Carpet
- Level: Main
Kitchen
- Features: Flooring - HardWood
- Level: Main
Laundry
- Features: Flooring - Vinyl
- Level: Main
Heating
- Forced Air, Natural Gas
Cooling
- Central Air, Heat Pump, Electric
Appliances
- Included: Oven/Range - Gas, Refrigerator, Microwave, Ice Maker, Dishwasher, Disposal, Dryer, Washer, Water Heater, Gas Water Heater
- Laundry: Laundry Room
Features
- Kitchen - Table Space, Dining Area, Eat-in Kitchen, Upgraded Countertops, Open Floorplan
- Has basement: No
- Has fireplace: No
Interior area
- Total structure area: 2,620
- Total interior livable area: 2,620 sqft
- Finished area above ground: 2,620
- Finished area below ground: 0
Property
Parking
- Total spaces: 1
- Parking features: Garage Door Opener, Driveway, On Street, Attached
- Attached garage spaces: 1
- Has uncovered spaces: Yes
Accessibility
- Accessibility features: None
Features
- Levels: Two
- Stories: 2
- Pool features: Community
Details
- Additional structures: Above Grade, Below Grade
- Parcel number: 153279101009
- Zoning: R24
- Special conditions: Standard
Construction
Type & style
- Home type: Townhouse
- Architectural style: Other
- Property subtype: Townhouse
Materials
- Masonry
- Foundation: Slab
- Roof: Asphalt
Condition
- New construction: No
- Year built: 2014
Utilities & green energy
- Sewer: Public Sewer
- Water: Public
Community & HOA
Community
- Condo and coop fee: $394 monthly
- Subdivision: Goose Creek Village
HOA
- Has HOA: Yes
- Amenities included: Tot Lots/Playground, Jogging Path, Party Room, Pool, Clubhouse
- Services included: Management, Maintenance Grounds, Insurance, Pool(s), Road Maintenance, Snow Removal, Trash
- HOA fee: $110 monthly
Location
- Region: Ashburn
Financial & listing details
- Price per square foot: $214/sqft
- Tax assessed value: $527,650
- Annual tax amount: $4,247
- Date on market: 12/20/2025
- Listing agreement: Exclusive Right To Sell
- Ownership: Condominium
Price history
| Date | Event | Price |
|---|---|---|
| 2/9/2026 | Sold | $560,000$214/sqft |
Source:  Bright MLS #VALO2112582 Report a problem Bright MLS #VALO2112582 Report a problem | ||
| 1/11/2026 | Contingent | $560,000$214/sqft |
Source: Bright MLS #VALO2112582 Report a problem | ||
| 12/20/2025 | Listed for sale | $560,000+33.3%$214/sqft |
Source: Bright MLS #VALO2112582 Report a problem | ||
| 1/21/2021 | Sold | $420,000+10.5%$160/sqft |
Source: Public Record Report a problem | ||
| 12/27/2018 | Sold | $380,000-1.2%$145/sqft |
Source: Public Record Report a problem | ||
| 10/19/2018 | Price change | $384,500-3%$147/sqft |
Source: Keller Williams Realty #1002334536 Report a problem | ||
| 9/17/2018 | Price change | $396,500-0.8%$151/sqft |
Source: Keller Williams Realty #1002334536 Report a problem | ||
| 8/29/2018 | Listed for sale | $399,500$152/sqft |
Source: Keller Williams Realty #1002334536 Report a problem | ||
Public tax history
| Year | Property taxes | Tax assessment |
|---|---|---|
| 2025 | $4,248 -8.6% | $527,650 -1.8% |
| 2024 | $4,648 +7.3% | $537,290 +8.6% |
| 2023 | $4,330 +9.4% | $494,880 +11.2% |
| 2022 | $3,959 +1.2% | $444,880 +11.5% |
| 2021 | $3,912 -1.5% | $399,160 +4.1% |
| 2020 | $3,970 +0% | $383,620 +2% |
| 2019 | $3,970 +2.4% | $375,940 +5.2% |
| 2018 | $3,878 -1.6% | $357,440 +2% |
| 2017 | $3,943 -5.9% | $350,500 -0.7% |
| 2016 | $4,188 | $352,820 +22.1% |
| 2015 | $4,188 | $289,000 |
Find assessor info on the county website
Neighborhood: Goose Creek Village
Nearby homes
- $521,7003 bd2 ba1.4k sqft42716 Telford Ter, Ashburn, VA 20147Off Market

- $485,9003 bd3 ba1.5k sqft42694 Telford Ter, Ashburn, VA 20147Off Market
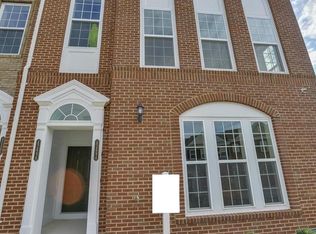
- $535,3003 bd3 ba2.3k sqft42706 Telford Ter, Ashburn, VA 20147Off Market
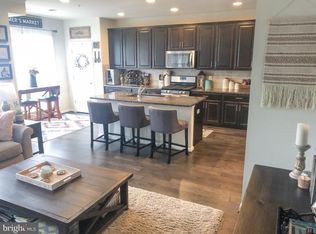
- $463,0003 bd2 ba1.5k sqft42712 Telford Ter, Ashburn, VA 20147Off Market

- $562,8003 bd3 ba2.6k sqft42702 Telford Ter, Ashburn, VA 20147Off Market
- $402,1003 bd2 ba1.4k sqft42704 Telford Ter, Ashburn, VA 20147Off Market
- $477,2003 bd2 ba1.4k sqft42700 Telford Ter, Ashburn, VA 20147Off Market
- $570,6003 bd3 ba2.6k sqft42696 Telford Ter, Ashburn, VA 20147Off Market
Nearby schools
GreatSchools rating
- 8/10Belmont Station Elementary SchoolGrades: PK-5Distance: 1.2 mi
- 10/10Trailside Middle SchoolGrades: 6-8Distance: 1.4 mi
- 9/10Stone Bridge High SchoolGrades: 9-12Distance: 0.9 mi
Schools provided by the listing agent
- Elementary: Belmont Station
- High: Stone Bridge
- District: Loudoun County Public Schools
Source: Bright MLS. This data may not be complete. We recommend contacting the local school district to confirm school assignments for this home.
Get a cash offer in 3 minutes
Find out how much your home could sell for in as little as 3 minutes with a no-obligation cash offer.
Estimated market value
$564,200
Get a cash offer in 3 minutes
Find out how much your home could sell for in as little as 3 minutes with a no-obligation cash offer.
Estimated market value
$564,200
- Virginia
- Loudoun County
- Ashburn
- 20147
- Goose Creek Village
- 42710 Telford Ter
Nearby cities
Nearby neighborhoods
Nearby zip codes
Other Ashburn Topics
