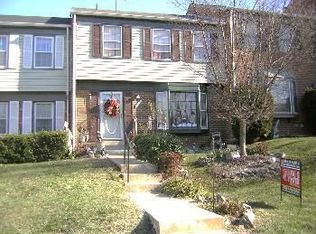
Looking for a home you can truly make your own? This Sterling townhome is full of opportunity, with updates already started and plenty of room to add your own style along the way. Inside, you’ll find LVP flooring throughout, updated bathrooms, and a kitchen ready for your personal touch—giving you the opportunity to create exactly what you want without paying for someone else’s design choices. It’s the perfect chance to add your own style, make it yours, and build equity along the way. The layout offers plenty of flexibility, including a walkout lower level that gives you even more space to work with. Think rec room, home office, gym, movie space, or that extra hangout area everyone always seems to need. And then there’s the location. Right in the heart of Sterling and Loudoun County, you’re close to shopping, restaurants, entertainment, and everyday conveniences, with easy access to major commuter routes when you need to get where you’re going. If you’ve been waiting for a townhome with a great location, smart updates already in place, and the opportunity to put your own stamp on it—this might just be the one. Come see the possibilities and imagine what you could make of it.
For sale
$415,000
1003 Salisbury Ct, Sterling, VA 20164
3beds
1,814sqft
Townhouse
Built in 1978
-- sqft lot
$414,500 Zestimate®
$229/sqft
$370/mo HOA
What's special
Walkout lower levelLvp flooring throughoutUpdated bathrooms
- 13 days
- 849
- 81
Likely to sell faster than
Zillow last checked:
Listing updated:
Listed by:
Andrea Vaccarelli 703-831-2288,
EXP Realty, LLC 8668257169,
Listing Team: Level Up Homes
Source: Bright MLS,MLS#: VALO2136548
Facts & features
Interior
Bedrooms & bathrooms
- Bedrooms: 3
- Bathrooms: 3
- Full bathrooms: 1
- 1/2 bathrooms: 2
- Main level bathrooms: 1
Basement
- Area: 480
Heating
- Heat Pump, Electric
Cooling
- Central Air, Electric
Appliances
- Included: Electric Water Heater
Features
- Basement: Full
- Has fireplace: No
Interior area
- Total structure area: 1,814
- Total interior livable area: 1,814 sqft
- Finished area above ground: 1,334
- Finished area below ground: 480
Property
Parking
- Parking features: Parking Lot
Accessibility
- Accessibility features: None
Features
- Levels: Three
- Stories: 3
- Pool features: Community
Details
- Additional structures: Above Grade, Below Grade
- Parcel number: 032182966447
- Zoning: PDH3
- Special conditions: Standard
Construction
Type & style
- Home type: Townhouse
- Architectural style: Other
- Property subtype: Townhouse
Materials
- Brick
- Foundation: Brick/Mortar
Condition
- New construction: No
- Year built: 1978
Utilities & green energy
- Sewer: Public Sewer
- Water: Public
Community & HOA
Community
- Condo and coop fee: $370 monthly
- Subdivision: Newberry
HOA
- Has HOA: No
- Amenities included: Community Center, Pool
- Services included: Common Area Maintenance, Lawn Care Front, Lawn Care Rear, Reserve Funds, Road Maintenance, Snow Removal, Trash, Pool(s), Water
Location
- Region: Sterling
Financial & listing details
- Price per square foot: $229/sqft
- Tax assessed value: $405,460
- Annual tax amount: $3,263
- Date on market: 9/18/2026
- Listing agreement: Exclusive Right To Sell
- Ownership: Condominium
Estimated market value
$414,500
$394,000 - $435,000
$2,808/mo
Price history
| Date | Event | Price |
|---|---|---|
| 9/18/2026 | Listed for sale | $415,000$229/sqft |
Source:  Bright MLS #VALO2136548 Report a problem Bright MLS #VALO2136548 Report a problem | ||
Public tax history
| Year | Property taxes | Tax assessment |
|---|---|---|
| 2026 | $3,264 -4.7% | $405,460 -4.7% |
| 2025 | $3,424 -2% | $425,330 +5.3% |
| 2024 | $3,493 +5.9% | $403,800 +7.1% |
| 2023 | $3,299 +7.4% | $377,000 +9.3% |
| 2022 | $3,070 -2.4% | $344,990 +7.5% |
| 2021 | $3,146 +3.1% | $321,060 +8.9% |
| 2020 | $3,051 | $294,790 +5.4% |
| 2019 | $3,051 +6.8% | $279,610 +6.2% |
| 2018 | $2,858 +2.6% | $263,370 +6.3% |
| 2017 | $2,786 +2.4% | $247,680 +4% |
| 2016 | $2,721 | $238,100 +41.9% |
| 2015 | $2,721 +0.3% | $167,740 +3% |
| 2014 | $2,713 +21.9% | $162,910 +30.7% |
| 2013 | $2,225 | $124,640 |
| 2012 | -- | -- |
| 2011 | -- | -- |
| 2010 | -- | -- |
| 2009 | -- | $156,400 -47.4% |
| 2008 | -- | $297,100 -13.6% |
| 2007 | -- | $343,900 -0.9% |
| 2006 | -- | $347,100 +54.5% |
| 2005 | -- | $224,700 |
| 2004 | -- | $224,700 +45.1% |
| 2003 | -- | $154,900 +18.2% |
| 2002 | -- | $131,100 +11.3% |
| 2001 | -- | $117,800 |
Find assessor info on the county website
Monthly payment
Est. payment
Payment breakdown
Explore the cost of this home by adjusting the details. Changes won't be saved.Climate risks
Neighborhood: 20164
Nearby schools
Schools provided by the listing agent
- District: Loudoun County Public Schools
Source: Bright MLS. This data may not be complete. We recommend contacting the local school district to confirm school assignments for this home.
Similar homes
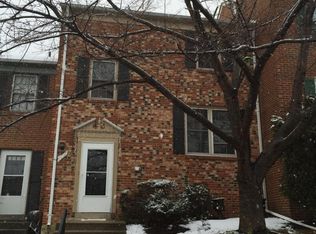
- $405,0003 bd2 ba1.2k sqft322 E Maple Ave, Sterling, VA 20164For Sale

 MLS ID #VALO2125438, DAREEN ABDULLAH, United Real Estate Premier. Bright MLS
 - $415,0003 bd1 ba1.1k sqft13274 Poener Pl, Herndon, VA 20170For Sale
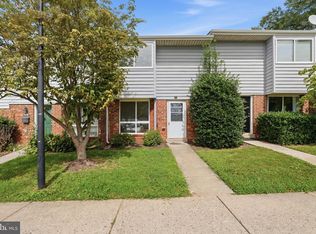 MLS ID #VAFX2337626, Enrique Calle-Matute, Samson Properties. Bright MLS
 - $329,9902 bd1 ba1k sqftProvidence Village, Sterling, VA 20164For Sale
 MLS ID #VALO2130068, Matt Boyer, Keller Williams Realty. Bright MLS
 - $474,9004 bd2 ba1.5k sqft46 Simeon Ln, Sterling, VA 20164For Sale
 MLS ID #VALO2130386, Karl Acorda, Realty ONE Group Capital. Bright MLS
 - $499,9004 bd3 ba1.8k sqft112 Richland Cir, Sterling, VA 20164For SaleMLS ID #VALO2128770, Abdul Al-Nazer, Samson Properties. Bright MLS
- $449,9003 bd3 ba1.6k sqft1233 Magnolia Ln, Herndon, VA 20170For SaleMLS ID #VAFX2330450, Bishal Karki, DMV Realty, INC.. Bright MLS
- $445,0003 bd3 ba1.2k sqft1005 Saber Ln, Herndon, VA 20170For SaleMLS ID #VAFX2332232, Ramon Pardo, Berkshire Hathaway HomeServices PenFed Realty. Bright MLS
- $435,0003 bd2 ba1.3k sqft1183 Autumnhaze Ct, Herndon, VA 20170For SaleMLS ID #VAFX2308522, Mya Abou-Alwan, RE/MAX Galaxy. Bright MLS
- $589,9903 bd4 ba2k sqft22952 Fleet Ter, Sterling, VA 20166For SaleMLS ID #VALO2134552, Victoria Zhao, Samson Properties. Bright MLS
- $479,9993 bd3 ba1.6k sqft13300 Schwenger Pl, Herndon, VA 20170For SaleMLS ID #VAFX2339800, Ashish Sangroula, Samson Properties. Bright MLS
- $389,9003 bd3 ba1.8k sqft536 W Deer Park Rd #536, Gaithersburg, MD 20877For SaleMLS ID #MDMC2242804, Christopher Swade, Taylor Properties. Bright MLS
- $599,0003 bd4 ba2k sqft45556 Lake Haven Ter, Sterling, VA 20165For SaleMLS ID #VALO2132802, John McCambridge, Samson Properties. Bright MLS
- $419,9994 bd4 ba1.7k sqft19334 Liberty Heights Ln, Germantown, MD 20874For SaleMLS ID #MDMC2255092, Adeline Hessel, Coldwell Banker Realty. Bright MLS
- $372,9003 bd3 ba1.3k sqft6152 Strasburg Dr, Centreville, VA 20121For SaleMLS ID #VAFX2340452, Jackie Lawlor, Jack Lawlor Realty Company. Bright MLS
- $415,0003 bd3 ba1.3k sqft8490 Saddle Ct, Manassas, VA 20110For SaleMLS ID #VAMN2011800, Mr. George M Brown II, Realty ONE Group Capital. Bright MLS
- $417,5003 bd4 ba1.8k sqftMosby Ridge Condo, Manassas Park, VA 20111For SaleMLS ID #VAMP2004150, Collin Santa Ana, Move4Free Realty, LLC. Bright MLS
- $435,0003 bd3 ba2.2k sqft8918 Centerway Rd, Gaithersburg, MD 20879For SaleMLS ID #MDMC2254606, Melissa Bernstein, RLAH @properties. Bright MLS
- $450,0003 bd3 ba1.6k sqft8139 Hallmark Pl, Gaithersburg, MD 20879For SaleMLS ID #MDMC2254014, Jessica Rojas, Weichert, REALTORS. Bright MLS
- $400,0003 bd2 ba1.1k sqft9053 Silver Maple Ct, Manassas, VA 20110For SaleMLS ID #VAMN2011930, Mr. Tom S Hennerty, NetRealtyNow.com, LLC. Bright MLS
