Skip main navigation
Sold for $456,000
  • $456,000

    1016 Queens Ct, Herndon, VA 20170

    3beds
    1,300sqft
    Townhouse
    Built in 1979
    1,511 Square Feet Lot
    $463,200 Zestimate®
    $351/sqft
    $2,782 Estimated rent

    Home value

    $463,200

    $435,000 - $496,000

    $2,782/mo

    Zestimate® history
    Loading
    Loading...

    Owner options

    List your home for rent

    $2,782/mo

    Rent Zestimate®

    Find your next renter with Zillow Rental Manager. Plus, with online applications, you can quickly screen prospective tenants – for free.

    Learn more

    $2,782/mo

    Rent Zestimate®

    Refinance and save

    $2,950/mo

    Est. payment

    Refinancing to a lower rate could help reduce your monthly payments and save thousands over the life of the loan.

    See today's rates

    $2,950/mo

    Est. payment

    Explore your selling options

    Work with a Zillow partner agent

    Leverage their expertise and Zillow's premium Showcase listings to get your home seen by more buyers.

    Get started

    List with your own agent

    Get your home in front of millions of buyers by listing it on Zillow.

    Learn how to do it

    Sell it yourself

    Take full control of how buyers see your home on Zillow by listing For Sale by Owner (FSBO).

    List your home

    What's special

    Wood-burning fireplaceGround-level floorsFunctional open floor planTot lotNew roofNew cabinets and countertopsSpacious renovated kitchen
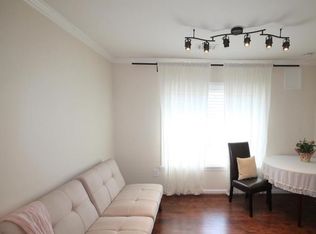
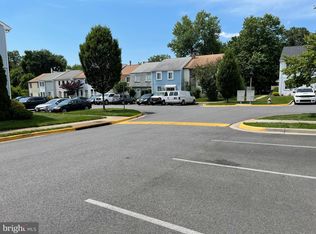
    Multiple offers received. Deadline set for Saturday April 5th at 7pm. Move-In Ready 2-Level Townhome in Herndon This 2-level townhome offers a functional open floor plan in a prime Herndon location. The spacious renovated kitchen, featuring new cabinets and countertops (2022), flows into the family room with a wood-burning fireplace. Upstairs, the owner’s suite includes a private bath, while two additional bedrooms share a full hall bath, all updated with new toilets (2022). The home also features an in-unit washer and dryer for added convenience. Recent updates include a new roof (2022), hot water heater (2022), ground-level floors (2022), heat pump (2016), windows (2008), fence (2009), and new bathroom vanity with LED mirrors (2025). Located near Dulles International Airport, the Reston Metro, Fairfax County Parkway, Route 28, and Route 7, this home is ideal for commuters. The community offers a swimming pool and tot lot. A great opportunity in a sought-after area—schedule your showing today.

    Zillow last checked:

    Listing updated:

    Listed by:

    Joaquin Camarasa Boils 720-774-1590,

    Fairfax Realty of Tysons,

    Co-Listing Agent: John M Sumrell 571-520-4132,

    Samson Properties

    Bought with:

    Carolyn Young, WV0022361

    Samson Properties

    John Sumrell, 0225268293

    Samson Properties

    Source: Bright MLS,MLS#: VAFX2229440MLS Logo

    Facts & features

    Interior

    Bedrooms & bathrooms
    • Bedrooms: 3
    • Bathrooms: 3
    • Full bathrooms: 2
    • 1/2 bathrooms: 1
    • Main level bathrooms: 1
    Basement
    • Area: 0
    Heating
    • Heat Pump, Electric
    Cooling
    • Central Air, Electric
    Appliances
    • Included: Dishwasher, Disposal, Dryer, Exhaust Fan, Ice Maker, Microwave, Oven/Range - Electric, Refrigerator, Washer, Water Heater, Electric Water Heater
    • Laundry: Has Laundry, Main Level, Dryer In Unit, Washer In Unit
    Features
    • Breakfast Area, Open Floorplan, Formal/Separate Dining Room, Kitchen - Table Space, Primary Bath(s)
    • Doors: Storm Door(s), Sliding Glass
    • Windows: Double Pane Windows, Vinyl Clad
    • Has basement: No
    • Number of fireplaces: 1
    • Fireplace features: Mantel(s), Wood Burning
    Interior area
    • Total structure area: 1,300
    • Total interior livable area: 1,300 sqft
    • Finished area above ground: 1,300
    • Finished area below ground: 0

    Property

    Parking
    • Parking features: Assigned, Off Street
    • Details: Assigned Parking
    Accessibility
    • Accessibility features: None
    Features
    • Levels: Two
    • Stories: 2
    • Exterior features: Sidewalks
    • Pool features: Community
    • Fencing: Back Yard,Privacy
    • Has view: Yes
    • View description: Garden
    Lot
    • Size: 1,511 Square Feet
    • Features: Backs - Open Common Area, Backs to Trees, Cul-De-Sac, Landscaped, Level, No Thru Street, Rear Yard, Suburban
    Details
    • Additional structures: Above Grade, Below Grade
    • Parcel number: 0104 13 0095
    • Zoning: 810
    • Special conditions: Standard

    Construction

    Type & style
    • Home type: Townhouse
    • Architectural style: Colonial
    • Property subtype: Townhouse
    Materials
    • Aluminum Siding
    • Foundation: Slab
    • Roof: Composition
    Condition
    • New construction: No
    • Year built: 1979

    Utilities & green energy

    • Sewer: Public Sewer
    • Water: Public
    • Utilities for property: Underground Utilities

    Community & HOA

    Community
    • Subdivision: Cavalier Park
    HOA
    • Has HOA: Yes
    • Amenities included: Pool, Tot Lots/Playground
    • Services included: Common Area Maintenance, Trash
    • HOA fee: $120 monthly
    Location
    • Region: Herndon

    Financial & listing details

    • Price per square foot: $351/sqft
    • Tax assessed value: $408,140
    • Annual tax amount: $5,789
    • Date on market: 4/3/2025
    • Listing agreement: Exclusive Right To Sell
    • Ownership: Fee Simple

    Price history

    DateEventPrice
    5/2/2025Sold$456,000+6.1%$351/sqft
    Source: Bright MLS #VAFX2229440 Report a problem
    4/6/2025Pending sale$429,900$331/sqft
    Source: Bright MLS #VAFX2229440 Report a problem
    4/3/2025Listed for sale$429,900+23.2%$331/sqft
    Source: Bright MLS #VAFX2229440 Report a problem
    11/18/2022Sold$349,000$268/sqft
    Source: Bright MLS #VAFX2098754 Report a problem
    10/20/2022Contingent$349,000$268/sqft
    Source: Bright MLS #VAFX2098754 Report a problem
    10/13/2022Listed for sale$349,000$268/sqft
    Source: Bright MLS #VAFX2098754 Report a problem

    Public tax history

    YearProperty taxesTax assessment
    2025$5,820 +5%$408,140 +4.5%
    2024$5,543 +16.2%$390,750 +13.7%
    2023$4,772 +4.6%$343,680 +6.1%
    2022$4,560 $323,780 +6.1%
    2021-- $305,060 +2.3%
    2020$3,529 +7.3%$298,210 +7.3%
    2019$3,289 +2.3%$277,890 +2.3%
    2018$3,214 +2%$271,540 +0.1%
    2017$3,150 +6.8%$271,280 +6.5%
    2016$2,950 +3.8%$254,640
    2015$2,842 +7.4%$254,640 +7.1%
    2014$2,646 $237,650 +20%
    2013-- $198,010 +24.6%
    2012-- $158,930 +6.6%
    2011-- $149,040 +13.1%
    2010-- $131,760 -6.9%
    2009-- $141,450 -50.5%
    2008-- $285,470 -12%
    2007-- $324,540 +118%
    2003-- $148,905 +18.6%
    2002-- $125,595 +24.2%
    2001-- $101,120
    Find assessor info on the county website

    Neighborhood: 20170

    Nearby schools

    GreatSchools rating
    Schools provided by the listing agent
    • High: Herndon
    • District: Fairfax County Public Schools

    Source: Bright MLS. This data may not be complete. We recommend contacting the local school district to confirm school assignments for this home.

    Get a cash offer in 3 minutes
    Find out how much your home could sell for in as little as 3 minutes with a no-obligation cash offer.
    Estimated market value
    $463,200
    Get a cash offer in 3 minutes
    Find out how much your home could sell for in as little as 3 minutes with a no-obligation cash offer.
    Estimated market value
    $463,200