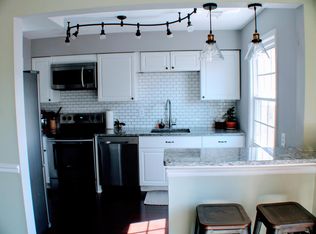
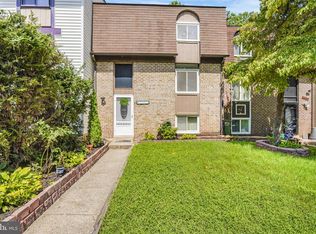
Welcome to 8409 Oakgrove, a beautifully updated two-level home offering three bedrooms, one full bath, and one half bath. The main level features stylish luxury vinyl plank flooring, a remodeled kitchen, and a conveniently located half bath. Upstairs, you will find all three bedrooms along with a fully renovated bathroom. Step outside to enjoy the fully fenced backyard, complete with a concrete patio that is perfect for relaxing, grilling, or outdoor entertaining. A storage shed provides additional space for lawn equipment, tools, and seasonal items. This home has been thoughtfully improved with upgrades throughout, including a new roof and added insulation in 2022, new LVP flooring in 2022, remodeled bathrooms completed in 2022 and 2023, a new water heater in 2024, a beautifully remodeled kitchen in 2024, and new windows and a sliding glass door installed in 2025. With major updates already completed, this inviting home offers modern finishes, comfortable living spaces, and peace of mind for its next owner. Conveniently located in Manassas and ready for you to move in and make it your own!
For sale
$385,000
8409 Oakgrove Ct, Manassas, VA 20110
3beds
1,240sqft
Townhouse
Built in 1983
1,742 Square Feet Lot
$384,300 Zestimate®
$310/sqft
$56/mo HOA
What's special
Beautifully updated two-level homeFully fenced backyardModern finishesComfortable living spacesFully renovated bathroomThree bedroomsRemodeled kitchen
- 9 days
- 803
- 69
Likely to sell faster than
Zillow last checked:
Listing updated:
Listed by:
Ashley Tauzier 571-469-0901,
Berkshire Hathaway HomeServices PenFed Realty 703-396-6000
Source: Bright MLS,MLS#: VAMN2011796
Facts & features
Interior
Bedrooms & bathrooms
- Bedrooms: 3
- Bathrooms: 2
- Full bathrooms: 1
- 1/2 bathrooms: 1
- Main level bathrooms: 1
Heating
- Central
Cooling
- Central Air, Electric
Appliances
- Included: Dishwasher, Dryer, Refrigerator, Washer, Cooktop, Electric Water Heater
Features
- Dining Area, Floor Plan - Traditional, Walk-In Closet(s)
- Flooring: Wood
- Has basement: No
- Has fireplace: No
Interior area
- Total structure area: 1,240
- Total interior livable area: 1,240 sqft
- Finished area above ground: 1,240
Property
Parking
- Parking features: Assigned, Unassigned, Parking Lot
- Details: Assigned Parking
Accessibility
- Accessibility features: None
Features
- Levels: Two
- Stories: 2
- Patio & porch: Patio
- Pool features: None
- Fencing: Full,Wood
Lot
- Size: 1,742 Square Feet
Details
- Additional structures: Above Grade
- Parcel number: 1124300868
- Zoning: R3
- Special conditions: Standard
Construction
Type & style
- Home type: Townhouse
- Architectural style: Traditional
- Property subtype: Townhouse
Materials
- Vinyl Siding
- Foundation: Slab
Condition
- New construction: No
- Year built: 1983
Utilities & green energy
- Sewer: Public Sewer
- Water: Public
Community & HOA
Community
- Subdivision: Point Of Woods
HOA
- Has HOA: Yes
- Amenities included: Common Grounds
- Services included: Common Area Maintenance, Snow Removal
- HOA fee: $56 monthly
Location
- Region: Manassas
Financial & listing details
- Price per square foot: $310/sqft
- Tax assessed value: $328,800
- Annual tax amount: $4,143
- Date on market: 8/28/2026
- Listing agreement: Exclusive Right To Sell
- Ownership: Fee Simple
Estimated market value
$384,300
$365,000 - $404,000
$2,345/mo
Price history
| Date | Event | Price |
|---|---|---|
| 8/28/2026 | Listed for sale | $385,000+22.8%$310/sqft |
Source:  Bright MLS #VAMN2011796 Report a problem Bright MLS #VAMN2011796 Report a problem | ||
| 2/17/2022 | Sold | $313,500+8.5%$253/sqft |
Source: Bright MLS #VAMN2001510 Report a problem | ||
| 1/22/2022 | Pending sale | $289,000$233/sqft |
Source: Bright MLS #VAMN2001510 Report a problem | ||
| 1/18/2022 | Listed for sale | $289,000$233/sqft |
Source: Bright MLS #VAMN2001510 Report a problem | ||
Public tax history
| Year | Property taxes | Tax assessment |
|---|---|---|
| 2025 | $4,143 +5.5% | $328,800 +5.5% |
| 2024 | $3,926 +8.2% | $311,600 +8.2% |
| 2023 | $3,629 +0.9% | $288,000 +7.5% |
| 2022 | $3,595 +5% | $267,900 +11.9% |
| 2021 | $3,422 +9.1% | $239,500 +13% |
| 2020 | $3,136 +3.3% | $211,900 +1.9% |
| 2018 | $3,035 | $207,900 +2.8% |
| 2017 | -- | $202,300 +4% |
| 2016 | -- | $194,500 |
| 2015 | -- | -- |
| 2014 | -- | -- |
| 2013 | -- | -- |
| 2012 | -- | -- |
| 2011 | -- | -- |
| 2010 | -- | -- |
| 2009 | -- | -- |
| 2008 | -- | -- |
| 2007 | -- | -- |
| 2006 | -- | -- |
| 2005 | -- | -- |
| 2004 | -- | -- |
| 2003 | -- | -- |
| 2002 | -- | $114,500 +21.5% |
| 2001 | -- | $94,200 |
Find assessor info on the county website
Monthly payment
Est. payment
Payment breakdown
Explore the cost of this home by adjusting the details. Changes won't be saved.Climate risks
Neighborhood: 20110
Nearby schools
Schools provided by the listing agent
- District: Manassas City Public Schools
Source: Bright MLS. This data may not be complete. We recommend contacting the local school district to confirm school assignments for this home.
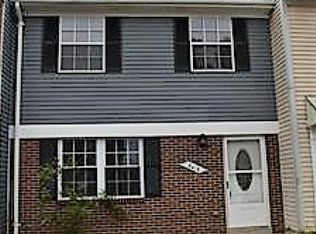
Similar homes
- $419,9003 bd4 ba1.8k sqftMosby Ridge Condo, Manassas Park, VA 20111For Sale
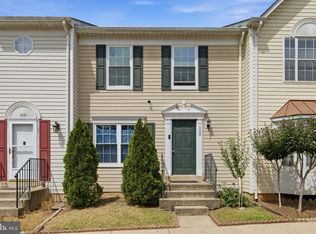
 MLS ID #VAMP2004150, Collin Santa Ana, Move4Free Realty, LLC. Bright MLS
 - $469,0002 bd4 ba1.7k sqft8310 Ewing Pl, Manassas, VA 20109For Sale
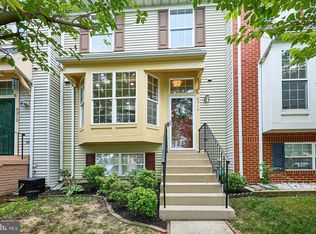 MLS ID #VAPW2129810, Natalie McArtor, Samson Properties. Bright MLS
 - $475,0003 bd4 ba1.5k sqft9211 Andrew Dr, Manassas Park, VA 20111For Sale
 MLS ID #VAMP2004148, Scarleth Araoz, Global Alliance Realty & Management Services Inc. Bright MLS
 - $399,9003 bd2 ba1.6k sqft2692 Seville Cir, Woodbridge, VA 22192For Sale
 MLS ID #VAPW2129200, Kimberly Campbell, Samson Properties. Bright MLS
 - $269,9992 bd1 ba945 sqftHunters Square, Manassas, VA 20110For SaleMLS ID #VAMN2011830, Mari Kelly, Long & Foster Real Estate, Inc.. Bright MLS
- $485,0004 bd4 ba1.6k sqft10508 Oronoco Ln, Manassas, VA 20109For SaleMLS ID #VAPW2127928, Jean Kacou Aboi, Terra Prima Realty. Bright MLS
- $389,0003 bd2 ba1.3k sqft14325 N Park Ct, Woodbridge, VA 22193For SaleMLS ID #VAPW2123398, Juliet Mayers, LPT Realty, LLC. Bright MLS
- $479,9003 bd2 ba1.7k sqft14349 Watery Mountain Ct, Centreville, VA 20120For SaleMLS ID #VAFX2338012, Tanveer Zafar, Samson Properties. Bright MLS
- $400,0002 bd2 ba1.1k sqftCardinal Forest Condo, Springfield, VA 22152For SaleMLS ID #VAFX2337776, Jessie Devamithran, Keller Williams Fairfax Gateway. Bright MLS
- $469,9003 bd2 ba1.1k sqft14419 Black Horse Ct, Centreville, VA 20120For SaleMLS ID #VAFX2331208, Sohamy Marquina, Real Broker, LLC. Bright MLS
- $400,0003 bd3 ba1.3k sqft4748 S Park Ct, Woodbridge, VA 22193For SaleMLS ID #VAPW2128112, TALITHIA MORRIS, EXP Realty, LLC. Bright MLS
- $386,0003 bd2 ba1.2k sqftCardinal Forest Condo, Springfield, VA 22152For SaleMLS ID #VAFX2331662, Mac Yifru, Weichert, REALTORS. Bright MLS
- $395,0003 bd2 ba1.6k sqft14403 Fontaine Ct, Woodbridge, VA 22193For SaleMLS ID #VAPW2126922, Roberto Mejicano Varela, KW United. Bright MLS
- $399,9003 bd3 ba1.3k sqft3488 Legere Ct, Woodbridge, VA 22193For SaleMLS ID #VAPW2127672, Cindy Cajas, Samson Properties. Bright MLS
- $379,9002 bd4 ba1.7k sqftSomerset At Westridge Condo, Woodbridge, VA 22192For SaleMLS ID #VAPW2125222, Jennifer Dorn, Samson Properties. Bright MLS
- $425,0003 bd3 ba1.7k sqft4305 Ensbrook Ln, Woodbridge, VA 22193For SaleMLS ID #VAPW2128212, TALITHIA MORRIS, EXP Realty, LLC. Bright MLS
- $449,5003 bd3 ba1.6k sqft2904 Madeira Ct, Woodbridge, VA 22192For SaleMLS ID #VAPW2129564, Lizzie Helmig, Metro House. Bright MLS
- $495,0003 bd3 ba1.8k sqft8296 Knight Station Way, Manassas, VA 20110For SaleMLS ID #VAPW2125866, Kamal Parakh, Samson Properties. Bright MLS
- $389,9002 bd2 ba1.3k sqftCardinal Forest Condo, Springfield, VA 22152For SaleMLS ID #VAFX2334702, Kathy Stark, Weichert, REALTORS. Bright MLS
- $415,0003 bd3 ba1.6k sqft4315 Elliot Ct, Woodbridge, VA 22193For SaleMLS ID #VAPW2127858, Kendell Walker, Redfin Corporation. Bright MLS
