CHARM, UPDATES, EXTRA PARKING, AND NO HOA IN THE HEART OF MANASSAS! Welcome to 8156 Claremont Street, a beautifully refreshed 4-bedroom, 2-bathroom home offering over 1,600 finished square feet, an expansive corner lot, and an incredible combination of indoor comfort and outdoor entertaining space. With fresh paint, BRAND-NEW carpet, gorgeous hardwood floors, and numerous important updates already completed, this home is ready for its next chapter! Step inside to discover inviting living spaces filled with warmth, character, and natural light. Beautiful hardwood floors highlight the main level, while the stunning fireplace accent wall and updated wood-burning fireplace create the perfect setting for cozy evenings and memorable gatherings. Four bedrooms and two full bathrooms provide flexibility for guests, a home office, or everyday living. Downstairs, the finished lower level offers additional living space, along with generous storage and convenient access to utilities. OUTDOOR LIVING AT ITS FINEST! One of this property's greatest features is its expansive corner lot, complete with mature trees, beautiful green space, and endless possibilities for outdoor enjoyment. The oversized covered brick patio is an entertainer's dream—perfect for weekend barbecues, outdoor dining, or simply relaxing while overlooking the backyard. Add in the convenience of TWO separate driveways for additional parking and the freedom of NO HOA, and you have a combination that's increasingly difficult to find! Enjoy added peace of mind with valuable improvements, including FRESH INTERIOR PAINT (2026), BRAND-NEW CARPET (2026), UPDATED CHIMNEY COMPONENTS, ROOF AND GUTTERS (2019), CENTRAL AIR CONDITIONING (2017), AND HOT WATER HEATER (2016). Conveniently located near shopping, dining, entertainment, medical facilities, and everyday essentials, this home also offers excellent commuter access to Routes 234 and 28, and Interstate 66. Served by Prince William County Public Schools, the location combines neighborhood charm with everyday convenience. FOUR BEDROOMS, TWO FULL BATHROOMS, OVER 1,600 FINISHED SQUARE FEET, A BEAUTIFUL FIREPLACE, INCREDIBLE OUTDOOR LIVING, TWO DRIVEWAYS, AND NO HOA! Whether you're entertaining friends, enjoying a quiet evening at home, or making the most of the spacious yard, 8156 Claremont Street offers the perfect place to create lasting memories. WELCOME HOME! 2D floorplans are for refence only and should be considered estimates. Seller reserves the right to accept an offer at any time.
For sale
$549,900
8156 Claremont St, Manassas, VA 20110
4beds
1,618sqft
Single Family Residence
Built in 1965
0.41 Acres Lot
$546,300 Zestimate®
$340/sqft
$-- HOA
What's special
Stunning fireplace accent wallOversized covered brick patioBrand-new carpetBeautiful green spaceGenerous storageUpdated wood-burning fireplaceFresh paint
- --
- on Zillow
- 2,126
- views
- 197
- saves
Likely to sell faster than
Zillow last checked:
Listing updated:
Listed by:
Matt Kitchen 703-853-5795,
LPT Realty, LLC 8773662213
Source: Bright MLS,MLS#: VAPW2132804
Facts & features
Interior
Bedrooms & bathrooms
- Bedrooms: 4
- Bathrooms: 2
- Full bathrooms: 2
- Main level bathrooms: 1
- Main level bedrooms: 3
Basement
- Area: 984
Heating
- Baseboard, Natural Gas, Electric
Cooling
- Central Air, Electric
Appliances
- Included: Dishwasher, Dryer, Ice Maker, Oven/Range - Gas, Refrigerator, Washer, Water Heater, Gas Water Heater
- Laundry: In Basement, Has Laundry, Dryer In Unit, Washer In Unit
Features
- Bathroom - Tub Shower, Ceiling Fan(s), Dining Area, Dry Wall, Paneled Walls
- Flooring: Carpet, Hardwood, Vinyl, Wood
- Basement: Heated,Improved,Interior Entry,Exterior Entry,Partially Finished,Rear Entrance,Space For Rooms,Walk-Out Access,Windows
- Number of fireplaces: 1
- Fireplace features: Glass Doors, Wood Burning, Wood Burning Stove
Interior area
- Total structure area: 2,028
- Total interior livable area: 1,618 sqft
- Finished area above ground: 1,044
- Finished area below ground: 574
Video & virtual tour
Property
Parking
- Parking features: Driveway, Off Street
- Has uncovered spaces: Yes
Accessibility
- Accessibility features: None
Features
- Levels: Split Foyer,One
- Stories: 1
- Patio & porch: Patio, Porch, Roof
- Pool features: None
Lot
- Size: 0.41 Acres
Details
- Additional structures: Above Grade, Below Grade
- Parcel number: 7796271396
- Zoning: R4
- Special conditions: Standard
Construction
Type & style
- Home type: SingleFamily
- Property subtype: Single Family Residence
Materials
- Composition
- Foundation: Block
- Roof: Architectural Shingle
Condition
- New construction: No
- Year built: 1965
Utilities & green energy
- Sewer: Public Sewer
- Water: Public
Community & HOA
Community
- Subdivision: West Gate Of Lomond
HOA
- Has HOA: No
Location
- Region: Manassas
Financial & listing details
- Price per square foot: $340/sqft
- Tax assessed value: $456,300
- Annual tax amount: $4,426
- Date on market: 10/27/2026
- Listing agreement: Exclusive Right To Sell
- Listing terms: Cash,Conventional,Negotiable,VA Loan
- Inclusions: All Window Treatments And Water Treatment System Convey As Is.
- Ownership: Fee Simple
Estimated market value
$546,300
$519,000 - $574,000
$3,058/mo
Price history
Price history is unavailable.
Public tax history
| Year | Property taxes | Tax assessment |
|---|---|---|
| 2025 | $4,435 +3.7% | $452,300 +5.2% |
| 2024 | $4,277 +3.8% | $430,100 +8.6% |
| 2023 | $4,120 -6% | $396,000 +2.7% |
| 2022 | $4,386 +1.9% | $385,700 +10.1% |
| 2021 | $4,305 +12% | $350,400 +13.3% |
| 2020 | $3,845 +105.9% | $309,400 +0% |
| 2019 | $1,867 -47.6% | $309,300 +4.7% |
| 2018 | $3,566 +5.6% | $295,300 +2.1% |
| 2017 | $3,375 | $289,200 +5.8% |
| 2016 | $3,375 +29.6% | $273,300 +3.5% |
| 2015 | $2,604 | $264,000 +29.2% |
| 2014 | $2,604 | $204,400 +8.5% |
| 2013 | -- | $188,400 +11.3% |
| 2012 | -- | $169,300 +17.2% |
| 2010 | -- | $144,400 -2% |
| 2009 | -- | $147,400 -44.8% |
| 2008 | -- | $267,200 -30.8% |
| 2007 | -- | $386,100 -6.7% |
| 2006 | -- | $413,900 +27.6% |
| 2005 | -- | $324,300 +25.3% |
| 2004 | -- | $258,900 +9.7% |
| 2003 | -- | $236,100 +13.3% |
| 2002 | -- | $208,400 +25.5% |
| 2001 | -- | $166,100 |
Find assessor info on the county website
Monthly payment
Est. payment
Payment breakdown
Explore the cost of this home by adjusting the details. Changes won't be saved.Climate risks
Neighborhood: Loch Lomond
Nearby schools
Schools provided by the listing agent
- District: Prince William County Public Schools
Source: Bright MLS. This data may not be complete. We recommend contacting the local school district to confirm school assignments for this home.
Similar homes
- $550,0005 bd2 ba1.7k sqft9420 Spotsylvania St, Manassas, VA 20110For Sale
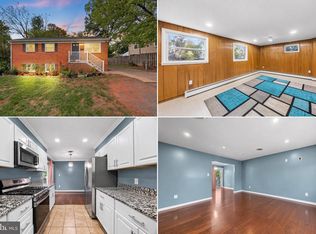
 MLS ID #VAPW2132288, Ruth Henriquez, International Real Estate Company. Bright MLS
- $574,9004 bd3 ba1.7k sqft7920 Manassas Dr, Manassas, VA 20111For Sale
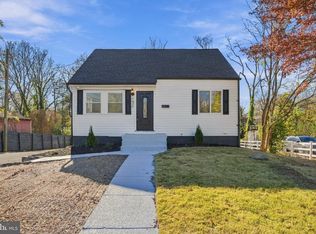 MLS ID #VAPW2133694, Ali Rozbeh, Samson Properties. Bright MLS
- $585,0004 bd3 ba2k sqft8719 Parkland St, Manassas, VA 20111For Sale
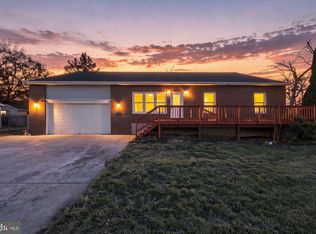 MLS ID #VAPW2134128, Mike Putnam, EXP Realty, LLC. Bright MLS
- $520,0003 bd2 ba1.2k sqft9350 Victoria St, Manassas, VA 20110For SaleMLS ID #VAPW2125826, Milena Zamora, Atlas One Realty. Bright MLS
- $590,0004 bd2 ba1.3k sqft8705 Jackson Ave, Manassas, VA 20110For SaleMLS ID #VAMN2011976, Anavictoria Torres Perez, Spring Hill Real Estate, LLC.. Bright MLS
- $558,9903 bd4 ba2k sqft9709 Bartow St Homesite 41, Manassas, VA 20110New ConstructionMLS ID #VAMN2012304, Shannon Bray, Pearson Smith Realty, LLC. Bright MLS
- $588,8883 bd2 ba1.5k sqft8024 McLean St, Manassas, VA 20111For SaleMLS ID #VAPW2133496, Boris Manzur, First Decision Realty LLC. Bright MLS
- $549,9004 bd3 ba2k sqft7612 Amherst Dr, Manassas, VA 20111For SaleMLS ID #VAPW2132526, Azhar Sultan, Samson Properties. Bright MLS
- $639,0004 bd2 ba1.9k sqft8900 Wilson Ave, Manassas, VA 20110For SaleMLS ID #VAMN2012108, Vikki Lee Bauer, AMPLUS REALTY, LLC.. Bright MLS
- $545,4003 bd2 ba1.2k sqft106 Courtney Dr, Manassas Park, VA 20111For SaleMLS ID #VAMP2004392, Susan Nixon, Redfin Corporation. Bright MLS
- $590,0003 bd3 ba2k sqft10028 Elderberry Ct, Manassas, VA 20110For SaleMLS ID #VAMN2011816, Angela Allison, Houwzer, LLC. Bright MLS
- $619,9994 bd4 ba1.6k sqft9208 Robin Lynn Ct, Manassas, VA 20110For SaleMLS ID #VAMN2011974, Isela Melgar, Fairfax Realty Select. Bright MLS
- $549,9993 bd3 ba1.8k sqft9407 King George Dr, Manassas, VA 20109For SaleMLS ID #VAPW2130496, Matt Cockerham, RE/MAX Realty Group. Bright MLS
- $649,0004 bd3 ba1.9k sqft9703 Fairmont Ave, Manassas, VA 20109For SaleMLS ID #VAPW2130692, Jake Grodt, Key Home Realty Group. Bright MLS
- $385,0003 bd2 ba941 sqft150 Baker St, Manassas Park, VA 20111For SaleMLS ID #VAMP2004440, Denis Velasquez, Coldwell Banker Realty. Bright MLS
- $399,0003 bd2 ba1.3k sqft104 Lambert Dr, Manassas Park, VA 20111For SaleMLS ID #VAMP2004426, Dan Nyce, EXP Realty, LLC. Bright MLS
- $619,0003 bd3 ba2.2k sqft9008 Rugby Rd, Manassas, VA 20111For SaleMLS ID #VAPW2130102, Allie Chamberlain, Samson Properties. Bright MLS
- $520,0005 bd2 ba2.1k sqft168 Manassas Dr, Manassas Park, VA 20111For SaleMLS ID #VAMP2004042, Harry Hasbun, Keller Williams Realty/Lee Beaver & Assoc.. Bright MLS
- $530,0003 bd3 ba2.3k sqft8214 Ramseur Pl, Manassas, VA 20109For SaleMLS ID #VAPW2134110, Danielle Carter, Redfin Corporation. Bright MLS
