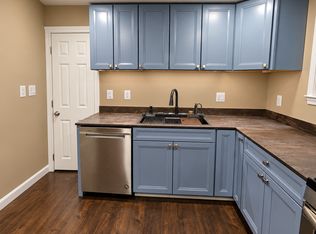
What else can you ask for? Completely renovated with modern finishes throughout, this stunning home is ideally situated at the end of a cul-de-sac on a private lot backing to trees. Not one, but two beautifully remodeled designer kitchens, both featuring brand-new stainless-steel appliances with extended warranties. The main kitchen is the home’s centerpiece, showcasing modern blue cabinetry, a large center island with stunning countertops, and an open layout perfect for entertaining. Step directly from the kitchen onto the brand-new deck overlooking a large, private, fenced rear yard with peaceful wooded views. Beautifully refinished hardwood floors flow throughout the main level. The oversized primary bedroom offers an impressive amount of space and a large walk-in closet, while the completely remodeled primary bath features a gorgeous walk-in shower, double vanity, and stylish modern finishes. All three full bathrooms have been renovated, including complete remodels of both upper-level baths. The lower level offers even more versatility with a second fully remodeled kitchen, large bedroom, additional living or dining space, and renovated full bathroom. An extra-deep two-car garage and extended driveway provide plenty of parking and storage. For added peace of mind, the seller is also providing a one-year home warranty. This home is a MUST-SEE!
For sale
$659,000
9703 Fairmont Ave, Manassas, VA 20109
4beds
1,992sqft
Single Family Residence
Built in 1965
0.27 Acres Lot
$648,700 Zestimate®
$331/sqft
$-- HOA
What's special
Peaceful wooded viewsModern blue cabinetryStylish modern finishesExtra-deep two-car garageCompletely remodeled primary bathDouble vanityLarge walk-in closet
- 32 days
- 488
- 52
Zillow last checked:
Listing updated:
Listed by:
Jake Grodt 703-400-6879,
Key Home Realty Group 7039131300
Source: Bright MLS,MLS#: VAPW2130692
Facts & features
Interior
Bedrooms & bathrooms
- Bedrooms: 4
- Bathrooms: 3
- Full bathrooms: 3
- Main level bathrooms: 2
- Main level bedrooms: 3
Rooms
- Room types: Living Room, Dining Room, Primary Bedroom, Bedroom 2, Bedroom 3, Bedroom 4, Kitchen, Bathroom 2, Bathroom 3, Primary Bathroom
Primary bedroom
- Features: Flooring - Carpet, Ceiling Fan(s), Walk-In Closet(s), Recessed Lighting
- Level: Main
- Area: 228 Square Feet
- Dimensions: 12 X 19
Bedroom 2
- Features: Flooring - HardWood, Ceiling Fan(s)
- Level: Main
- Area: 121 Square Feet
- Dimensions: 11 X 11
Bedroom 3
- Features: Flooring - HardWood, Ceiling Fan(s)
- Level: Main
- Area: 81 Square Feet
- Dimensions: 9 X 9
Bedroom 4
- Features: Flooring - Carpet, Recessed Lighting
- Level: Lower
- Area: 132 Square Feet
- Dimensions: 11 X 12
Primary bathroom
- Features: Bathroom - Walk-In Shower, Double Sink, Flooring - Ceramic Tile, Recessed Lighting
- Level: Main
- Area: 120 Square Feet
- Dimensions: 10 X 12
Bathroom 2
- Features: Bathroom - Walk-In Shower, Flooring - Ceramic Tile
- Level: Main
- Area: 35 Square Feet
- Dimensions: 5 X 7
Bathroom 3
- Features: Bathroom - Tub Shower
- Level: Lower
Dining room
- Features: Flooring - Luxury Vinyl Plank
- Level: Lower
- Area: 99 Square Feet
- Dimensions: 11 X 9
Kitchen
- Features: Kitchen - Gas Cooking, Recessed Lighting, Flooring - HardWood
- Level: Main
- Area: 154 Square Feet
- Dimensions: 11 X 14
Kitchen
- Features: Flooring - Ceramic Tile, Kitchen - Gas Cooking, Countertop(s) - Quartz, Recessed Lighting
- Level: Lower
- Area: 88 Square Feet
- Dimensions: 8 X 11
Living room
- Features: Flooring - HardWood, Recessed Lighting
- Level: Main
- Area: 286 Square Feet
- Dimensions: 11 X 26
Heating
- Forced Air, Natural Gas
Cooling
- Central Air, Electric
Appliances
- Included: Microwave, Built-In Range, Dishwasher, Disposal, Dryer, Washer, Water Heater, Refrigerator, Gas Water Heater
- Laundry: In Basement
Features
- 2nd Kitchen, Bathroom - Tub Shower, Bathroom - Walk-In Shower, Ceiling Fan(s), Combination Kitchen/Living, Open Floorplan, Kitchen - Gourmet, Kitchen Island, Primary Bath(s), Upgraded Countertops, Walk-In Closet(s)
- Flooring: Hardwood, Ceramic Tile, Carpet, Wood
- Doors: Six Panel
- Windows: Vinyl Clad, Double Hung, Window Treatments
- Has basement: No
- Has fireplace: No
Interior area
- Total structure area: 2,826
- Total interior livable area: 1,992 sqft
- Finished area above ground: 1,429
- Finished area below ground: 563
Property
Parking
- Total spaces: 6
- Parking features: Garage Faces Front, Oversized, Garage Door Opener, Asphalt, Attached, Driveway, On Street
- Attached garage spaces: 2
- Uncovered spaces: 4
- Details: Garage Sqft: 620
Accessibility
- Accessibility features: 2+ Access Exits
Features
- Levels: Two
- Stories: 2
- Patio & porch: Deck
- Pool features: None
- Fencing: Chain Link,Wood
- Has view: Yes
- View description: Trees/Woods
Lot
- Size: 0.27 Acres
- Features: Backs to Trees, Cul-De-Sac
Details
- Additional structures: Above Grade, Below Grade
- Parcel number: 7797102816
- Zoning: R4
- Special conditions: Standard
Construction
Type & style
- Home type: SingleFamily
- Architectural style: Colonial
- Property subtype: Single Family Residence
Materials
- Vinyl Siding
- Foundation: Block
Condition
- Excellent
- New construction: No
- Year built: 1965
- Major remodel year: 2026
Utilities & green energy
- Sewer: Public Sewer
- Water: Public
Community & HOA
Community
- Subdivision: Hallmark Manor / Westgate
HOA
- Has HOA: No
Location
- Region: Manassas
Financial & listing details
- Price per square foot: $331/sqft
- Tax assessed value: $487,300
- Annual tax amount: $4,717
- Date on market: 9/18/2026
- Listing agreement: Exclusive Right To Sell
- Listing terms: Cash,Conventional,VA Loan,VHDA,FHA
- Ownership: Fee Simple
Estimated market value
$648,700
$616,000 - $681,000
$3,190/mo
Price history
| Date | Event | Price |
|---|---|---|
| 9/18/2026 | Listed for sale | $659,000+116.1%$331/sqft |
Source:  Bright MLS #VAPW2130692 Report a problem | ||
| 10/27/2015 | Sold | $304,900+1.7%$153/sqft |
Source: Public Record Report a problem | ||
| 9/22/2015 | Pending sale | $299,900$151/sqft |
Source: Silver Line Metro Realty LLC #PW8726237 Report a problem | ||
| 9/18/2015 | Price change | $299,900-7.7%$151/sqft |
Source: Silver Line Metro Realty LLC #PW8726237 Report a problem | ||
| 9/15/2015 | Price change | $324,900-3%$163/sqft |
Source: Silver Line Metro Realty LLC #PW8726237 Report a problem | ||
| 9/1/2015 | Price change | $334,900-2.9%$168/sqft |
Source: Silver Line Metro Realty LLC #PW8726237 Report a problem | ||
| 8/20/2015 | Listed for sale | $344,900+15%$173/sqft |
Source: Silver Line Metro Realty LLC #PW8726237 Report a problem | ||
| 11/27/2012 | Listing removed | $299,900$151/sqft |
Source: Long & Foster Real Estate #PW7944982 Report a problem | ||
| 10/25/2012 | Pending sale | $299,900$151/sqft |
Source: Long & Foster Real Estate #PW7944982 Report a problem | ||
| 10/12/2012 | Listed for sale | $299,900+75.4%$151/sqft |
Source: Long & Foster Real Estate #PW7944982 Report a problem | ||
| 6/25/2001 | Sold | $171,000+68.5%$86/sqft |
Source: Public Record Report a problem | ||
| 4/28/1999 | Sold | $101,500$51/sqft |
Source: Public Record Report a problem | ||
Public tax history
| Year | Property taxes | Tax assessment |
|---|---|---|
| 2025 | $4,718 +2.9% | $481,200 +4.3% |
| 2024 | $4,587 +3.9% | $461,200 +8.7% |
| 2023 | $4,413 -7.7% | $424,100 +0.6% |
| 2022 | $4,783 +3% | $421,600 +11.4% |
| 2021 | $4,642 +4.4% | $378,500 +5.4% |
| 2020 | $4,444 +112.3% | $359,000 +3.5% |
| 2019 | $2,094 -44.8% | $346,800 +10.5% |
| 2018 | $3,790 +3.1% | $313,900 +3% |
| 2017 | $3,677 -2.8% | $304,700 -0.9% |
| 2016 | $3,784 +26.2% | $307,500 +9.5% |
| 2015 | $2,999 | $280,700 +18.6% |
| 2014 | $2,999 | $236,700 +12.3% |
| 2013 | -- | $210,800 +12.4% |
| 2012 | -- | $187,600 +15.9% |
| 2010 | -- | $161,800 -0.6% |
| 2009 | -- | $162,800 -29.4% |
| 2008 | -- | $230,600 -20.6% |
| 2007 | -- | $290,500 -4.7% |
| 2006 | -- | $304,800 +34.7% |
| 2005 | -- | $226,200 +22.9% |
| 2004 | -- | $184,100 +12% |
| 2003 | -- | $164,400 +8.9% |
| 2002 | -- | $150,900 +25.9% |
| 2001 | -- | $119,900 |
Find assessor info on the county website
Monthly payment
Est. payment
Payment breakdown
Explore the cost of this home by adjusting the details. Changes won't be saved.Climate risks
Neighborhood: West Gate
Nearby schools
Schools provided by the listing agent
- Elementary: Loch Lomond
- Middle: Parkside
- High: Osbourn Park
- District: Prince William County Public Schools
Source: Bright MLS. This data may not be complete. We recommend contacting the local school district to confirm school assignments for this home.

Similar homes
- $--3 bd3 ba1.3k sqft8043 Community Dr, Manassas, VA 20109Auction
 Auction.com 2
- $599,9973 bd3 ba1.8k sqft9407 King George Dr, Manassas, VA 20109For Sale
 MLS ID #VAPW2130496, Matt Cockerham, RE/MAX Realty Group. Bright MLS
- $639,0004 bd2 ba1.9k sqft8900 Wilson Ave, Manassas, VA 20110For Sale
 MLS ID #VAMN2012108, Vikki Lee Bauer, AMPLUS REALTY, LLC.. Bright MLS
- $530,0003 bd3 ba1.6k sqft9728 King George Dr, Manassas, VA 20109For Sale
 MLS ID #VAPW2130426, Steve Bingham, Realty ONE Group Capital. Bright MLS
- $619,0003 bd3 ba2.2k sqft9008 Rugby Rd, Manassas, VA 20111For SaleMLS ID #VAPW2130102, Allie Chamberlain, Samson Properties. Bright MLS
- $585,0003 bd3 ba1.8k sqft9908 Rickover Ct, Manassas, VA 20109For SaleMLS ID #VAPW2118940, Verria Hairston, Open Door Brokerage, LLC. Bright MLS
- $625,0004 bd3 ba2.4k sqft8878 Sweetbriar St, Manassas, VA 20110For SaleMLS ID #VAMN2012022, Tricia Filbert, Samson Properties. Bright MLS
- $615,0004 bd3 ba2k sqft8411 Leland Rd, Manassas, VA 20111For SaleMLS ID #VAPW2130868, Jon Tripp, EXP Realty, LLC. Bright MLS
- $459,9003 bd2 ba999 sqft9626 Norfolk St, Manassas, VA 20109For SaleMLS ID #VAPW2129208, Roberto Mejicano Varela, KW United. Bright MLS
- $550,0003 bd2 ba1.7k sqft9420 Spotsylvania St, Manassas, VA 20110For SaleMLS ID #VAPW2132288, Ruth Henriquez, International Real Estate Company. Bright MLS
- $590,0004 bd3 ba2.1k sqft8601 Weems Rd, Manassas, VA 20110For SaleMLS ID #VAMN2012114, Kellie Trepkowski, LPT Realty, LLC. Bright MLS
- $590,0004 bd2 ba1.3k sqft8705 Jackson Ave, Manassas, VA 20110For SaleMLS ID #VAMN2011976, Anavictoria Torres Perez, Spring Hill Real Estate, LLC.. Bright MLS
- $619,9994 bd4 ba1.6k sqft9208 Robin Lynn Ct, Manassas, VA 20110For SaleMLS ID #VAMN2011974, Isela Melgar, Fairfax Realty Select. Bright MLS
- $515,0003 bd3 ba2.1k sqft9502 Salem St, Manassas, VA 20110For SaleMLS ID #VAPW2122166, Ms. Joyce Larkin, Keller Williams Realty/Lee Beaver & Assoc.. Bright MLS
- $604,0004 bd3 ba1.7k sqft9206 Peabody St, Manassas, VA 20110For SaleMLS ID #VAMN2011288, Verria Hairston, Open Door Brokerage, LLC. Bright MLS
- $540,0004 bd3 ba2k sqft9258 Bayberry Ave, Manassas, VA 20110For SaleMLS ID #VAMN2011518, Audrey Eanes, Real Broker, LLC. Bright MLS
- $590,0003 bd3 ba2k sqft10028 Elderberry Ct, Manassas, VA 20110For SaleMLS ID #VAMN2011816, Angela Allison, Houwzer, LLC. Bright MLS
- $633,8005 bd4 ba2.1k sqft157 Manassas Dr, Manassas Park, VA 20111For SaleMLS ID #VAMP2003998, Erika Hernandez, Real Broker, LLC. Bright MLS
