Fairfax County, 1.4 miles north. Historic Old Town Manassas, 3 miles south. Nearly a half acre of living in between. 8411 Leland Road is a brick raised ranch: four bedrooms, two and a half baths, and 2,016 finished square feet under mature hardwoods. The main level is defined by its detail: Brazilian cherry hardwood, raised-panel wainscoting, dentil crown, and a carved cherry mantel framing a gas fireplace between built-ins. The kitchen pairs cherry cabinetry and quartz counters with newer stainless appliances and a second full wall of storage. The dining space opens to a deck overlooking a yard that runs deep into the trees. But the lower level is where this house separates itself. This is not a basement bedroom. It's a primary suite with its own entrance. The marble bath, one of two with heated floors, has a jetted tub, a body-spray shower, and a double vanity. A second fireplace, a cedar walk-in closet, a half bath, and the laundry room sit steps away, and a tankless water heater means hot water that doesn't run out. Separation when you want it, with the main floor one flight up. Out back: a barn-style shed with a fenced run, raised garden beds, and storage above the garage. Heading north, you skip much of Route 28's slowest stretch. I-66 is 5.5 miles away, with the Chantilly and Dulles job corridor just beyond. Closer to home are the public library at 2 miles, the Manassas Park VRE at 2.5, and Manassas National Battlefield Park at 6. Work on one side of Bull Run and come home to the other.
Coming soon 09/24
$630,000
8411 Leland Rd, Manassas, VA 20111
4beds
2,016sqft
Single Family Residence
Built in 1964
0.46 Acres Lot
$582,400 Zestimate®
$313/sqft
$-- HOA
What's special
- 1 day
- 95
- 1
Zillow last checked:
Listing updated:
Listed by:
Jon Tripp 703-864-9652,
EXP Realty, LLC (866) 825-7169
Source: Bright MLS,MLS#: VAPW2130868
Facts & features
Interior
Bedrooms & bathrooms
- Bedrooms: 4
- Bathrooms: 3
- Full bathrooms: 2
- 1/2 bathrooms: 1
- Main level bathrooms: 1
- Main level bedrooms: 3
Basement
- Area: 1008
Heating
- Forced Air, Natural Gas
Cooling
- Central Air, Electric
Appliances
- Included: Stainless Steel Appliance(s), Tankless Water Heater, Instant Hot Water, Gas Water Heater
- Laundry: Lower Level
Features
- Upgraded Countertops
- Flooring: Ceramic Tile, Hardwood
- Basement: Connecting Stairway,Partial,Finished,Exterior Entry,Walk-Out Access
- Number of fireplaces: 2
Interior area
- Total structure area: 2,016
- Total interior livable area: 2,016 sqft
- Finished area above ground: 1,008
- Finished area below ground: 1,008
Property
Parking
- Total spaces: 5
- Parking features: Garage Faces Front, Inside Entrance, Garage Door Opener, Storage, Asphalt, Attached, Driveway
- Attached garage spaces: 1
- Uncovered spaces: 4
Accessibility
- Accessibility features: None
Features
- Levels: Two
- Stories: 2
- Patio & porch: Deck
- Pool features: None
Lot
- Size: 0.46 Acres
- Features: Rear Yard
Details
- Additional structures: Above Grade, Below Grade
- Parcel number: 7897112138
- Zoning: R4
- Special conditions: Standard
Construction
Type & style
- Home type: SingleFamily
- Architectural style: Ranch/Rambler
- Property subtype: Single Family Residence
Materials
- Combination
- Foundation: Slab
- Roof: Shingle
Condition
- Good
- New construction: No
- Year built: 1964
Utilities & green energy
- Sewer: Public Sewer
- Water: Public
Community & HOA
Community
- Security: Non-Monitored
- Subdivision: Yorkshire Village
HOA
- Has HOA: No
Location
- Region: Manassas
Financial & listing details
- Price per square foot: $313/sqft
- Tax assessed value: $432,600
- Annual tax amount: $4,204
- Date on market: 9/24/2026
- Listing agreement: Exclusive Right To Sell
- Listing terms: Cash,Conventional,FHA,VA Loan
- Ownership: Fee Simple
Estimated market value
$582,400
$553,000 - $612,000
$3,236/mo
Price history
| Date | Event | Price |
|---|---|---|
| 1/31/2022 | Sold | $522,000-1.5%$259/sqft |
Source:  Bright MLS #VAPW2013508 Report a problem Bright MLS #VAPW2013508 Report a problem | ||
| 12/8/2021 | Contingent | $530,000$263/sqft |
Source: Bright MLS #VAPW2013508 Report a problem | ||
| 12/6/2021 | Listed for sale | $530,000+57.3%$263/sqft |
Source: Bright MLS #VAPW2013508 Report a problem | ||
| 7/26/2017 | Sold | $337,000+2.1%$167/sqft |
Source: Public Record Report a problem | ||
| 6/1/2017 | Pending sale | $330,000$164/sqft |
Source: RE/MAX Allegiance #PW9961044 Report a problem | ||
| 5/30/2017 | Listed for sale | $330,000+12.2%$164/sqft |
Source: RE/MAX Allegiance #PW9961044 Report a problem | ||
| 12/28/2011 | Sold | $294,000-1.7%$146/sqft |
Source: Public Record Report a problem | ||
| 4/30/2011 | Listed for sale | $299,000$148/sqft |
Source: Weichert, REALTORS #PW7588284 Report a problem | ||
Public tax history
| Year | Property taxes | Tax assessment |
|---|---|---|
| 2025 | $4,238 +3.4% | $432,200 +4.9% |
| 2024 | $4,098 +3.3% | $412,100 +8.1% |
| 2023 | $3,966 -5.2% | $381,200 +3.8% |
| 2022 | $4,182 +2.4% | $367,300 +10.6% |
| 2021 | $4,085 +8.7% | $332,000 +9.9% |
| 2020 | $3,758 +104.2% | $302,200 -0.9% |
| 2019 | $1,841 -49.4% | $304,900 +1.2% |
| 2018 | $3,639 +10.8% | $301,400 +10.8% |
| 2017 | $3,283 -8.2% | $272,100 -6.2% |
| 2016 | $3,577 +20% | $290,200 +7.1% |
| 2015 | $2,980 | $271,000 +15.2% |
| 2014 | $2,980 | $235,200 +7.8% |
| 2013 | -- | $218,200 +12.1% |
| 2012 | -- | $194,600 +24.9% |
| 2010 | -- | $155,800 -6.5% |
| 2009 | -- | $166,700 -44.7% |
| 2008 | -- | $301,600 -19.7% |
| 2007 | -- | $375,600 -3.7% |
| 2006 | -- | $390,000 +38.4% |
| 2005 | -- | $281,800 +28.5% |
| 2004 | -- | $219,300 +13.7% |
| 2003 | -- | $192,800 +12.2% |
| 2002 | -- | $171,800 +14.5% |
| 2001 | -- | $150,100 |
Find assessor info on the county website
Monthly payment
Est. payment
Payment breakdown
Explore the cost of this home by adjusting the details. Changes won't be saved.Climate risks
Neighborhood: Yorkshire
Nearby schools
Schools provided by the listing agent
- District: Prince William County Public Schools
Source: Bright MLS. This data may not be complete. We recommend contacting the local school district to confirm school assignments for this home.
Similar homes
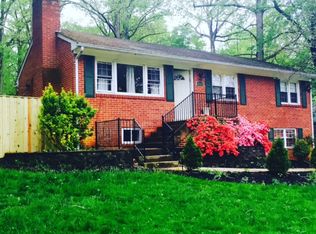
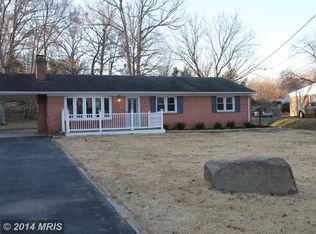
- $649,9004 bd2 ba2.1k sqft8407 Spruce St, Manassas, VA 20111For Sale

 MLS ID #VAPW2126048, Jina Hwang, BH Investment Realty. Inc.. Bright MLS
 - $620,0004 bd3 ba2k sqft8719 Parkland St, Manassas, VA 20111For Sale
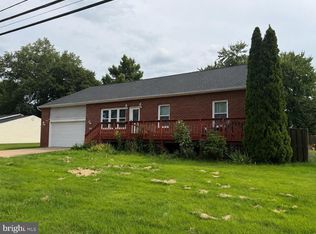 MLS ID #VAPW2125754, Donnie Anderson JR., Samson Properties. Bright MLS
 - $659,0004 bd3 ba1.9k sqft9703 Fairmont Ave, Manassas, VA 20109For Sale
 MLS ID #VAPW2130692, Jake Grodt, Key Home Realty Group. Bright MLS
 - $569,9004 bd2 ba1.5k sqft7907 Maplewood Dr, Manassas, VA 20111For Sale
 MLS ID #VAPW2124138, Jorge A Alas, Coldwell Banker Realty. Bright MLS
 - $633,8005 bd4 ba2.1k sqft157 Manassas Dr, Manassas Park, VA 20111For SaleMLS ID #VAMP2003998, Erika Hernandez, Real Broker, LLC. Bright MLS
- $575,0005 bd3 ba2k sqft9512 Lomond Dr, Manassas, VA 20109For SaleMLS ID #VAPW2130822, Matt Spinosa, The Spinosa Group, LLC. Bright MLS
- $670,0004 bd3 ba2.5k sqft8550 Yoder St, Manassas, VA 20110For SaleMLS ID #VAMN2011660, Gio Hudson, Crossroads, Realtors. Bright MLS
- $545,0005 bd3 ba2.3k sqft9734 Zimbro Ave, Manassas, VA 20110For SaleMLS ID #VAMN2011770, Leslie O Carter, Carter Real Estate, Inc.. Bright MLS
- $630,0004 bd4 ba2.9k sqft8719 Barnett St, Manassas, VA 20110For SaleMLS ID #VAMN2011560, Noemy Conaway, Samson Properties. Bright MLS
- $670,0003 bd3 ba2.1k sqft9402 Luke Dr, Manassas Park, VA 20111For SaleMLS ID #VAMP2004252, Kamran Saleem, Redfin Corporation. Bright MLS
- $700,0004 bd3 ba2.1k sqft9302 Becky Ct, Manassas Park, VA 20111For SaleMLS ID #VAMP2004282, Toya Lodon, Agency Realty, LLC. Bright MLS
- $750,0004 bd3 ba2.4k sqft7408 Bull Run Dr, Centreville, VA 20121For SaleMLS ID #VAFX2341988, Jennifer Young, Keller Williams Realty. Bright MLS
- $450,0004 bd2 ba1.5k sqft179 Colburn Dr, Manassas Park, VA 20111For SaleMLS ID #VAMP2004256, GG Sfreddo, EXP Realty, LLC. Bright MLS
- $585,0005 bd3 ba1.7k sqft7603 Dublin Dr, Manassas, VA 20109For SaleMLS ID #VAPW2129562, Paty Castellano, Samson Properties. Bright MLS
- $514,9003 bd2 ba1.6k sqft197 Cabbel Dr, Manassas Park, VA 20111For SaleMLS ID #VAMP2004260, Zaryab Mahmood, CENTURY 21 New Millennium. Bright MLS
- $590,0003 bd3 ba2k sqft10028 Elderberry Ct, Manassas, VA 20110For SaleMLS ID #VAMN2011816, Angela Allison, Houwzer, LLC. Bright MLS
- $689,5005 bd3 ba2.7k sqft9021 Weir St, Manassas, VA 20110For SaleMLS ID #VAMN2011478, Marcia Goodman, Samson Properties. Bright MLS
- $545,0004 bd3 ba2k sqft9258 Bayberry Ave, Manassas, VA 20110For SaleMLS ID #VAMN2011518, Audrey Eanes, Real Broker, LLC. Bright MLS
- $499,0003 bd2 ba1.3k sqft7512 Albemarle Dr, Manassas, VA 20111For SaleMLS ID #VAPW2123946, Angela Weston, Samson Properties. Bright MLS
- $519,0003 bd3 ba1.8k sqft8154 Rainwater Cir, Manassas, VA 20111For SaleMLS ID #VAPW2129952, June Park, Samson Properties. Bright MLS
