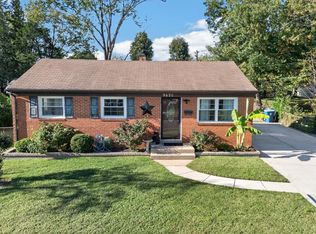
Welcome to this charming Single family home on a desirable corner lot featuring 3 Bedrooms and 2 Full Bathrooms. with numerous updates throughout! 2018 New installed Roof and Siding. 2019 Appliances - refrigerator, range, microwave, dishwasher. 2019 Remodeled kitchen cabinets, with granite tops. 2019 installed bath vanities with marble tops. 2019 Refinished hardwood floors on upper level and new stair railings. 2019 Core Tech Plus laminate floors in lower level. Recreation room on lower level. Conveniently located close to schools, shopping, dining, and major commuter routes, this home is ready for its new owners.
For sale
Street View
$520,000
9350 Victoria St, Manassas, VA 20110
3beds
1,264sqft
Single Family Residence
Built in 1963
10,005 Square Feet Lot
$517,800 Zestimate®
$411/sqft
$-- HOA
What's special
Desirable corner lotNew stair railings
- 77 days
- 347
- 7
Zillow last checked:
Listing updated:
Listed by:
Milena Zamora 703-371-3044,
Atlas One Realty 5713433100
Source: Bright MLS,MLS#: VAPW2125826
Facts & features
Interior
Bedrooms & bathrooms
- Bedrooms: 3
- Bathrooms: 2
- Full bathrooms: 2
- Main level bathrooms: 1
- Main level bedrooms: 3
Basement
- Area: 704
Heating
- Baseboard, Natural Gas
Cooling
- Central Air, Electric
Appliances
- Included: Microwave, Dishwasher, Dryer, Range Hood, Refrigerator, Cooktop, Washer, Gas Water Heater
Features
- Bathroom - Walk-In Shower, Kitchen - Gourmet, Dining Area
- Flooring: Hardwood, Wood
- Has basement: No
- Has fireplace: No
Interior area
- Total structure area: 1,440
- Total interior livable area: 1,264 sqft
- Finished area above ground: 736
- Finished area below ground: 528
Property
Parking
- Parking features: Driveway, Off Street
- Has uncovered spaces: Yes
Accessibility
- Accessibility features: None
Features
- Levels: Split Foyer,Two
- Stories: 2
- Pool features: None
Lot
- Size: 10,005 Square Feet
Details
- Additional structures: Above Grade, Below Grade
- Parcel number: 7796386863
- Zoning: R4
- Special conditions: Standard
Construction
Type & style
- Home type: SingleFamily
- Property subtype: Single Family Residence
Materials
- Vinyl Siding
- Foundation: Other
Condition
- Good
- New construction: No
- Year built: 1963
Utilities & green energy
- Sewer: Public Sewer
- Water: Public
Community & HOA
Community
- Subdivision: West Gate Of Lomond
HOA
- Has HOA: No
Location
- Region: Manassas
Financial & listing details
- Price per square foot: $411/sqft
- Tax assessed value: $478,600
- Annual tax amount: $4,635
- Date on market: 7/23/2026
- Listing agreement: Exclusive Right To Sell
- Listing terms: Conventional,Cash,FHA,VA Loan
- Ownership: Fee Simple
Estimated market value
$517,800
$492,000 - $544,000
$2,752/mo
Price history
| Date | Event | Price |
|---|---|---|
| 7/23/2026 | Listed for sale | $520,000+47.3%$411/sqft |
Source:  Bright MLS #VAPW2125826 Report a problem Bright MLS #VAPW2125826 Report a problem | ||
| 10/15/2019 | Sold | $353,000+0.9%$279/sqft |
Source: Public Record Report a problem | ||
| 9/12/2019 | Price change | $349,999-4.1%$277/sqft |
Source: Keller Williams Realty #VAPW476774 Report a problem | ||
| 8/22/2019 | Listed for sale | $364,999$289/sqft |
Source: Keller Williams Realty #VAPW476774 Report a problem | ||
Public tax history
| Year | Property taxes | Tax assessment |
|---|---|---|
| 2025 | $4,646 +3.9% | $473,800 +5.4% |
| 2024 | $4,472 +3.9% | $449,700 +8.7% |
| 2023 | $4,305 -5.6% | $413,700 +3.1% |
| 2022 | $4,560 +2.5% | $401,400 +10.8% |
| 2021 | $4,448 +12.2% | $362,300 +13.5% |
| 2020 | $3,964 +151.3% | $319,200 +22.2% |
| 2019 | $1,577 -46.3% | $261,200 +7.4% |
| 2018 | $2,938 +4.6% | $243,300 +3% |
| 2017 | $2,808 | $236,300 +4.7% |
| 2016 | $2,808 +29.6% | $225,800 +3.7% |
| 2015 | $2,166 | $217,800 +29.3% |
| 2014 | $2,166 | $168,500 +8.9% |
| 2013 | -- | $154,800 +9.9% |
| 2012 | -- | $140,800 +14.8% |
| 2010 | -- | $122,600 +2.8% |
| 2009 | -- | $119,300 -44.7% |
| 2008 | -- | $215,700 -27.8% |
| 2007 | -- | $298,700 -5.8% |
| 2006 | -- | $317,000 +30.4% |
| 2005 | -- | $243,100 +25% |
| 2004 | -- | $194,500 +10.7% |
| 2003 | -- | $175,700 +11.7% |
| 2002 | -- | $157,300 +22.5% |
| 2001 | -- | $128,400 |
Find assessor info on the county website
Monthly payment
Est. payment
Payment breakdown
Explore the cost of this home by adjusting the details. Changes won't be saved.Climate risks
Neighborhood: Loch Lomond
Nearby schools
Schools provided by the listing agent
- Elementary: Loch Lomond
- Middle: Parkside
- High: Unity Reed
- District: Prince William County Public Schools
Source: Bright MLS. This data may not be complete. We recommend contacting the local school district to confirm school assignments for this home.

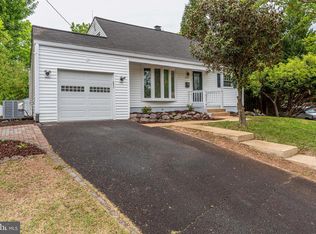
Similar homes
- $480,0005 bd2 ba1.8k sqft7916 Manassas Dr, Manassas, VA 20111For Sale
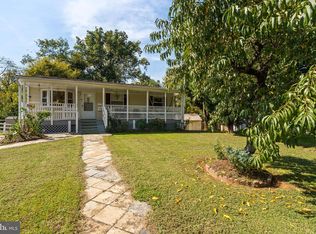
 MLS ID #VAPW2131428, Mr. Jaime Alvarez, Samson Properties. Bright MLS
 - $515,0004 bd3 ba1.5k sqft8618 Liberia Ave, Manassas, VA 20110For Sale
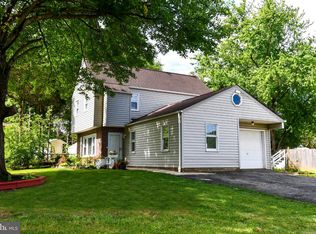 MLS ID #VAMN2010962, Carolina Santa Cruz, Long & Foster Real Estate, Inc.. Bright MLS
 - $--3 bd3 ba1.3k sqft8043 Community Dr, Manassas, VA 20109Auction
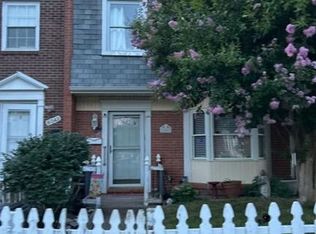 Auction.com 2
 - $459,9003 bd2 ba999 sqft9626 Norfolk St, Manassas, VA 20109For Sale
 MLS ID #VAPW2129208, Roberto Mejicano Varela, KW United. Bright MLS
 - $485,0003 bd2 ba1.5k sqft107 Jenkins Ct, Manassas Park, VA 20111For SaleMLS ID #VAMP2004298, Carolyn Young, Samson Properties. Bright MLS
- $530,0003 bd3 ba1.6k sqft9728 King George Dr, Manassas, VA 20109For SaleMLS ID #VAPW2130426, Steve Bingham, Realty ONE Group Capital. Bright MLS
- $530,0003 bd2 ba1.3k sqft104 Lambert Dr, Manassas Park, VA 20111For SaleMLS ID #VAMP2004038, Sadie Marino, Keller Williams Realty. Bright MLS
- $619,9994 bd4 ba1.6k sqft9208 Robin Lynn Ct, Manassas, VA 20110For SaleMLS ID #VAMN2011974, Isela Melgar, Fairfax Realty Select. Bright MLS
- $604,0004 bd3 ba1.7k sqft9206 Peabody St, Manassas, VA 20110For SaleMLS ID #VAMN2011288, Verria Hairston, Open Door Brokerage, LLC. Bright MLS
- $437,0003 bd3 ba1.6k sqft8486 Kirby St, Manassas, VA 20110For SaleMLS ID #VAMN2011838, Kesha Catlin, KC Realty Group. Bright MLS
- $599,9973 bd3 ba1.8k sqft9407 King George Dr, Manassas, VA 20109For SaleMLS ID #VAPW2130496, Matt Cockerham, RE/MAX Realty Group. Bright MLS
- $569,9004 bd2 ba1.5k sqft7907 Maplewood Dr, Manassas, VA 20111For SaleMLS ID #VAPW2124138, Jorge A Alas, Coldwell Banker Realty. Bright MLS
- $575,0005 bd3 ba1.7k sqft7603 Dublin Dr, Manassas, VA 20109For SaleMLS ID #VAPW2129562, Paty Castellano, Samson Properties. Bright MLS
- $529,9953 bd3 ba1.8k sqft8112 Rainwater Cir, Manassas, VA 20111For SaleMLS ID #VAPW2131674, Victor Beltran, DMV Realty, INC.. Bright MLS
- $585,0003 bd3 ba1.8k sqft9908 Rickover Ct, Manassas, VA 20109For SaleMLS ID #VAPW2118940, Verria Hairston, Open Door Brokerage, LLC. Bright MLS
- $399,0003 bd1 ba1.3k sqft8928 June St, Manassas, VA 20111For SaleMLS ID #VAPW2130186, Aimee Snow, Long & Foster Real Estate, Inc.. Bright MLS
- $410,0003 bd1 ba941 sqft251 Kent Dr, Manassas Park, VA 20111For SaleMLS ID #VAMP2004172, Jorge Alvarez, First Decision Realty LLC. Bright MLS
- $486,2903 bd3 ba1.6k sqft9619 Checkerspot Dr, Manassas, VA 20110New ConstructionMLS ID #VAMN2012076, Forrest Odend'hal, Nexthome The Agency Group. Bright MLS
- $479,9903 bd3 ba1.6k sqft9615 Checkerspot Dr, Manassas, VA 20110New ConstructionMLS ID #VAMN2012070, Forrest Odend'hal, Nexthome The Agency Group. Bright MLS
- $415,0003 bd3 ba1.3k sqft8490 Saddle Ct, Manassas, VA 20110For SaleMLS ID #VAMN2011800, Mr. George M Brown II, Realty ONE Group Capital. Bright MLS
