Nestled in the charming Yorkshire subdivision, this delightful raised ranch home offers a perfect blend of comfort and functionality. Built in 1996, this well-maintained residence boasts 2,060 square feet of inviting living space, ideal for creating lasting memories. Step inside to discover a warm and welcoming atmosphere, featuring four spacious bedrooms and two and a half bathrooms. The combination of brick and vinyl siding adds to the home's curb appeal, while the attached two-car garage provides convenience and easy access. The generous 0.32-acre lot offers ample outdoor space for gardening, play, or simply enjoying the fresh air. Imagine sipping your morning coffee on the porch or hosting weekend barbecues in your backyard oasis. With a focus on practicality, this home is equipped with essential amenities and thoughtful design elements that cater to everyday living. The front-entry garage and driveway ensure plenty of parking for guests, while the well-appointed kitchen is ready for your culinary adventures. This property is not just a house; it's a place where you can truly feel at home. Experience the warmth and comfort of Yorkshire living, where community and convenience come together. Don't miss the opportunity to make this charming residence your own!
Coming soon 07/25
Street View
$590,000
8719 Parkland St, Manassas, VA 20111
4beds
2,060sqft
Single Family Residence
Built in 1996
0.32 Acres Lot
$616,900 Zestimate®
$286/sqft
$-- HOA
What's special
- 2 days |
- 171 |
- 4 |
Zillow last checked:
Listing updated:
Listed by:
Donnie Anderson JR. 240-667-6398,
Samson Properties 7033788810,
Listing Team: Donnie Anderson & Associates
Source: Bright MLS,MLS#: VAPW2125754
Facts & features
Interior
Bedrooms & bathrooms
- Bedrooms: 4
- Bathrooms: 3
- Full bathrooms: 2
- 1/2 bathrooms: 1
- Main level bathrooms: 3
- Main level bedrooms: 4
Basement
- Area: 0
Heating
- Heat Pump, Electric
Cooling
- Central Air, Electric
Appliances
- Included: Electric Water Heater
Features
- Has basement: No
- Has fireplace: No
Interior area
- Total structure area: 2,060
- Total interior livable area: 2,060 sqft
- Finished area above ground: 2,060
- Finished area below ground: 0
Property
Parking
- Total spaces: 2
- Parking features: Garage Faces Front, Garage Door Opener, Inside Entrance, Attached, Driveway
- Attached garage spaces: 2
- Has uncovered spaces: Yes
Accessibility
- Accessibility features: None
Features
- Levels: One
- Stories: 1
- Pool features: None
Lot
- Size: 0.32 Acres
Details
- Additional structures: Above Grade, Below Grade
- Parcel number: 7797834443
- Zoning: R4
- Special conditions: Standard
Construction
Type & style
- Home type: SingleFamily
- Architectural style: Other,Raised Ranch/Rambler,Ranch/Rambler
- Property subtype: Single Family Residence
Materials
- Brick, Combination, Vinyl Siding
- Foundation: Crawl Space
Condition
- New construction: No
- Year built: 1996
Utilities & green energy
- Sewer: Public Septic, Public Sewer
- Water: Public
Community & HOA
Community
- Subdivision: Yorkshire
HOA
- Has HOA: No
Location
- Region: Manassas
Financial & listing details
- Price per square foot: $286/sqft
- Tax assessed value: $563,800
- Annual tax amount: $5,434
- Date on market: 7/25/2026
- Listing agreement: Exclusive Right To Sell
- Listing terms: Cash,Conventional,FHA,VA Loan
- Ownership: Fee Simple
Estimated market value
$616,900
$586,000 - $648,000
$3,823/mo
Price history
| Date | Event | Price |
|---|---|---|
| 5/7/2024 | Sold | $540,000$262/sqft |
Source:  Bright MLS #VAPW2067324 Report a problem Bright MLS #VAPW2067324 Report a problem | ||
| 4/6/2024 | Contingent | $540,000+4%$262/sqft |
Source: Bright MLS #VAPW2067324 Report a problem | ||
| 3/23/2024 | Listed for sale | $519,000+203.5%$252/sqft |
Source: Bright MLS #VAPW2067324 Report a problem | ||
| 3/31/2000 | Sold | $171,000$83/sqft |
Source: Public Record Report a problem | ||
Public tax history
| Year | Property taxes | Tax assessment |
|---|---|---|
| 2025 | $5,466 +1.6% | $557,500 +3% |
| 2024 | $5,382 +3.5% | $541,200 +8.3% |
| 2023 | $5,198 -4.6% | $499,600 +3.7% |
| 2022 | $5,451 +2.4% | $481,900 +10.7% |
| 2021 | $5,323 +11.1% | $435,400 +12.3% |
| 2020 | $4,790 +108.3% | $387,600 +1.8% |
| 2019 | $2,299 -52.1% | $380,800 -4.2% |
| 2018 | $4,802 +13.5% | $397,700 +10.5% |
| 2017 | $4,231 | $359,900 +4.3% |
| 2016 | $4,231 +20.9% | $344,900 +7.3% |
| 2015 | $3,499 | $321,300 +15.7% |
| 2014 | $3,499 | $277,700 +9.1% |
| 2013 | -- | $254,600 +12.3% |
| 2012 | -- | $226,700 +11.2% |
| 2010 | -- | $203,800 -7.4% |
| 2009 | -- | $220,200 -44.5% |
| 2008 | -- | $397,100 -20.2% |
| 2007 | -- | $497,900 -4% |
| 2006 | -- | $518,600 +35.6% |
| 2005 | -- | $382,500 +30% |
| 2004 | -- | $294,300 +14.3% |
| 2003 | -- | $257,400 +27.5% |
| 2002 | -- | $201,900 +12.9% |
| 2001 | -- | $178,800 |
Find assessor info on the county website
Monthly payment
Est. payment
Payment breakdown
Explore the cost of this home by adjusting the details. Changes won't be saved.Climate risks
Neighborhood: Yorkshire
Nearby schools
GreatSchools rating
- 3/10Yorkshire Elementary SchoolGrades: PK-5Distance: 0.3 mi
- 4/10Parkside Middle SchoolGrades: 6-8Distance: 1.6 mi
- 5/10Osbourn Park High SchoolGrades: 9-12Distance: 2.2 mi
Schools provided by the listing agent
- District: Prince William County Public Schools
Source: Bright MLS. This data may not be complete. We recommend contacting the local school district to confirm school assignments for this home.
- $522,7004 bd2 ba1.5k sqft8721 Parkland St, Manassas, VA 20111Off Market
- $499,6003 bd2 ba1.2k sqft8717 Parkland St, Manassas, VA 20111Off Market
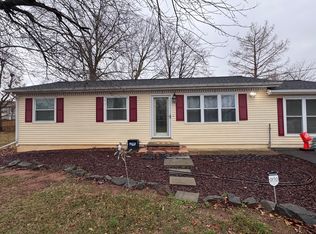
- $418,5003 bd3 ba1.3k sqft7521 Whitehall Dr, Manassas, VA 20111Off Market
- $389,2003 bd2 ba1.3k sqft7519 Whitehall Dr, Manassas, VA 20111Off Market

- $370,3003 bd1 ba1.2k sqft7523 Whitehall Dr, Manassas, VA 20111Off Market
- $361,4003 bd1 ba1.2k sqft7517 Whitehall Dr, Manassas, VA 20111Off Market
- $549,0004 bd2 ba2.4k sqft8718 Parkland St, Manassas, VA 20111Off Market
- $528,7003 bd3 ba1.5k sqft8723 Parkland St, Manassas, VA 20111Off Market
A local agent can set up tours, give advice and negotiate with sellers.
Similar homes
- $610,0004 bd2 ba1.4k sqft8012 Rugby Rd, Manassas, VA 20111For Sale
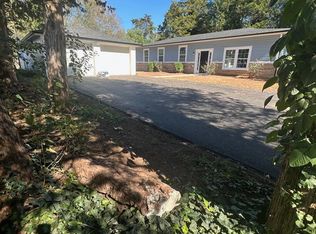
 MLS ID #VAPW2118384, Milvia landaverde, Move4Free Realty, LLC. Bright MLS
 - $639,9005 bd2 ba3k sqft7409 Lake Dr, Manassas, VA 20111For Sale
 MLS ID #VAPW2122052, Ms. Penny Areevong, RLAH @properties. Bright MLS
 - $536,9995 bd3 ba1.5k sqft8512 Artillery Rd, Manassas, VA 20110For Sale
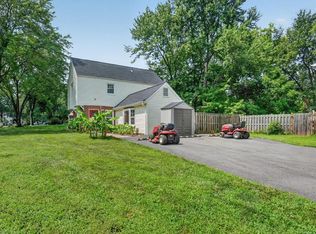 MLS ID #VAMN2011324, Nidia Canales, Oasys Realty. Bright MLS
 - $635,0004 bd3 ba2.5k sqft8878 Sweetbriar St, Manassas, VA 20110For Sale
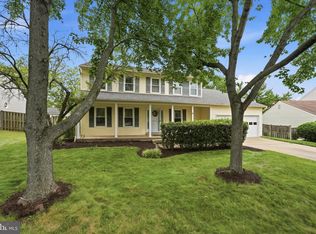 MLS ID #VAMN2011356, Tricia Filbert, Samson Properties. Bright MLS
 - $574,9006 bd4 ba2k sqft9709 Loudoun Ave, Manassas, VA 20109For SaleMLS ID #VAPW2122924, Leticia Gattas, Samson Properties. Bright MLS
- $544,9994 bd3 ba2.2k sqft8601 Jackson Ave, Manassas, VA 20110For SaleMLS ID #VAMN2011370, Dunie Queen, Pearson Smith Realty, LLC. Bright MLS
- $599,9994 bd3 ba1.9k sqft9212 Timberwood Ct, Manassas, VA 20110For SaleMLS ID #VAMN2010748, Dana Tran, Pearson Smith Realty, LLC. Bright MLS
- $616,0004 bd3 ba1.7k sqft9206 Peabody St, Manassas, VA 20110For SaleMLS ID #VAMN2011288, Verria Hairston, Open Door Brokerage, LLC. Bright MLS
- $630,0005 bd4 ba2.3k sqft8580 King Carter St, Manassas, VA 20110For SaleMLS ID #VAMN2011062, Beth Grant, Samson Properties. Bright MLS
- $530,0003 bd2 ba1.3k sqft104 Lambert Dr, Manassas Park, VA 20111For SaleMLS ID #VAMP2004038, Sarah Reynolds, Keller Williams Realty. Bright MLS
- $600,0003 bd3 ba1.8k sqft9908 Rickover Ct, Manassas, VA 20109For SaleMLS ID #VAPW2118940, Verria Hairston, Open Door Brokerage, LLC. Bright MLS
- $543,9974 bd2 ba2.1k sqft10002 Copeland Dr, Manassas, VA 20109For Sale By Owner
- $650,0004 bd3 ba2.5k sqft9487 Bankhead Dr, Manassas, VA 20110For SaleMLS ID #VAMN2011196, Kieno Simeon, Keller Williams Realty. Bright MLS
- $584,0003 bd2 ba1.6k sqft8947 Rosewood St, Manassas, VA 20110For SaleMLS ID #VAMN2011280, Verria Hairston, Open Door Brokerage, LLC. Bright MLS
- $501,0004 bd4 ba1.7k sqft8641 Centerton Ln, Manassas, VA 20111For SaleMLS ID #VAPW2120144, Verria Hairston, Open Door Brokerage, LLC. Bright MLS
- $545,0003 bd2 ba1.3k sqft9254 Garnet Ct, Manassas, VA 20110For SaleMLS ID #VAMN2011400, Karla Castaneda, Berkshire Hathaway HomeServices PenFed Realty. Bright MLS
- $485,0003 bd3 ba1.8k sqftFalls Grove Condominium, Manassas, VA 20111For SaleMLS ID #VAPW2125112, Monica Manosalva, Serhant. Bright MLS
- $538,0004 bd3 ba1.5k sqft8618 Liberia Ave, Manassas, VA 20110For SaleMLS ID #VAMN2010962, Carolina Santa Cruz, Long & Foster Real Estate, Inc.. Bright MLS
- $490,0003 bd2 ba1.3k sqft9424 Westmoreland Ave, Manassas, VA 20110For SaleMLS ID #VAPW2123748, Mrs. Zinta K Rodgers-Rickert, RE/MAX Gateway, LLC. Bright MLS
- $585,0005 bd4 ba1.4k sqft6903 Compton Valley Ct, Centreville, VA 20121For SaleMLS ID #VAFX2326700, Yan Xia, Evergreen Properties. Bright MLS
