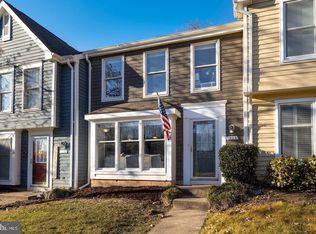
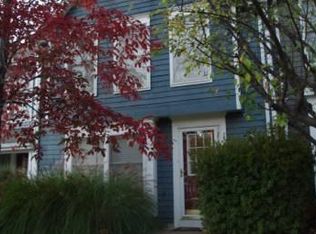
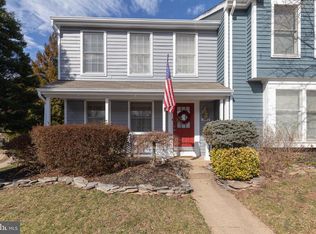
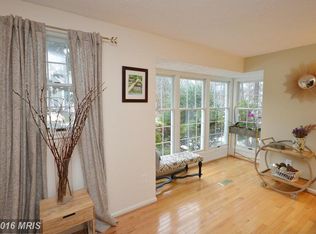
Welcome to this beautifully updated 3-bedroom end-unit townhome in the desirable Chestnut Ridge Cluster of North Reston. Surrounded by mature trees and common green space and conveniently located next to the neighborhood tot lot, this home offers the perfect combination of privacy, modern updates, and the Reston lifestyle. Step inside to a bright, refreshed interior featuring luxury vinyl plank flooring throughout, recessed lighting, fresh whole-house paint, and updated windows. The beautifully renovated kitchen features white cabinetry, granite countertops, stainless-steel appliances, and a stylish backsplash, creating a clean and timeless space for everyday living and entertaining. The main level offers a generously sized dining area and comfortable family room, along with an updated powder room. A recently added dry bar provides an additional entertaining space and extra storage. Just off the family room, step outside to your private, fully fenced backyard and spacious deck—perfect for grilling, relaxing, or hosting friends and family. Upstairs, you'll find three bedrooms and a full bath. The spacious primary bedroom offers multiple closets, including a walk-in closet with potential for future conversion into an additional bathroom. Major improvements include updated windows, kitchen, LVP flooring, powder room and deck in 2021; recessed lighting in 2022; a new hot water heater, dry bar and fence in 2025; and fresh whole-house paint in 2026, making this home truly move-in ready. The location is hard to beat. Enjoy quick access to Reston Town Center, while North Point Village Center's shops and restaurants are just a short walk away. Reston's extensive trail system, Lake Newport, Lake Anne, community pools, including Reston's 50-meter Olympic-size pool, and countless recreational amenities are all close to home. Commuters will also appreciate being approximately 3 miles from the Wiehle-Reston East Metro Station. Beautifully updated, surrounded by nature, and close to everything that makes Reston special—this is Reston living at its best.
For sale
$595,000
1536 Twisted Oak Dr, Reston, VA 20194
3beds
1,348sqft
Townhouse
Built in 1987
2,356 Square Feet Lot
$589,400 Zestimate®
$441/sqft
$138/mo HOA
What's special
Bright refreshed interiorFresh whole-house paintPrivate fully fenced backyardComfortable family roomGranite countertopsUpdated powder roomRecessed lighting
- 1 day
- 335
- 26
Zillow last checked:
Listing updated:
Listed by:
Andy Boone 703-350-2275,
Long & Foster Real Estate, Inc. (703) 790-1990,
Listing Team: Aaa Real Estate Team
Source: Bright MLS,MLS#: VAFX2337360
Facts & features
Interior
Bedrooms & bathrooms
- Bedrooms: 3
- Bathrooms: 2
- Full bathrooms: 1
- 1/2 bathrooms: 1
- Main level bathrooms: 1
Basement
- Area: 0
Heating
- Heat Pump, Electric
Cooling
- Central Air, Electric
Appliances
- Included: Electric Water Heater
Features
- Has basement: No
- Has fireplace: No
Interior area
- Total structure area: 1,348
- Total interior livable area: 1,348 sqft
- Finished area above ground: 1,348
- Finished area below ground: 0
Property
Parking
- Parking features: Assigned, Other
- Details: Assigned Parking, Assigned Space #: 36
Accessibility
- Accessibility features: None
Features
- Levels: Two
- Stories: 2
- Pool features: Community
Lot
- Size: 2,356 Square Feet
Details
- Additional structures: Above Grade, Below Grade
- Parcel number: 0113 13080048
- Zoning: 372
- Special conditions: Standard
Construction
Type & style
- Home type: Townhouse
- Architectural style: Colonial
- Property subtype: Townhouse
Materials
- Wood Siding
- Foundation: Slab
Condition
- New construction: No
- Year built: 1987
Utilities & green energy
- Sewer: Other
- Water: Other
Community & HOA
Community
- Subdivision: Chestnut Ridge
HOA
- Has HOA: Yes
- HOA fee: $415 quarterly
- HOA name: CHESTNUT RIDGE
Location
- Region: Reston
Financial & listing details
- Price per square foot: $441/sqft
- Tax assessed value: $530,270
- Annual tax amount: $6,366
- Date on market: 8/27/2026
- Listing agreement: Exclusive Right To Sell
- Exclusions: Ring Door Bell
- Ownership: Fee Simple
Estimated market value
$589,400
$560,000 - $619,000
$3,018/mo
Price history
| Date | Event | Price |
|---|---|---|
| 8/27/2026 | Listed for sale | $595,000+28%$441/sqft |
Source:  Bright MLS #VAFX2337360 Report a problem Bright MLS #VAFX2337360 Report a problem | ||
| 8/25/2021 | Sold | $465,000+4.5%$345/sqft |
Source: Bright MLS #VAFX2008428 Report a problem | ||
| 8/11/2021 | Pending sale | $445,000$330/sqft |
Source: Bright MLS #VAFX2008428 Report a problem | ||
| 7/25/2021 | Contingent | $445,000$330/sqft |
Source: Bright MLS #VAFX2008428 Report a problem | ||
| 7/23/2021 | Listed for sale | $445,000+27.1%$330/sqft |
Source: Bright MLS #VAFX2008428 Report a problem | ||
| 5/13/2015 | Sold | $350,000+0%$260/sqft |
Source: Public Record Report a problem | ||
| 4/13/2015 | Pending sale | $349,900$260/sqft |
Source: Long & Foster Real Estate, Inc. #FX8591942 Report a problem | ||
| 4/6/2015 | Listed for sale | $349,900+179.9%$260/sqft |
Source: Long & Foster Real Estate, Inc. #FX8591942 Report a problem | ||
| 1/1/2015 | Sold | $125,000-61.5%$93/sqft |
Source:  Long & Foster Broker Feed #VAFX566450_100 Report a problem Long & Foster Broker Feed #VAFX566450_100 Report a problem | ||
| 7/9/2010 | Sold | $325,000-3%$241/sqft |
Source: Public Record Report a problem | ||
| 7/3/2010 | Listed for sale | $334,900+167.9%$248/sqft |
Source: Long & Foster Real Estate #FX7368388 Report a problem | ||
| 4/23/1999 | Sold | $125,000$93/sqft |
Source: Public Record Report a problem | ||
Public tax history
| Year | Property taxes | Tax assessment |
|---|---|---|
| 2025 | $6,104 +3.5% | $507,420 +3.7% |
| 2024 | $5,896 +6.1% | $489,120 +3.4% |
| 2023 | $5,559 +10.3% | $472,910 +11.7% |
| 2022 | $5,039 | $423,240 +13.2% |
| 2021 | -- | $374,050 +3.1% |
| 2020 | $4,463 +1.3% | $362,670 +1.3% |
| 2019 | $4,407 +1.2% | $358,120 +1.2% |
| 2018 | $4,355 +5.7% | $353,920 +3.8% |
| 2017 | $4,119 +2.1% | $340,990 +1.9% |
| 2016 | $4,033 -0.4% | $334,520 -4% |
| 2015 | $4,051 +3% | $348,290 +2.8% |
| 2014 | $3,931 | $338,720 +3.6% |
| 2013 | -- | $327,060 +6.3% |
| 2012 | -- | $307,590 |
| 2011 | -- | $307,590 +11.9% |
| 2010 | -- | $274,890 -9.4% |
| 2009 | -- | $303,260 -9.3% |
| 2008 | -- | $334,230 -3.7% |
| 2007 | -- | $346,910 +80% |
| 2003 | -- | $192,675 +16% |
| 2002 | -- | $166,100 +20.8% |
| 2001 | -- | $137,555 |
Find assessor info on the county website
Monthly payment
Est. payment
Payment breakdown
Explore the cost of this home by adjusting the details. Changes won't be saved.Climate risks
Neighborhood: 20194
Nearby schools
Schools provided by the listing agent
- District: Fairfax County Public Schools
Source: Bright MLS. This data may not be complete. We recommend contacting the local school district to confirm school assignments for this home.
Similar homes
- $599,9003 bd3 ba1.8k sqft1624 Sierra Woods Dr, Reston, VA 20194For Sale

 MLS ID #VAFX2334250, Paul Bedewi, Keller Williams Realty. Bright MLS
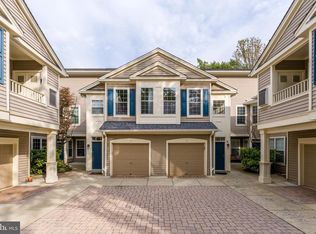
 - $500,0002 bd3 ba1.4k sqft11405 Windleaf Ct #25, Reston, VA 20194For Sale
 MLS ID #VAFX2337816, Nikki Lagouros, Berkshire Hathaway HomeServices PenFed Realty. Bright MLS
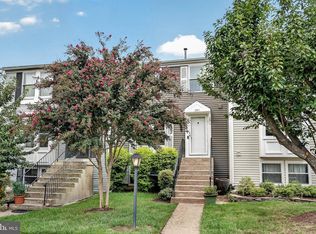
 - $535,0002 bd4 ba1.5k sqft1741 Sundance Dr, Reston, VA 20194For Sale
 MLS ID #VAFX2332718, J. Dane Work, Samson Properties. Bright MLS
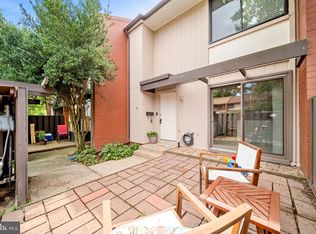
 - $535,0003 bd2 ba1.2k sqft1386 Northgate Sq, Reston, VA 20190For Sale
 MLS ID #VAFX2332966, Roxanne Winfrey, Real Broker, LLC. Bright MLS
 - $635,0003 bd2 ba1.5k sqftCarlton House Condo, Reston, VA 20190For SaleMLS ID #VAFX2337480, Mike Putnam, EXP Realty, LLC. Bright MLS
- $660,0004 bd2 ba1.4k sqft11301 Gatesborough Ln, Reston, VA 20191For SaleMLS ID #VAFX2335686, Avi Ron, SSG Real Estate LLC.. Bright MLS
- $619,0003 bd4 ba1.9k sqft11100 Saffold Way, Reston, VA 20190For SaleMLS ID #VAFX2301328, Lauryn Eadie, Real Broker, LLC. Bright MLS
- $619,9003 bd3 ba1.7k sqft11903 Escalante Ct, Reston, VA 20191For SaleMLS ID #VAFX2330620, Muhammad mir, First American Real Estate. Bright MLS
- $549,9002 bd2 ba1.2k sqft1669 Bandit Loop Unit 105A, Reston, VA 20190For SaleMLS ID #VAFX2336436, Kristine Condie, Long & Foster Real Estate, Inc.. Bright MLS
- $495,0002 bd2 ba1k sqftCarlton House Condo, Reston, VA 20190For SaleMLS ID #VAFX2335098, Omayma Abutaleb, Long & Foster Real Estate, Inc.. Bright MLS
- $549,0003 bd3 ba1.3k sqft2006 Headlands Cir, Reston, VA 20191For SaleMLS ID #VAFX2324092, Khalid Fahimi, Service First Realty Corp. Bright MLS
- $580,0003 bd3 ba1.5k sqft238 Van Buren St, Herndon, VA 20170For SaleMLS ID #VAFX2328538, Sabina Gudauskas, EXP Realty, LLC. Bright MLS
- $660,0004 bd3 ba1.6k sqft11041 Saffold Way, Reston, VA 20190For SaleMLS ID #VAFX2324306, PJ Sikand, Long & Foster Real Estate, Inc.. Bright MLS
- $479,5003 bd3 ba1.4k sqft328 Reneau Way, Herndon, VA 20170For SaleMLS ID #VAFX2334900, Jenny Rosen, Pearson Smith Realty, LLC. Bright MLS
- $429,9002 bd2 ba1.1k sqftNorth Point Villas Condo, Reston, VA 20194For SaleMLS ID #VAFX2325714, Ben Heisler, Pearson Smith Realty, LLC. Bright MLS
- $495,0003 bd2 ba1.1k sqft2379 Southgate Sq, Reston, VA 20191For SaleMLS ID #VAFX2329080, Paula Camila Cortez Rivero, EXP Realty, LLC. Bright MLS
- $769,9902 bd2 ba1.3k sqftMidtown North Co, Reston, VA 20190For SaleMLS ID #VAFX2337638, Kevin LaRue, Century 21 Redwood Realty. Bright MLS
- $580,0003 bd2 ba1.2k sqft12001 Market St APT 434, Reston, VA 20190For SaleMLS ID #VAFX2300936, Hengameh Nikmaram, Fairfax Realty Select. Bright MLS
