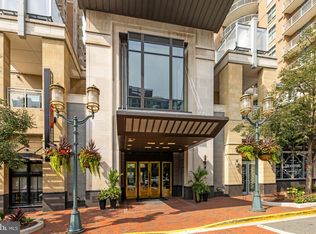
Rare penthouse-level residence at Midtown North in the heart of Reston Town Center. This 2-bedroom, 2-bath home spans 1,374 square feet in an intimate, separate building of just 8 units — only 2 per floor — and is served by a private elevator that opens directly into the residence — true penthouse living.
Soaring 11-foot ceilings and floor-to-ceiling windows fill the open living space with natural light, while the top-floor position offers unobstructed views. The layout flows seamlessly from living to dining to kitchen, ideal for everyday living and entertaining alike.
Move-in ready with major systems already updated: HVAC system fully replaced (2019), all kitchen appliances and washer/dryer replaced (2019), and a new hot water heater (2026) — meaning no near-term big-ticket replacements for the next owner. Additional updates include freshly painted througout and primary owners suite carpet
Additional highlights include two deeded garage parking spaces and a private storage unit, a combination rarely available together in this community. Residents enjoy Midtown North's full amenity package: 24-hour concierge, fitness center, resident lounge, and rooftop sundeck.
Steps from Reston Town Center's restaurants, shops, movie theater, and weekly farmers market, with easy access to the Wiehle-Reston East Metro station and the Dulles Toll Road. A rare opportunity to own one of the building's most distinctive residences.
For sale
$769,990
12025 New Dominion Pkwy APT 321, Reston, VA 20190
2beds
1,374sqft
Condominium
Built in 2007
-- sqft lot
$755,500 Zestimate®
$560/sqft
$1,186/mo HOA
What's special
Rooftop sundeckFloor-to-ceiling windowsPrimary owners suite carpet
- 1 day
- 175
- 12
Zillow last checked:
Listing updated:
Listed by:
Kevin LaRue 703-217-6665,
Century 21 Redwood Realty 703-790-1850
Source: Bright MLS,MLS#: VAFX2337638
Facts & features
Interior
Bedrooms & bathrooms
- Bedrooms: 2
- Bathrooms: 2
- Full bathrooms: 2
- Main level bathrooms: 2
- Main level bedrooms: 2
Rooms
- Room types: Living Room, Dining Room, Primary Bedroom, Bedroom 2, Kitchen
Primary bedroom
- Level: Main
- Area: 322 Square Feet
- Dimensions: 23 X 14
Bedroom 2
- Level: Main
- Area: 208 Square Feet
- Dimensions: 16 X 13
Dining room
- Level: Main
- Area: 128 Square Feet
- Dimensions: 8 X 16
Kitchen
- Level: Main
- Area: 140 Square Feet
- Dimensions: 10 X 14
Living room
- Level: Main
- Area: 345 Square Feet
- Dimensions: 23 X 15
Heating
- Heat Pump, Electric
Cooling
- Central Air, Electric
Appliances
- Included: Microwave, Down Draft, Dishwasher, Disposal, Dryer, Exhaust Fan, Oven, Washer, Electric Water Heater
- Laundry: Dryer In Unit, Washer In Unit, In Unit
Features
- High Ceilings
- Flooring: Bamboo, Carpet
- Has basement: No
- Has fireplace: No
Interior area
- Total structure area: 1,374
- Total interior livable area: 1,374 sqft
- Finished area above ground: 1,374
- Finished area below ground: 0
Video & virtual tour
Property
Parking
- Total spaces: 2
- Parking features: Garage Door Opener, Underground, Assigned, Secured, Under Home Parking, Detached
- Garage spaces: 2
- Details: Assigned Parking, Assigned Space #: L-111 and L-112
Accessibility
- Accessibility features: Accessible Hallway(s)
Features
- Levels: One
- Stories: 1
- Exterior features: Balcony
- Pool features: None
Details
- Additional structures: Above Grade, Below Grade
- Parcel number: 0171 35 0321
- Zoning: 373
- Special conditions: Standard
Construction
Type & style
- Home type: Condo
- Architectural style: Contemporary
- Property subtype: Condominium
- Attached to another structure: Yes
Materials
- Concrete
Condition
- Excellent
- New construction: No
- Year built: 2007
Details
- Builder model: Fushia
- Builder name: KETTLER / KSI
Utilities & green energy
- Sewer: Public Sewer
- Water: Public
Community & HOA
Community
- Condo and coop fee: $1,186 monthly
- Subdivision: Reston Town Center
HOA
- Has HOA: No
- Amenities included: Concierge, Elevator(s), Fitness Center, Party Room, Common Grounds, Security
- Services included: Common Area Maintenance, Maintenance Structure, Reserve Funds, Sewer, Snow Removal, Trash, Water, Gas
- HOA name: Midtown North
Location
- Region: Reston
Financial & listing details
- Price per square foot: $560/sqft
- Tax assessed value: $628,690
- Annual tax amount: $6,656
- Date on market: 8/27/2026
- Listing agreement: Exclusive Right To Sell
- Ownership: Condominium
Estimated market value
$755,500
$718,000 - $793,000
$3,712/mo
Price history
| Date | Event | Price |
|---|---|---|
| 8/27/2026 | Listed for sale | $769,990+8.4%$560/sqft |
Source:  Bright MLS #VAFX2337638 Report a problem Bright MLS #VAFX2337638 Report a problem | ||
| 3/14/2020 | Listing removed | $2,950$2/sqft |
Source: Century 21 Redwood Realty #VAFX1111644 Report a problem | ||
| 3/4/2020 | Listed for rent | $2,950-7.8%$2/sqft |
Source: Century 21 Redwood Realty #VAFX1111644 Report a problem | ||
| 4/28/2017 | Sold | $710,000-2.1%$517/sqft |
Source: Public Record Report a problem | ||
| 3/8/2017 | Pending sale | $725,000$528/sqft |
Source: ERA Teachers, Inc. #FX9842867 Report a problem | ||
| 1/17/2017 | Listed for sale | $725,000-12.5%$528/sqft |
Source: ERA Teachers Inc. #FX9842867 Report a problem | ||
| 6/4/2012 | Listing removed | $3,200$2/sqft |
Source: ERA Teachers, Inc. #FX7850135 Report a problem | ||
| 5/26/2012 | Listed for rent | $3,200+6.7%$2/sqft |
Source: ERA Teachers, Inc. #FX7850135 Report a problem | ||
| 5/3/2011 | Listing removed | $3,000$2/sqft |
Source: ERA Teachers, Inc. #FX7287621 Report a problem | ||
| 3/12/2011 | Price change | $3,000-6.3%$2/sqft |
Source: ERA Teachers, Inc. #FX7287621 Report a problem | ||
| 12/23/2010 | Price change | $3,200-5.9%$2/sqft |
Source: ERA Teachers, Inc. #FX7287621 Report a problem | ||
| 10/10/2010 | Listed for rent | $3,400$2/sqft |
Source: ERA Teachers, Inc. #FX7287621 Report a problem | ||
| 9/19/2007 | Sold | $828,530$603/sqft |
Source: Public Record Report a problem | ||
Public tax history
| Year | Property taxes | Tax assessment |
|---|---|---|
| 2025 | $6,604 +1.8% | $539,520 +2% |
| 2024 | $6,487 +2.5% | $528,940 |
| 2023 | $6,329 +12.6% | $528,940 +14% |
| 2022 | $5,621 | $463,980 -10% |
| 2021 | -- | $515,530 -18% |
| 2020 | $7,868 | $628,690 |
| 2019 | $7,868 | $628,690 |
| 2018 | $7,868 +6.8% | $628,690 +4% |
| 2017 | $7,364 +9.2% | $604,360 +8% |
| 2016 | $6,746 -1.5% | $559,560 -5% |
| 2015 | $6,851 +0.2% | $589,120 |
| 2014 | $6,837 | $589,120 +15% |
| 2013 | -- | $512,280 +9.9% |
| 2012 | -- | $465,980 +15% |
| 2011 | -- | $405,200 -9% |
| 2010 | -- | $445,280 |
| 2009 | -- | $445,280 -34% |
| 2008 | -- | $674,660 |
Find assessor info on the county website
Monthly payment
Est. payment
Payment breakdown
Explore the cost of this home by adjusting the details. Changes won't be saved.Climate risks
Neighborhood: Sunset Hills
Nearby schools
Schools provided by the listing agent
- Elementary: Lake Anne
- Middle: Hughes
- High: South Lakes
- District: Fairfax County Public Schools
Source: Bright MLS. This data may not be complete. We recommend contacting the local school district to confirm school assignments for this home.
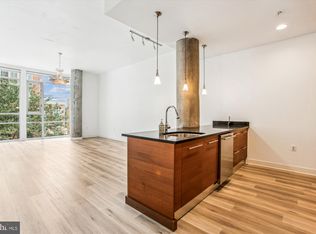
- $437,0001 bd1 ba1k sqft12025 New Dominion Pkwy APT 305, Reston, VA 20190Sold
- $420,0001 bd2 ba1.1k sqft12025 New Dominion Pkwy APT 311, Reston, VA 20190Sold
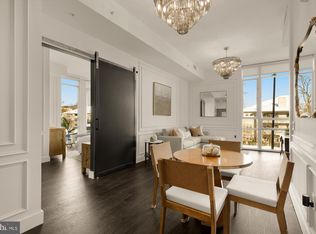
- $600,0002 bd2 ba1.1k sqft12025 New Dominion Pkwy APT 124, Reston, VA 20190Sold
- $835,0002 bd2 ba1.4k sqft12025 New Dominion Pkwy APT 413, Reston, VA 20190Sold
Similar homes
- $635,0003 bd2 ba1.5k sqftCarlton House Condo, Reston, VA 20190For Sale

 MLS ID #VAFX2337480, Mike Putnam, EXP Realty, LLC. Bright MLS
 - $495,0002 bd2 ba1k sqftCarlton House Condo, Reston, VA 20190For Sale
 MLS ID #VAFX2335098, Omayma Abutaleb, Long & Foster Real Estate, Inc.. Bright MLS
 - $629,5002 bd2 ba1.1k sqftMidtown At Reston Town C, Reston, VA 20190For Sale
 MLS ID #VAFX2333638, PETER LEONARD-MORGAN, Hunt Country Sotheby's International Realty. Bright MLS
 - $585,0002 bd2 ba1.2k sqft12000 Market St APT 483, Reston, VA 20190For Sale
 MLS ID #VAFX2336040, Ted Joseph, Edward Bell Joseph, Jr., Broker. Bright MLS
 - $549,9002 bd2 ba1.3k sqftMidtown North, Reston, VA 20190For SaleMLS ID #VAFX2336374, Dale Repshas, Long & Foster Real Estate, Inc.. Bright MLS
- $649,9002 bd2 ba1.1k sqftMidtown At Reston Town C, Reston, VA 20190For SaleMLS ID #VAFX2316360, Robert Wittman, Redfin Corporation. Bright MLS
- $510,0002 bd2 ba1k sqft12001 Market St APT 159, Reston, VA 20190For SaleMLS ID #VAFX2336682, Victoria Yoder, MN3 LLC. Bright MLS
- $639,0002 bd3 ba1.3k sqft12001 Market St APT 443, Reston, VA 20190For SaleMLS ID #VAFX2305928, Angela Shelton, Bay Property Mgmt Group Northern Virginia, LLC.. Bright MLS
- $549,9002 bd2 ba1.2k sqft1669 Bandit Loop Unit 105A, Reston, VA 20190For SaleMLS ID #VAFX2336436, Kristine Condie, Long & Foster Real Estate, Inc.. Bright MLS
- $785,0004 bd4 ba1.7k sqft1711 Blue Flint Ct, Reston, VA 20190For SaleMLS ID #VAFX2282516, Nikki Quinn, Coldwell Banker Realty. Bright MLS
- $710,0002 bd2 ba1.6k sqftLofts At Reston Station, Reston, VA 20190For SaleMLS ID #VAFX2334786, Sheri Ranney, Compass. Bright MLS
- $499,9002 bd2 ba1k sqft12000 Market St APT 253, Reston, VA 20190For SaleMLS ID #VAFX2335452, Nikki Lagouros, Berkshire Hathaway HomeServices PenFed Realty. Bright MLS
- $499,9992 bd2 ba1k sqft12000 Market St APT 329, Reston, VA 20190For SaleMLS ID #VAFX2327158, Lena Perales, Pearson Smith Realty, LLC. Bright MLS
- $409,9992 bd2 ba1k sqftOak Park Condo At Reston, Reston, VA 20190For SaleMLS ID #VAFX2334878, Jonathan Harrison, CENTURY 21 New Millennium. Bright MLS
- $580,0003 bd2 ba1.2k sqft12001 Market St APT 434, Reston, VA 20190For SaleMLS ID #VAFX2300936, Hengameh Nikmaram, Fairfax Realty Select. Bright MLS
- $525,0002 bd2 ba1k sqftSavoy @ Reston Town Center, Reston, VA 20190For SaleMLS ID #VAFX2323918, Mona Banes, TTR Sothebys International Realty. Bright MLS
- $660,0004 bd2 ba1.4k sqft11301 Gatesborough Ln, Reston, VA 20191For SaleMLS ID #VAFX2335686, Avi Ron, SSG Real Estate LLC.. Bright MLS
- $925,0003 bd3 ba1.8k sqft1676 Chimney House Rd, Reston, VA 20190For SaleMLS ID #VAFX2334562, Valerie Kappler, Long & Foster Real Estate, Inc.. Bright MLS
- $415,0002 bd2 ba878 sqftStratford Condo, Reston, VA 20190For SaleMLS ID #VAFX2335630, Zanne Barber, Pearson Smith Realty, LLC. Bright MLS
