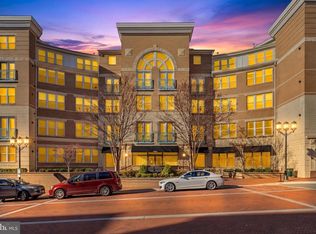
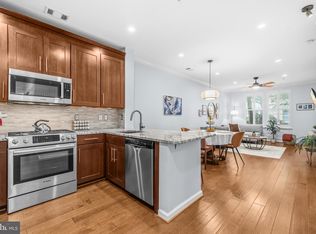
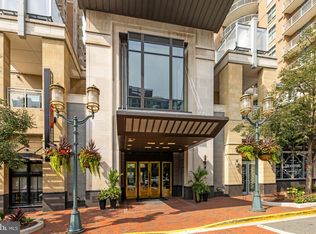
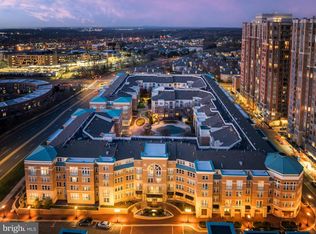
Looking for a beautifully maintained condo? Check out this lovely two-level penthouse at The Savoy at Reston Town Center. To begin, the two-level top floor penthouse offers a vaulted living room with a ceiling that reaches a 17-foot peak. In addition, the penthouse features a modern, granite kitchen with GE Profile stainless steel appliances. In the vaulted ceiling dining area, the adjacent living room competes with the crackle of the fireplace. The main level offers a well-appointed primary suite with a walk-in closet, an en-suite bath with walk-in shower, and a laundry area with a dryer. Bright, sunny den/office or potential 3rd bedroom. Balcony with room for table and chairs. A stairway nearby leads to a private second bedroom and bath on the second floor. Enjoy resort style amenities, concierge service, a fitness center, game room with billiards, and party rooms for hosting. Two assigned garage spaces, one of which may have room for a car and a motorcycle. Additional features include an updated main-level bath, an HVAC system, and water heater. Enjoy resort style amenities, concierge service, a fitness center, game room with billiards, and party rooms for hosting. Walk out your door to dining, shopping, seasonal events, the ice skating pavilion, the W&OD Trail, and the Reston Town Center Metro Station.
For sale
$585,000
12000 Market St APT 483, Reston, VA 20190
2beds
1,258sqft
Condominium
Built in 2004
-- sqft lot
$579,000 Zestimate®
$465/sqft
$670/mo HOA
What's special
Updated main-level bathTwo-level penthouseTwo assigned garage spacesVaulted ceiling dining areaWalk-in closetWell-appointed primary suiteModern granite kitchen
- 15 hours |
- 84 |
- 0 |
Zillow last checked:
Listing updated:
Listed by:
Ted Joseph 703-893-3030,
Edward Bell Joseph, Jr., Broker 703-893-3030
Source: Bright MLS,MLS#: VAFX2336040
Facts & features
Interior
Bedrooms & bathrooms
- Bedrooms: 2
- Bathrooms: 2
- Full bathrooms: 2
- Main level bathrooms: 1
- Main level bedrooms: 1
Heating
- Forced Air, Natural Gas
Cooling
- Central Air, Ceiling Fan(s), Electric
Appliances
- Included: Microwave, Built-In Range, Dishwasher, Disposal, Dryer, Exhaust Fan, Ice Maker, Self Cleaning Oven, Oven/Range - Gas, Washer, Water Heater, Gas Water Heater
- Laundry: In Unit
Features
- Bathroom - Tub Shower, Bathroom - Walk-In Shower, Ceiling Fan(s), Combination Dining/Living, Dining Area, Elevator, Entry Level Bedroom, Open Floorplan, Kitchen - Gourmet, Upgraded Countertops, Walk-In Closet(s), Vaulted Ceiling(s)
- Flooring: Carpet, Ceramic Tile, Laminate
- Has basement: No
- Number of fireplaces: 1
- Fireplace features: Gas/Propane, Heatilator, Marble, Screen
- Common walls with other units/homes: No One Above
Interior area
- Total structure area: 1,258
- Total interior livable area: 1,258 sqft
- Finished area above ground: 1,258
Property
Parking
- Total spaces: 2
- Parking features: Garage Door Opener, Inside Entrance, Assigned, Parking Space Conveys, Secured, Garage
- Garage spaces: 2
- Details: Assigned Parking, Assigned Space #: GU-326, GU-007
Accessibility
- Accessibility features: Doors - Lever Handle(s), Accessible Elevator Installed
Features
- Levels: Two
- Stories: 2
- Pool features: Community
Details
- Additional structures: Above Grade
- Parcel number: 0171 30 0483
- Zoning: PRC
- Zoning description: General Combination Development
- Special conditions: Standard
Construction
Type & style
- Home type: Condo
- Architectural style: Transitional
- Property subtype: Condominium
- Attached to another structure: Yes
Materials
- Block, Brick, Concrete
Condition
- Excellent
- New construction: No
- Year built: 2004
Details
- Builder model: Duvall Loft
Utilities & green energy
- Sewer: Public Sewer
- Water: Community
- Utilities for property: Cable Available, Electricity Available, Natural Gas Available, Phone Available, Sewer Available, Water Available, Broadband, Fiber Optic
Community & HOA
Community
- Security: Desk in Lobby, Main Entrance Lock, Smoke Detector(s), Fire Sprinkler System
- Condo and coop fee: $670 monthly
- Subdivision: Savoy At Reston Town Center
HOA
- Has HOA: No
- Amenities included: Billiard Room, Clubhouse, Common Grounds, Concierge, Elevator(s), Fitness Center, Fax/Copying, Game Room, Gated, Meeting Room, Party Room, Picnic Area, Pool, Recreation Facilities, Reserved/Assigned Parking, Security
- Services included: Common Area Maintenance, Custodial Services Maintenance, Fiber Optics Available, Maintenance Grounds, Management, Pool(s), Recreation Facility, Reserve Funds, Sewer, Snow Removal, Trash, Water
- HOA name: The Savoy At Reston Town Center
Location
- Region: Reston
Financial & listing details
- Price per square foot: $465/sqft
- Tax assessed value: $558,410
- Annual tax amount: $6,821
- Date on market: 8/21/2026
- Listing agreement: Exclusive Right To Sell
- Ownership: Condominium
Estimated market value
$579,000
$550,000 - $608,000
$3,283/mo
Price history
| Date | Event | Price |
|---|---|---|
| 8/21/2026 | Listed for sale | $585,000+18.2%$465/sqft |
Source:  Bright MLS #VAFX2336040 Report a problem Bright MLS #VAFX2336040 Report a problem | ||
| 2/5/2019 | Sold | $495,000$393/sqft |
Source: Public Record Report a problem | ||
| 1/21/2019 | Pending sale | $495,000$393/sqft |
Source: Pearson Smith Realty, LLC #VAFX747336 Report a problem | ||
| 1/21/2019 | Listing removed | $2,800$2/sqft |
Source: Pearson Smith Realty, LLC #VAFX747350 Report a problem | ||
| 1/19/2019 | Listed for rent | $2,800$2/sqft |
Source: Pearson Smith Realty, LLC #VAFX747350 Report a problem | ||
| 1/16/2019 | Listed for sale | $495,000-2.8%$393/sqft |
Source: Pearson Smith Realty, LLC #VAFX747336 Report a problem | ||
| 11/1/2017 | Listing removed | $509,000$405/sqft |
Source: Weichert, REALTORS #FX10060127 Report a problem | ||
| 10/22/2017 | Price change | $509,000+0%$405/sqft |
Source: Weichert, REALTORS #FX10060127 Report a problem | ||
| 10/20/2017 | Price change | $508,9990%$405/sqft |
Source: Weichert, REALTORS #FX10060127 Report a problem | ||
| 9/28/2017 | Price change | $509,000+0%$405/sqft |
Source: Weichert, REALTORS #FX10060127 Report a problem | ||
| 9/18/2017 | Price change | $508,9990%$405/sqft |
Source: Weichert, REALTORS #FX10060127 Report a problem | ||
| 6/24/2017 | Price change | $509,000-3%$405/sqft |
Source: Weichert, REALTORS #FX9865307 Report a problem | ||
| 4/18/2017 | Price change | $525,000-2.6%$417/sqft |
Source: Weichert Realtors #FX9865307 Report a problem | ||
| 3/1/2017 | Listed for sale | $539,000-0.2%$428/sqft |
Source: Weichert, Realtors #FX9865307 Report a problem | ||
| 4/13/2006 | Sold | $540,000$429/sqft |
Source: Public Record Report a problem | ||
Public tax history
| Year | Property taxes | Tax assessment |
|---|---|---|
| 2025 | $6,572 +4.8% | $536,930 +5% |
| 2024 | $6,272 +6.6% | $511,360 +4% |
| 2023 | $5,883 +0.7% | $491,690 +2% |
| 2022 | $5,840 | $482,050 |
| 2021 | -- | $482,050 |
| 2020 | $6,033 +5.9% | $482,050 +5.9% |
| 2019 | $5,697 | $455,200 |
| 2018 | $5,697 +2.7% | $455,200 |
| 2017 | $5,547 +1.1% | $455,200 |
| 2016 | $5,487 -0.5% | $455,200 -4% |
| 2015 | $5,517 +0.2% | $474,370 |
| 2014 | $5,505 | $474,370 +6.9% |
| 2013 | -- | $443,550 +15.1% |
| 2012 | -- | $385,300 +10% |
| 2011 | -- | $350,270 |
| 2010 | -- | $350,270 |
| 2009 | -- | $350,270 -18% |
| 2008 | -- | $427,160 -4.3% |
| 2007 | -- | $446,460 |
Find assessor info on the county website
Monthly payment
Est. payment
Payment breakdown
Explore the cost of this home by adjusting the details. Changes won't be saved.Climate risks
Neighborhood: Sunset Hills
Nearby schools
GreatSchools rating
- 4/10Lake Anne Elementary SchoolGrades: PK-6Distance: 1 mi
- 7/10Hughes Middle SchoolGrades: 7-8Distance: 2.1 mi
- 4/10South Lakes High SchoolGrades: 9-12Distance: 2.2 mi
Schools provided by the listing agent
- Elementary: Lake Anne
- Middle: Hughes
- High: South Lakes
- District: Fairfax County Public Schools
Source: Bright MLS. This data may not be complete. We recommend contacting the local school district to confirm school assignments for this home.
- $512,0002 bd2 ba1k sqft12000 Market St APT 127, Reston, VA 20190Sold
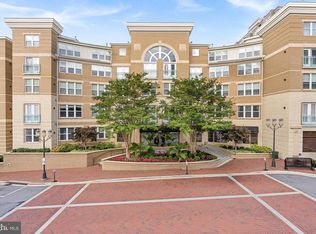
- $342,5001 bd1 ba754 sqft12000 Market St APT 146, Reston, VA 20190Sold
- $340,0001 bd1 ba754 sqft12000 Market St APT 172, Reston, VA 20190For Sale
- $325,0001 bd1 ba754 sqft12000 Market St APT 180, Reston, VA 20190For Sale

- $450,0002 bd2 ba945 sqft12000 Market St APT 214, Reston, VA 20190Sold
- $350,0001 bd1 ba754 sqft12000 Market St APT 243, Reston, VA 20190For Sale
- $525,0002 bd2 ba1.1k sqft12000 Market St UNIT 248, Reston, VA 20190Sold
- $499,9002 bd2 ba1k sqft12000 Market St APT 253, Reston, VA 20190For Sale
- $343,7001 bd1 ba754 sqft12000 Market St APT 266, Reston, VA 20190Pending
A local agent can set up tours, give advice and negotiate with sellers.
Similar homes
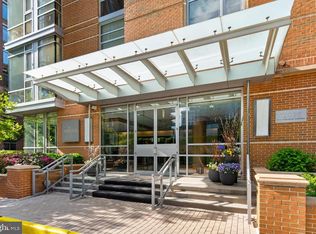
- $549,9002 bd2 ba1.3k sqftMidtown North, Reston, VA 20190For Sale
 MLS ID #VAFX2336374, Dale Repshas, Long & Foster Real Estate, Inc.. Bright MLS
 - $510,0002 bd2 ba1k sqft12001 Market St APT 159, Reston, VA 20190For Sale
 MLS ID #VAFX2336682, Victoria Yoder, MN3 LLC. Bright MLS
 - $649,5002 bd2 ba1.1k sqftMidtown At Reston Town C, Reston, VA 20190For Sale
 MLS ID #VAFX2333638, PETER LEONARD-MORGAN, Hunt Country Sotheby's International Realty. Bright MLS
 - $499,9002 bd2 ba1k sqft12000 Market St APT 253, Reston, VA 20190For Sale
 MLS ID #VAFX2335452, Nikki Lagouros, Berkshire Hathaway HomeServices PenFed Realty. Bright MLS
 - $499,9992 bd2 ba1k sqft12000 Market St APT 329, Reston, VA 20190For SaleMLS ID #VAFX2327158, Lena Perales, Pearson Smith Realty, LLC. Bright MLS
- $599,0003 bd2 ba1.2k sqft12001 Market St APT 434, Reston, VA 20190For SaleMLS ID #VAFX2300936, Hengameh Nikmaram, Fairfax Realty Select. Bright MLS
- $568,9002 bd2 ba1k sqftStratford Condo, Reston, VA 20190For SaleMLS ID #VAFX2322524, Christy Meade, Coldwell Banker Realty. Bright MLS
- $415,0002 bd2 ba878 sqftStratford Condo, Reston, VA 20190For SaleMLS ID #VAFX2335630, Zanne Barber, Pearson Smith Realty, LLC. Bright MLS
- $525,0002 bd2 ba1k sqftSavoy @ Reston Town Center, Reston, VA 20190For SaleMLS ID #VAFX2323918, Mona Banes, TTR Sothebys International Realty. Bright MLS
- $639,0002 bd3 ba1.3k sqft12001 Market St APT 443, Reston, VA 20190For SaleMLS ID #VAFX2305928, Angela Shelton, Bay Property Mgmt Group Northern Virginia, LLC.. Bright MLS
- $649,9002 bd2 ba1.1k sqftMidtown At Reston Town C, Reston, VA 20190For SaleMLS ID #VAFX2316360, Robert Wittman, Redfin Corporation. Bright MLS
- $535,0003 bd2 ba1.2k sqft1386 Northgate Sq, Reston, VA 20190For SaleMLS ID #VAFX2332966, Roxanne Winfrey, Real Broker, LLC. Bright MLS
- $350,0002 bd2 ba947 sqftParcreston Condo, Reston, VA 20190For SaleMLS ID #VAFX2335890, Christy Stuart, Real Broker, LLC. Bright MLS
- $535,0002 bd4 ba1.5k sqft1741 Sundance Dr, Reston, VA 20194For SaleMLS ID #VAFX2332718, J. Dane Work, Samson Properties. Bright MLS
- $340,0001 bd1 ba754 sqft12000 Market St APT 172, Reston, VA 20190For SaleMLS ID #VAFX2334672, Amanda Ingram, Pearson Smith Realty, LLC. Bright MLS
- $650,0003 bd2 ba1.5k sqftCarlton House Condo, Reston, VA 20190For SaleMLS ID #VAFX2326652, Mike Putnam, EXP Realty, LLC. Bright MLS
- $550,0004 bd3 ba1.8k sqft1833 Ivy Oak Sq #49, Reston, VA 20190For SaleMLS ID #VAFX2328772, Karen Ryan, Long & Foster Real Estate, Inc.. Bright MLS
- $715,0004 bd4 ba1.4k sqft1815 N Shore Ct, Reston, VA 20190For SaleMLS ID #VAFX2336544, Enrique Calle-Matute, Samson Properties. Bright MLS
- $569,0002 bd2 ba1.3k sqft12880 Mosaic Park Way Unit 1-B, Herndon, VA 20171For SaleMLS ID #VAFX2334654, Alex Londono, CENTURY 21 New Millennium. Bright MLS
- $410,0002 bd2 ba1.1k sqftEdgewater At Town Center, Reston, VA 20190For SaleMLS ID #VAFX2329836, Steph Drahozal, Pearson Smith Realty, LLC. Bright MLS
