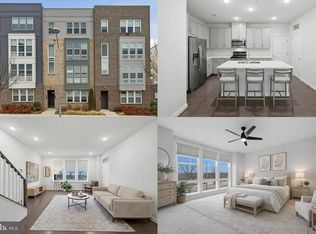
Welcome to this two-level townhouse-style living with an attached garage. The listing agent welcomes early inquiries before the property becomes active. Showings begin once the listing goes active. Please reach out to the listing agent. The main level is open and easy to move through, with the kitchen, living, and dining areas connected in a way that feels natural. The kitchen is where this home earns its keep. High-end appliances, a double wall oven, and a large quartz island that gives you real room to cook, serve, and gather. The bedroom-level washer and dryer are right where you need them, so laundry never becomes a project. The owner's suite has room to breathe. Two walk-in closets. A bathroom with dual sinks and a walk-in shower with a built-in bench, the kind of detail you appreciate every day. The attached garage means you park and walk right in. The location does a lot of the work here. The Herndon Metro station is a short walk, and Dulles International Airport is a quick drive or reachable by Metro. This is the heart of the Dulles Tech Corridor, with major employers close by, including Google, Microsoft, Amazon Web Services, Volkswagen Group of America, and Fannie Mae, along with defense and tech names like Leidos and Northrop Grumman. Haley M. Smith Park, with its playground and green space, is right nearby, and Worldgate Centre is less than a mile away with restaurants, cafés, shops, and a health club. Reston Town Center is a short drive for dining, shopping, and events throughout the year. And the Washington & Old Dominion Trail, 45 miles of it, is about a mile from your door. Easy living, in a spot that keeps you close to everything.
Coming soon 08/19
$580,000
238 Van Buren St, Herndon, VA 20170
3beds
1,524sqft
:
Get pre-qualified$4,071/mo
Townhouse
Built in 2019
-- sqft lot
$568,700 Zestimate®
$381/sqft
$325/mo HOA
What's special
- 19 days |
- 379 |
- 12 |
Zillow last checked:
Listing updated:
Listed by:
Sabina Gudauskas 202-791-4879,
EXP Realty, LLC 8333357433,
Listing Team: Harmony Homes Experience
Source: Bright MLS,MLS#: VAFX2328538
Facts & features
Interior
Bedrooms & bathrooms
- Bedrooms: 3
- Bathrooms: 3
- Full bathrooms: 2
- 1/2 bathrooms: 1
- Main level bathrooms: 1
Rooms
- Room types: Primary Bedroom, Bedroom 2, Kitchen, Bedroom 1, Bathroom 1, Bathroom 2
Primary bedroom
- Features: Flooring - Carpet, Walk-In Closet(s)
- Level: Upper
Bedroom 1
- Features: Flooring - Carpet
- Level: Upper
Bedroom 2
- Level: Upper
Bathroom 1
- Features: Countertop(s) - Quartz, Flooring - Tile/Brick
- Level: Upper
Bathroom 2
- Features: Walk-In Closet(s), Double Sink, Flooring - Tile/Brick
- Level: Upper
Kitchen
- Features: Countertop(s) - Quartz, Flooring - Laminated, Eat-in Kitchen, Kitchen - Electric Cooking, Living/Dining Room Combo
- Level: Main
Heating
- ENERGY STAR Qualified Equipment, Electric
Cooling
- Central Air, Electric
Appliances
- Included: Microwave, Cooktop, Dishwasher, Disposal, Dryer, Double Oven, Refrigerator, Stainless Steel Appliance(s), Washer, Water Heater, Electric Water Heater
Features
- Bathroom - Walk-In Shower, Open Floorplan, Eat-in Kitchen, Recessed Lighting, 9'+ Ceilings
- Flooring: Carpet
- Windows: Double Hung
- Has basement: No
- Has fireplace: No
Interior area
- Total structure area: 1,524
- Total interior livable area: 1,524 sqft
- Finished area above ground: 1,524
- Finished area below ground: 0
Property
Parking
- Total spaces: 1
- Parking features: Garage Faces Rear, Attached, Parking Lot
- Attached garage spaces: 1
Accessibility
- Accessibility features: None
Features
- Levels: Two
- Stories: 2
- Pool features: None
Lot
- Features: Urban
Details
- Additional structures: Above Grade, Below Grade
- Parcel number: 0164 28 0013
- Zoning: 898
- Special conditions: Standard
Construction
Type & style
- Home type: Townhouse
- Architectural style: Contemporary
- Property subtype: Townhouse
Materials
- Brick
- Foundation: Permanent
Condition
- Excellent
- New construction: No
- Year built: 2019
Details
- Builder model: The Bradshaw
- Builder name: Stanley Martin Homes
Utilities & green energy
- Sewer: Public Sewer
- Water: Public
- Utilities for property: Water Available, Electricity Available
Community & HOA
Community
- Condo and coop fee: $325 monthly
- Subdivision: Metro Square
HOA
- Has HOA: No
- Amenities included: Common Grounds
- Services included: Lawn Care Front, Lawn Care Rear, Lawn Care Side, Management, Reserve Funds, Snow Removal, Trash, Common Area Maintenance
- HOA name: Metro Square Condo
Location
- Region: Herndon
Financial & listing details
- Price per square foot: $381/sqft
- Tax assessed value: $496,340
- Annual tax amount: $7,788
- Date on market: 8/19/2026
- Listing agreement: Exclusive Right To Sell
- Listing terms: Cash,Conventional,FHA,VA Loan
- Ownership: Condominium
Estimated market value
$568,700
$540,000 - $597,000
$3,310/mo
Price history
| Date | Event | Price |
|---|---|---|
| 5/11/2019 | Listing removed | $2,500$2/sqft |
Source: Keller Williams Realty Alliance Group Reston #VAFX1052270 Report a problem | ||
| 5/8/2019 | Listing removed | $531,310$349/sqft |
Source: Stanley Martin Homes Report a problem | ||
| 5/8/2019 | Listed for rent | $2,500$2/sqft |
Source: Keller Williams Realty Alliance Group Reston #VAFX1052270 Report a problem | ||
| 3/29/2019 | Price change | $531,310-2.7%$349/sqft |
Source: Stanley Martin Homes Report a problem | ||
| 3/4/2019 | Listed for sale | $546,310$358/sqft |
Source: SMC Real Estate Corp. #VAFX996342 Report a problem | ||
Public tax history
Tax history is unavailable.
Monthly payment
Est. payment
Payment breakdown
Explore the cost of this home by adjusting the details. Changes won't be saved.Climate risks
Neighborhood: 20170
Nearby schools
GreatSchools rating
- 1/10Herndon Elementary SchoolGrades: PK-6Distance: 1.5 mi
- 3/10Herndon Middle SchoolGrades: 7-8Distance: 0.8 mi
- 2/10Herndon High SchoolGrades: 9-12Distance: 2.3 mi
Schools provided by the listing agent
- Elementary: Herndon
- Middle: Herndon
- High: Herndon
- District: Fairfax County Public Schools
Source: Bright MLS. This data may not be complete. We recommend contacting the local school district to confirm school assignments for this home.
- $675,1003 bd3 ba2.5k sqft222 Van Buren St, Herndon, VA 20170Off Market

- $557,8002 bd2 ba1.5k sqft41 Silverway Dr, Herndon, VA 20170Off Market

- $737,0003 bd3 ba2.5k sqft21 Silverway Dr UNIT 11, Herndon, VA 20170Sold

- $563,2002 bd3 ba1.5k sqft210 Van Buren St UNIT 27, Herndon, VA 20170Off Market
- $716,0003 bd2 ba2.5k sqft206 Van Buren St UNIT 29, Herndon, VA 20170Off Market
- $721,0003 bd2 ba2.5k sqft228 Van Buren St UNIT 18, Herndon, VA 20170Off Market
- $570,0002 bd2 ba1.5k sqft226 Van Buren St UNIT 19, Herndon, VA 20170Off Market
- $563,6002 bd2 ba1.5k sqft204 Van Buren St UNIT 30, Herndon, VA 20170Off Market
A local agent can set up tours, give advice and negotiate with sellers.
Similar homes
- $575,0003 bd3 ba1.5k sqftMetropark At Arrowbrook, Herndon, VA 20171For Sale
 MLS ID #VAFX2292286, Sarah Reynolds, Keller Williams Realty. Bright MLS
 - $625,0003 bd3 ba1.5k sqft2764 Velocity Rd, Herndon, VA 20171For Sale
 MLS ID #VAFX2321486, Phillip Brown, Real Broker, LLC. Bright MLS
 - $579,9002 bd3 ba1.5k sqft2625 River Birch Rd, Herndon, VA 20171New Construction
 MLS ID #VAFX2324010, Tracy Davis, Samson Properties. Bright MLS
 - $549,9003 bd3 ba1.5k sqft2613 River Birch Rd, Herndon, VA 20171New Construction
 Bright MLS
 - $585,0003 bd3 ba1.8k sqft10507 Polk Square Ct, Gaithersburg, MD 20878For SaleMLS ID #MDMC2248688, JASMINE DEVARAJ, Nitro Realty. Bright MLS
- $575,0003 bd3 ba1.6k sqft20316 Newfoundland Sq, Ashburn, VA 20147For SaleMLS ID #VALO2128106, Greg Wells, Keller Williams Realty. Bright MLS
- $699,9004 bd4 ba2.1k sqft22883 Eileen Sq, Sterling, VA 20166For SaleMLS ID #VALO2130030, Erik Beall, EXP Realty, LLC. Bright MLS
- $574,9003 bd3 ba1.5k sqft2609 River Birch Rd, Herndon, VA 20171New ConstructionDrees Homes
- $584,9003 bd3 ba2.2k sqftPreserve At Goos, Ashburn, VA 20148For SaleMLS ID #VALO2128096, venkateswararao nekkalapudi, Alluri Realty, Inc.. Bright MLS
- $635,0003 bd4 ba1.5k sqft23133 Hanworth St, Ashburn, VA 20148For SaleMLS ID #VALO2127884, Sarah Reynolds, Keller Williams Realty. Bright MLS
- $575,0003 bd3 ba1.9k sqftPreserve At Goose Creek, Ashburn, VA 20148For SaleMLS ID #VALO2128698, Saad Jamil, Samson Properties. Bright MLS
- $560,0003 bd4 ba1.6k sqft453 Pearlbush Sq NE, Leesburg, VA 20176For SaleMLS ID #VALO2130450, Chris Colgan, Real Broker, LLC. Bright MLS
- $650,0003 bd3 ba2.1k sqft43686 Phelps Ter, Ashburn, VA 20147For SaleMLS ID #VALO2132056, REESE SHOPTAW, Real Broker, LLC. Bright MLS
- $569,9003 bd4 ba2.1k sqftHaymarket Crossing Condominium, Haymarket, VA 20169For SaleMLS ID #VAPW2125130, Robert Moir, RLAH @properties. Bright MLS
- $515,0003 bd3 ba1.7k sqft43000 Prophecy Ter, Sterling, VA 20166For SaleMLS ID #VALO2129216, Ayush Neupane, Samson Properties. Bright MLS
- $579,9993 bd3 ba1.5k sqft43841 Venetian Sq, Ashburn, VA 20147New ConstructionBright MLS
- $649,9003 bd3 ba2.1k sqft2611 River Birch Rd, Herndon, VA 20171New ConstructionBright MLS
- $665,0003 bd3 ba2.2k sqft25474 Brickell Dr, Chantilly, VA 20152For SaleMLS ID #VALO2126832, Carol Kearney, Momentum Realty LLC. Bright MLS
- $588,1103 bd4 ba2.1k sqft9663 Grant Ave Homesite 75, Manassas, VA 20110New ConstructionBright MLS
- $685,0004 bd4 ba2k sqft43920 Avenza Ter, Chantilly, VA 20152For SaleMLS ID #VALO2130156, Ram Bashyal, Onest Real Estate. Bright MLS
