Skip main navigation
Under contract
  • $750,000

    5968 Piney Grove Way, Gainesville, VA 20155

    2beds
    2,873sqft
    : 
    Loading
    Get pre-qualified
    Single Family Residence
    Built in 2006
    7,056 Square Feet Lot
    $755,100 Zestimate®
    $261/sqft
    $420/mo HOA

    What's special

    Beautifully updated homeDesirable private lotPremium private lotStylish finishes and upgradesFully renovated kitchenBeautiful new flooring throughoutNatural light
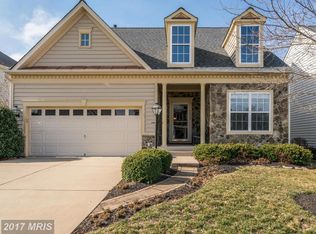
    Welcome to 5968 Piney Grove Way, a beautifully updated home nestled on one of the most desirable private lots in Heritage Hunt, Gainesville's premier gated 55+ active adult community. Backing to open space with no neighbors behind, this property offers the perfect combination of privacy, comfort, and low-maintenance luxury living. Inside, you'll find a bright and inviting floor plan enhanced by natural light and a stunning skylight that fills the living and dining areas with sunshine. The main level has been thoughtfully updated with beautiful new flooring throughout, creating a fresh, modern feel. The fully renovated kitchen features stylish finishes and upgrades that make both everyday living and entertaining a pleasure. The spacious primary suite offers a true retreat with a completely remodeled primary bath showcasing contemporary design and quality craftsmanship. Updated lighting throughout the home adds warmth and sophistication to every space. Whether you're enjoying your morning coffee while taking in the peaceful views behind the home or entertaining family and friends, this residence delivers the lifestyle Heritage Hunt is known for. Residents enjoy access to exceptional amenities, including golf, clubhouses, indoor and outdoor pools, fitness facilities, tennis courts, pickleball courts, bocce ball, walking trails, and a vibrant social calendar. Heritage Hunt is one of Northern Virginia's most sought-after active adult communities conveniently located minutes from I-66 and Rt 29. Restaurants, shopping centers, movies, hospitals, doctors, dentists all minutes away. Don't miss this rare opportunity to own a move-in-ready home on a premium private lot in Heritage Hunt. Major Updates include: Roof 11/2016, HVAC 11/2021, New Carpet in Primary 9/2024, New Carpet in Guest Bedroom 2021, Kitchen full remodel 2022 & Primary Bath Full Remodel 2023
    37 days
    |
    129
    |
    3
    |

    Zillow last checked:

    Listing updated:

    Listed by:

    Christy Hastings 703-303-0187,

    RE/MAX Gateway

    Source: Bright MLS,MLS#: VAPW2121200MLS Logo

      Facts & features

      Interior

      Bedrooms & bathrooms
      • Bedrooms: 2
      • Bathrooms: 3
      • Full bathrooms: 3
      • Main level bathrooms: 2
      • Main level bedrooms: 2
      Rooms
      • Room types: Living Room, Dining Room, Primary Bedroom, Bedroom 2, Kitchen, Game Room, Den, Foyer, Breakfast Room, Sun/Florida Room, Laundry, Recreation Room, Storage Room, Bathroom 2, Bathroom 3, Primary Bathroom
      Primary bedroom
      • Features: Walk-In Closet(s)
      • Level: Main
      Bedroom 2
      • Level: Main
      Primary bathroom
      • Level: Main
      Bathroom 2
      • Level: Main
      Bathroom 3
      • Level: Lower
      Breakfast room
      • Level: Main
      Den
      • Level: Lower
      Dining room
      • Level: Main
      Foyer
      • Level: Main
      Game room
      • Level: Lower
      Kitchen
      • Features: Granite Counters
      • Level: Main
      Laundry
      • Level: Lower
      Living room
      • Features: Fireplace - Electric, Skylight(s)
      • Level: Main
      Recreation room
      • Features: Fireplace - Electric
      • Level: Lower
      Storage room
      • Level: Lower
      Other
      • Level: Main
      Heating
      • Forced Air, Natural Gas
      Cooling
      • Central Air, Ceiling Fan(s), Electric
      Appliances
      • Included: Microwave, Dishwasher, Disposal, Dryer, Freezer, Humidifier, Ice Maker, Refrigerator, Cooktop, Washer, Water Heater, Gas Water Heater
      • Laundry: Lower Level, Laundry Room
      Features
      • Breakfast Area, Ceiling Fan(s), Entry Level Bedroom, Open Floorplan, Kitchen - Galley, Pantry, Primary Bath(s), Recessed Lighting, Soaking Tub, Bathroom - Stall Shower, Bathroom - Tub Shower, Upgraded Countertops, Walk-In Closet(s), 9'+ Ceilings
      • Flooring: Carpet, Hardwood, Wood
      • Doors: Six Panel, Sliding Glass, Storm Door(s)
      • Windows: Skylight(s), Window Treatments
      • Basement: Partial
      • Has fireplace: No
      Interior area
      • Total structure area: 3,192
      • Total interior livable area: 2,873 sqft
      • Finished area above ground: 1,596
      • Finished area below ground: 1,277
      Video & virtual tour

      Property

      Parking
      • Total spaces: 2
      • Parking features: Garage Faces Front, Garage Door Opener, Concrete, Attached
      • Attached garage spaces: 2
      • Has uncovered spaces: Yes
      Accessibility
      • Accessibility features: 2+ Access Exits
      Features
      • Levels: Two
      • Stories: 2
      • Patio & porch: Patio
      • Exterior features: Lighting, Underground Lawn Sprinkler, Extensive Hardscape
      • Pool features: Community
      • Has view: Yes
      • View description: Garden, Trees/Woods
      Lot
      • Size: 7,056 Square Feet
      • Features: Backs to Trees, Cul-De-Sac
      Details
      • Additional structures: Above Grade, Below Grade
      • Parcel number: 7398958784
      • Zoning: PMR
      • Special conditions: Standard

      Construction

      Type & style
      • Home type: SingleFamily
      • Architectural style: Contemporary
      • Property subtype: Single Family Residence
      Materials
      • Stone, Vinyl Siding
      • Foundation: Concrete Perimeter
      Condition
      • New construction: No
      • Year built: 2006
      Details
      • Builder model: Patuxant III

      Utilities & green energy

      • Sewer: Public Sewer
      • Water: Public

      Community & HOA

      Community
      • Security: Smoke Detector(s), Monitored
      • Senior community: Yes
      • Subdivision: Heritage Hunt
      HOA
      • Has HOA: Yes
      • Amenities included: Art Studio, Bar/Lounge, Billiard Room, Clubhouse, Dining Rooms, Fitness Center, Game Room, Gated, Golf Course Membership Available, Jogging Path, Library, Meeting Room, Indoor Pool, Pool, Tennis Court(s)
      • Services included: Cable TV, Internet, Management, Pool(s), Reserve Funds, Security, Snow Removal, Standard Phone Service, Trash
      • HOA fee: $420 monthly
      • HOA name: HERITAGE HUNT HOA
      Location
      • Region: Gainesville

      Financial & listing details

      • Price per square foot: $261/sqft
      • Tax assessed value: $655,400
      • Annual tax amount: $6,292
      • Date on market: 6/5/2026
      • Listing agreement: Exclusive Right To Sell
      • Ownership: Fee Simple

        Estimated market value

        $755,100

        $717,000 - $793,000

        $3,361/mo

        Price history

        DateEventPrice
        6/8/2026Contingent$750,000$261/sqft
        Source: Bright MLS #VAPW2121200 Report a problem
        6/5/2026Listed for sale$750,000+36.4%$261/sqft
        Source: Bright MLS #VAPW2121200 Report a problem
        5/21/2021Sold$550,000+0%$191/sqft
        Source: Long & Foster Broker Feed #VAPW519398_100 Report a problem
        4/19/2021Pending sale$549,900$191/sqft
        Source: Bright MLS #VAPW519398 Report a problem
        4/17/2021Listed for sale$549,900+30.9%$191/sqft
        Source: Bright MLS #VAPW519398 Report a problem
        9/20/2013Sold$420,000$146/sqft
        Source: Public Record Report a problem
        8/21/2013Pending sale$420,000$146/sqft
        Source: Linton Hall Realtors #PW8159100 Report a problem
        8/17/2013Listed for sale$420,000-9.5%$146/sqft
        Source: Linton Hall Realtors #PW8159100 Report a problem
        10/27/2006Sold$463,840$161/sqft
        Source: Public Record Report a problem

        Public tax history

        YearProperty taxesTax assessment
        2025$6,258 +7.3%$638,200 +8.8%
        2024$5,833 -0.4%$586,500 +4.2%
        2023$5,857 -3.4%$562,900 +4.8%
        2022$6,061 +4.2%$537,000 +12.7%
        2021$5,817 +4.5%$476,600 +5.5%
        2020$5,564 +109.6%$451,700 +2.7%
        2019$2,655 -45.7%$439,700 +8.5%
        2018$4,893 +1.7%$405,200 +1.6%
        2017$4,811 -3.1%$398,700 -1.9%
        2016$4,966 +5.1%$406,400 -1.7%
        2015$4,724 $413,400 +9.4%
        2014$4,724 $378,000 +2.7%
        2013-- $367,900 +9.1%
        2012-- $337,100 +8%
        2010-- $312,200 +16.4%
        2009-- $268,300 -20.6%
        2008-- $337,900 -9.3%
        2007-- $372,600
        Find assessor info on the county website

        Monthly payment

        Est. payment

        Payment breakdown

        Explore the cost of this home by adjusting the details. Changes won't be saved.
        All calculations are estimates and provided by Zillow, Inc. for informational purposes only. Actual amounts may vary.
        HOA fees may include property taxes on listings classified as Co-Ops. Contact the listing agent and/or owner for fee details.
        Mortgage interest rates are dependent on a number of factors, including credit score, down payment, and repayment length. Interest rate data provided by Zillow Group Marketplace, Inc. as of 1/1/1970 from various mortgage lenders with which we have lead or other similar arrangements; the Estimated Payment is an average of those rates.
        See how much you could borrow to make a competitive offer.

        Climate risks

        Neighborhood: 20155

        Getting around

        0 / 100
        Car-Dependent
        22 / 100
        Somewhat Bikeable

        Nearby schools

        GreatSchools rating
        Schools provided by the listing agent
        • District: Prince William County Public Schools

        Source: Bright MLS. This data may not be complete. We recommend contacting the local school district to confirm school assignments for this home.

        A local agent can set up tours, give advice and negotiate with sellers.

        Browse local experts

        Similar homes