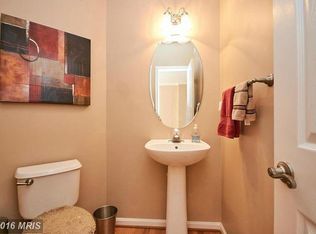
Open House Sunday March 22nd from 11am - 1pm! Welcome home to this wonderful, brick-front, 3-bedroom, 2-full-bathroom, 2-half-bathroom townhome with a 1-car garage in the sought after community of South Riding. The main level features an inviting and spacious living room, a remodeled kitchen with white cabinetry, granite countertops, stainless steel appliances, subway tile backsplash, plus a wonderful sunroom off the kitchen and a half bathroom. Venture upstairs to the oversized primary owner's suite with vaulted ceilings, a great sitting room, walk-in closet, and a wonderfully remodeled primary bathroom featuring a double vanity, jetted soaking tub and a frameless shower. The bedroom level includes two additional bedrooms and a remodeled full hallway bathroom. Head downstairs and enjoy the lower level recreation room with a gas fireplace, remodeled half bathroom, laundry area, storage and garage access. Head outside and enjoy grilling on your deck. Additional and updated features include new carpet (2026), a new roof (2025), new HVAC and water heater (2024), hardwood flooring on the main level (2018), a primary bathroom remodel (2021), an upper hall bathroom remodel (2025), a new dryer (2024), a new washing machine (2021), an epoxy garage floor (2025) and so much more! This property is in a fabulous location Enjoy all of the South Riding amenities, including five pools, tennis and pickleball courts, basketball courts, a dog park, disc golf, playgrounds, fitness paths, two fishing piers, and even a public golf course. Whether it’s a morning walk on the trails or an afternoon at the pool, there’s always something to enjoy. Conklin Park and Dulles South Rec Center offer even more ways to stay active and engaged. Commuting is perfect with Rt. 50, Rt. 28, Rt. 29, Dulles Toll Rd. & I-66 so close. Access to commuter lots, bus stops and Dulles Airport are all within 10 miles. Welcome to your new home!
Sold for $660,000
$660,000
25462 Upper Clubhouse Dr, Chantilly, VA 20152
3beds
2,288sqft
Townhouse
Built in 1997
1,742 Square Feet Lot
$658,000 Zestimate®
$288/sqft
$3,174 Estimated rent
Home value
$658,000
$625,000 - $691,000
$3,174/mo
Zestimate® history
Owner options
List your home for rent
$3,174/mo
Rent Zestimate®
Find your next renter with Zillow Rental Manager. Plus, with online applications, you can quickly screen prospective tenants – for free.
$3,174/mo
Rent Zestimate®
Refinance and save
$4,081/mo
Est. payment
Refinancing to a lower rate could help reduce your monthly payments and save thousands over the life of the loan.
$4,081/mo
Est. payment
Explore your selling options
Work with a Zillow partner agent
Leverage their expertise and Zillow's premium Showcase listings to get your home seen by more buyers.
Get startedList with your own agent
Get your home in front of millions of buyers by listing it on Zillow.
Learn how to do itSell it yourself
Take full control of how buyers see your home on Zillow by listing For Sale by Owner (FSBO).
List your homeWhat's special
Garage accessGreat sitting roomGranite countertopsRemodeled half bathroomWonderfully remodeled primary bathroomTwo additional bedroomsVaulted ceilings
Zillow last checked:
Listing updated:
Listed by:
Kevin LaRue 703-217-6665,
Century 21 Redwood Realty
Bought with:
Kevin Tran, 0225239113
Fairfax Realty Premier
Source: Bright MLS,MLS#: VALO2118664
Facts & features
Interior
Bedrooms & bathrooms
- Bedrooms: 3
- Bathrooms: 4
- Full bathrooms: 2
- 1/2 bathrooms: 2
- Main level bathrooms: 1
Rooms
- Room types: Living Room, Dining Room, Primary Bedroom, Sitting Room, Bedroom 2, Bedroom 3, Kitchen, Sun/Florida Room, Recreation Room
Primary bedroom
- Level: Upper
- Area: 209 Square Feet
- Dimensions: 19 X 11
Bedroom 2
- Level: Upper
- Area: 110 Square Feet
- Dimensions: 11 X 10
Bedroom 3
- Level: Upper
- Area: 110 Square Feet
- Dimensions: 11 X 10
Dining room
- Level: Main
- Area: 117 Square Feet
- Dimensions: 13 X 9
Kitchen
- Level: Main
- Area: 130 Square Feet
- Dimensions: 13 X 10
Living room
- Level: Main
- Area: 260 Square Feet
- Dimensions: 20 X 13
Recreation room
- Level: Lower
- Area: 666 Square Feet
- Dimensions: 37 X 18
Sitting room
- Level: Upper
- Area: 99 Square Feet
- Dimensions: 9 X 11
Other
- Level: Main
- Area: 143 Square Feet
- Dimensions: 13 X 11
Heating
- Forced Air, Natural Gas
Cooling
- Central Air, Ceiling Fan(s), Electric
Appliances
- Included: Microwave, Dishwasher, Disposal, Dryer, Exhaust Fan, Ice Maker, Oven/Range - Gas, Refrigerator, Stainless Steel Appliance(s), Washer, Water Heater, Gas Water Heater
Features
- Bathroom - Walk-In Shower, Ceiling Fan(s), Dining Area, Floor Plan - Traditional, Kitchen - Gourmet, Recessed Lighting, Wainscotting, Walk-In Closet(s)
- Flooring: Carpet, Wood
- Windows: Window Treatments
- Basement: Partial,Finished,Garage Access,Windows
- Number of fireplaces: 1
Interior area
- Total structure area: 2,288
- Total interior livable area: 2,288 sqft
- Finished area above ground: 2,288
- Finished area below ground: 0
Property
Parking
- Total spaces: 1
- Parking features: Garage Faces Front, Garage Door Opener, Attached
- Attached garage spaces: 1
Accessibility
- Accessibility features: None
Features
- Levels: Three
- Stories: 3
- Patio & porch: Deck
- Pool features: Community
- Has spa: Yes
- Spa features: Bath
Lot
- Size: 1,742 Square Feet
Details
- Additional structures: Above Grade, Below Grade
- Parcel number: 128271447000
- Zoning: PDH4
- Special conditions: Standard
Construction
Type & style
- Home type: Townhouse
- Architectural style: Other
- Property subtype: Townhouse
Materials
- Masonry
- Foundation: Concrete Perimeter
Condition
- Excellent
- New construction: No
- Year built: 1997
Details
- Builder model: OSBORNE 3 LEV EXT
Utilities & green energy
- Sewer: Other
- Water: Other
Community & HOA
Community
- Subdivision: South Riding
HOA
- Has HOA: Yes
- Amenities included: Basketball Court, Bike Trail, Clubhouse, Common Grounds, Dog Park, Fitness Center, Golf Club, Golf Course, Jogging Path, Meeting Room, Pier/Dock, Pool, Soccer Field, Tennis Court(s), Tot Lots/Playground, Volleyball Courts
- Services included: Common Area Maintenance, Management, Pool(s), Reserve Funds, Road Maintenance, Snow Removal, Trash
- HOA fee: $111 monthly
- HOA name: SOUTH RIDING PROPRIETARY
Location
- Region: Chantilly
Financial & listing details
- Price per square foot: $288/sqft
- Tax assessed value: $627,020
- Annual tax amount: $4,884
- Date on market: 3/20/2026
- Listing agreement: Exclusive Right To Sell
- Ownership: Fee Simple
Price history
| Date | Event | Price |
|---|---|---|
| 4/22/2026 | Sold | $660,000+1.5%$288/sqft |
Source:  Bright MLS #VALO2118664 Report a problem Bright MLS #VALO2118664 Report a problem | ||
| 3/23/2026 | Pending sale | $650,000$284/sqft |
Source: Bright MLS #VALO2118664 Report a problem | ||
| 3/20/2026 | Listed for sale | $650,000+86.2%$284/sqft |
Source: Bright MLS #VALO2118664 Report a problem | ||
| 10/31/2012 | Sold | $349,000-0.3%$153/sqft |
Source: Public Record Report a problem | ||
| 6/16/2012 | Price change | $349,900-1.2%$153/sqft |
Source: Leesburg Ventures, LLC dba Keller Williams #LO7859651 Report a problem | ||
| 6/8/2012 | Listed for sale | $354,000+8.6%$155/sqft |
Source: Leesburg Ventures, LLC dba Keller Williams #LO7859651 Report a problem | ||
| 7/27/2010 | Sold | $325,900+18.6%$142/sqft |
Source: Public Record Report a problem | ||
| 12/2/2002 | Sold | $274,900+52.6%$120/sqft |
Source: Public Record Report a problem | ||
| 10/2/1997 | Sold | $180,100$79/sqft |
Source: Public Record Report a problem | ||
Public tax history
| Year | Property taxes | Tax assessment |
|---|---|---|
| 2025 | $4,885 -3.5% | $606,780 +3.7% |
| 2024 | $5,062 +8.3% | $585,150 +9.6% |
| 2023 | $4,672 +1.1% | $533,910 +2.8% |
| 2022 | $4,623 +0.9% | $519,400 +11.1% |
| 2021 | $4,583 +5.3% | $467,690 +11.2% |
| 2020 | $4,352 | $420,520 +3.9% |
| 2019 | $4,352 +3% | $404,630 +3.8% |
| 2018 | $4,227 +1.6% | $389,630 +5.3% |
| 2017 | $4,163 +3.1% | $370,010 +3.5% |
| 2016 | $4,038 | $357,440 +48.5% |
| 2015 | $4,038 +1.4% | $240,750 +4.8% |
| 2014 | $3,981 +0.8% | $229,680 +8% |
| 2013 | $3,949 | $212,680 |
| 2012 | -- | -- |
| 2011 | -- | -- |
| 2010 | -- | -- |
| 2009 | -- | $320,800 -16.4% |
| 2008 | -- | $383,600 -7.3% |
| 2007 | -- | $413,700 -10.7% |
| 2006 | -- | $463,100 +30.5% |
| 2005 | -- | $354,900 |
| 2004 | -- | $354,900 +21.2% |
| 2003 | -- | $292,900 +32.9% |
| 2002 | -- | $220,400 +15.9% |
| 2001 | -- | $190,100 |
Find assessor info on the county website
Neighborhood: 20152
Nearby homes
- $579,7003 bd2 ba1.8k sqft25460 Upper Clubhouse Dr, Chantilly, VA 20152Off Market
- $604,1003 bd2 ba2k sqft25458 Upper Clubhouse Dr, Chantilly, VA 20152Off Market
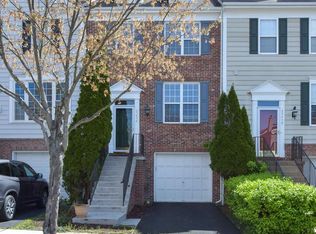
- $613,4003 bd3 ba2.2k sqft25464 Upper Clubhouse Dr, Chantilly, VA 20152Off Market
- $594,9003 bd4 ba2k sqft25456 Upper Clubhouse Dr, Chantilly, VA 20152Off Market
- $599,8004 bd4 ba1.8k sqft25454 Upper Clubhouse Dr, Chantilly, VA 20152Off Market
- $599,6003 bd3 ba2.1k sqft43210 Center St, Chantilly, VA 20152Off Market
- $610,0004 bd4 ba2k sqft43212 Center St, Chantilly, VA 20152Sold
- $629,1003 bd3 ba2.3k sqft25452 Upper Clubhouse Dr, Chantilly, VA 20152Off Market
Nearby schools
GreatSchools rating
- 9/10Hutchison Farm Elementary SchoolGrades: PK-5Distance: 0.8 mi
- 9/10J Michael Lunsford Middle SchoolGrades: 6-8Distance: 1.4 mi
- 9/10Freedom High SchoolGrades: 9-12Distance: 1.4 mi
Schools provided by the listing agent
- Elementary: Hutchison Farm
- Middle: J. Michael Lunsford
- High: Freedom
- District: Loudoun County Public Schools
Source: Bright MLS. This data may not be complete. We recommend contacting the local school district to confirm school assignments for this home.
Get a cash offer in 3 minutes
Find out how much your home could sell for in as little as 3 minutes with a no-obligation cash offer.
Estimated market value
$658,000
Get a cash offer in 3 minutes
Find out how much your home could sell for in as little as 3 minutes with a no-obligation cash offer.
Estimated market value
$658,000
- Virginia
- Loudoun County
- Chantilly
- 20152
- 25462 Upper Clubhouse Dr
Nearby cities
Nearby zip codes
Other Chantilly Topics
