Skip main navigation
Off market
  • $594,900

    25456 Upper Clubhouse Dr, Chantilly, VA 20152

    3beds
    2,050sqft
    SingleFamily
    Built in 1997
    1,742 Square Feet Lot
    $594,900 Zestimate®
    $290/sqft
    $3,163 Estimated rent

    Home value

    $594,900

    $565,000 - $625,000

    $3,163/mo

    Zestimate® history
    Loading
    Loading...

    Owner options

    List your home for rent

    $3,163/mo

    Rent Zestimate®

    Find your next renter with Zillow Rental Manager. Plus, with online applications, you can quickly screen prospective tenants – for free.

    Learn more

    $3,163/mo

    Rent Zestimate®

    Refinance and save

    $3,725/mo

    Est. payment

    Refinancing to a lower rate could help reduce your monthly payments and save thousands over the life of the loan.

    See today's rates

    $3,725/mo

    Est. payment

    Explore your selling options

    Work with a Zillow partner agent

    Leverage their expertise and Zillow's premium Showcase listings to get your home seen by more buyers.

    Get started

    List with your own agent

    Get your home in front of millions of buyers by listing it on Zillow.

    Learn how to do it

    Sell it yourself

    Take full control of how buyers see your home on Zillow by listing For Sale by Owner (FSBO).

    List your home

    What's special

    4 level townhome located in a community that offers it all! Convenience to everyday necessities all the way to perks of amazing amenities all at your fingertips. Versatile living spaces. Enjoy hardwood floors, recessed lighting, plush carpet, and neutral paint. 2 MASTER SUITES! "Main" master retreat offers a large walk-in closet, ensuite with soaking tub, and a large loft that could double as a private sitting room, ideal home office or nursery! The eat-in kitchen provides access through sliding glass doors to the deck making grilling/entertaining a breeze. The second "master" bedroom has ensuite and two closets. Amenities include 4 outdoor swimming pools, 2 community buildings (perfect to rent out for private parties), 12 tot lot/playgrounds, 4 lighted tennis courts, 1 full-sized basketball court, 1.67-acre town green with stage and adjacent park with fireplace, one-stage for concerts and one movie screen for outdoor shows, 6 miles of asphalt bike/pedestrian trails, concrete sidewalks on both sides of most roads throughout the community, 260+ acres of common area, including parks, private roads, manicured landscape, natural areas, flood plains, and 17 ponds, 1 bocce ball court, 1 fishing pier, 1 picnic pavilion, 1 dog park, 1 cardio gym, a skateboard park, volleyball and tennis courts belonging to Loudoun County Parks and Recreation. basketball court, 1.67-acre town green with stage and adjacent park with fireplace, one-stage for concerts and one movie screen for outdoor shows, 6 miles of asphalt bike/pedestrian trails, concrete sidewalks on both sides of most roads throughout the community, 260+ acres of common area, including parks, private roads, manicured landscape, natural areas, and 17 ponds, 1 bocce ball court, 1 fishing pier, 1 picnic pavilion, 1 dog park, 1 cardio gym, a skateboard park, volleyball and tennis courts belonging to Loudoun County Parks and Recreation. *PROPERTY VIDEO TOUR AVAILABLE IN VIRTUAL TOUR SECTION OF LISTING*

    This property is off market, which means it's not currently listed for sale or rent on Zillow. This may be different from what's available on other websites or public sources.
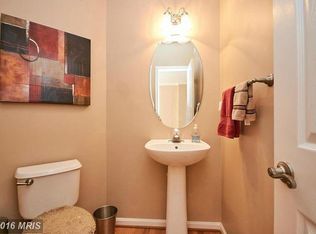
    Facts & features

    Interior

    Bedrooms & bathrooms
    • Bedrooms: 3
    • Bathrooms: 4
    • Full bathrooms: 2
    • 1/2 bathrooms: 2
    Heating
    • Forced air
    Cooling
    • Central
    Appliances
    • Included: Dishwasher, Dryer, Garbage disposal, Range / Oven, Refrigerator, Washer
    Features
    • Ceiling Fan(s), Pantry, Recessed Lighting, Walk-In Closet(s), Eat-in Kitchen, Soaking Tub, Carpet, Wood Floors, Combination Dining/Living, Tub Shower
    • Flooring: Hardwood
    • Basement: None
    Interior area
    • Total interior livable area: 2,050 sqft
    • Finished area below ground: 0

    Property

    Parking
    • Total spaces: 1
    • Parking features: Garage - Attached
    Features
    • Exterior features: Brick
    • Pool features: Community
    Lot
    • Size: 1,742 Square Feet
    Details
    • Parcel number: 128271452000
    • Special conditions: Standard

    Construction

    Type & style
    • Home type: SingleFamily
    • Architectural style: Colonial
    Materials
    • masonry
    • Foundation: Concrete
    • Roof: Asphalt
    Condition
    • Year built: 1997

    Community & HOA

    HOA
    • Has HOA: Yes
    • HOA fee: $88 monthly
    Location
    • Region: Chantilly

    Financial & listing details

    • Price per square foot: $290/sqft
    • Tax assessed value: $564,480
    • Annual tax amount: $4,544

    Price history

    DateEventPrice
    5/14/2020Sold$393,145-4.1%$192/sqft
    Source: Public Record Report a problem
    4/25/2020Pending sale$409,900$200/sqft
    Source: Compass #VALO408108 Report a problem
    4/23/2020Price change$409,900-4.6%$200/sqft
    Source: Compass #VALO408108 Report a problem
    4/9/2020Listed for sale$429,500+377.8%$210/sqft
    Source: Compass #VALO408108 Report a problem
    3/22/2013Listing removed$1,825$1/sqft
    Source: WILKINSON PM, INC. Report a problem
    2/20/2013Listed for rent$1,825+4.3%$1/sqft
    Source: HomeFirst Realty #LO8013469 Report a problem
    2/7/2012Listing removed$1,750$1/sqft
    Source: HomeFirst Realty #LO7760622 Report a problem
    1/25/2012Listed for rent$1,750$1/sqft
    Source: HomeFirst Realty #LO7760622 Report a problem
    1/3/2007Sold$89,900-80%$44/sqft
    Source: Public Record Report a problem
    9/12/2005Sold$449,500+63.5%$219/sqft
    Source: Public Record Report a problem
    9/4/2003Sold$275,000+68.2%$134/sqft
    Source: Public Record Report a problem
    10/2/1997Sold$163,500$80/sqft
    Source: Public Record Report a problem

    Public tax history

    YearProperty taxesTax assessment
    2025$4,544 -3.7%$564,480 +3.5%
    2024$4,719 +8.8%$545,560 +10.1%
    2023$4,337 +1%$495,640 +2.8%
    2022$4,293 +1.5%$482,320 +11.7%
    2021$4,230 +2.2%$431,650 +7.9%
    2020$4,139 0%$399,870 +3.9%
    2019$4,139 +3.1%$384,960 +4.1%
    2018$4,014 +1.5%$369,960 +5.3%
    2017$3,954 +1.1%$351,480 +2%
    2016$3,910 $344,600 +50.2%
    2015$3,910 +1.9%$229,450 +5.6%
    2014$3,837 +4.3%$217,210 +14.1%
    2013$3,680 $190,380
    2012-- --
    2011-- --
    2010-- --
    2009-- $299,900 -15.9%
    2008-- $356,800 -5.9%
    2007-- $379,100 -10.5%
    2006-- $423,500 +30.1%
    2005-- $325,400
    2004-- $325,400 +24.2%
    2003-- $262,100 +32.2%
    2002-- $198,300 +17%
    2001-- $169,500
    Find assessor info on the county website

    Neighborhood: 20152

    Nearby schools

    GreatSchools rating
    Schools provided by the listing agent
    • Elementary: HUTCHISON FARM
    • Middle: MERCER
    • High: FREEDOM
    • District: LOUDOUN COUNTY PUBLIC SCHOOLS

    Source: The MLS. This data may not be complete. We recommend contacting the local school district to confirm school assignments for this home.

    Get a cash offer in 3 minutes
    Find out how much your home could sell for in as little as 3 minutes with a no-obligation cash offer.
    Estimated market value
    $594,900
    Get a cash offer in 3 minutes
    Find out how much your home could sell for in as little as 3 minutes with a no-obligation cash offer.
    Estimated market value
    $594,900