Welcome to 25450 Upper Clubhouse Drive, a well-appointed home offering comfortable living, thoughtful layout, and an excellent Chantilly location. Nestled in a desirable community with tree-lined streets and convenient access to everyday amenities, this residence delivers both lifestyle and location. Inside, you’ll find bright, inviting living spaces designed for everyday comfort and easy entertaining. The main level features an open and functional flow between the living, dining, and kitchen areas, creating a welcoming environment for gatherings or quiet evenings at home. Large windows allow natural light to fill the space throughout the day. The upper levels offer generously sized bedrooms with ample closet space and well-designed bathrooms. The primary suite provides a private retreat with an ensuite bath and comfortable proportions. Additional living space on the lower level offers flexibility for a recreation room, home office, fitness area, or guest accommodations. Enjoy outdoor living with nearby green spaces and community features, all while being just minutes from Route 50, Route 28, Dulles Toll Road, shopping, dining, and major employment centers. Commuters will appreciate the easy access to Dulles Airport and the Silver Line Metro.
Sold for $629,900
$629,900
25450 Upper Clubhouse Dr, Chantilly, VA 20152
3beds
2,506sqft
Townhouse
Built in 1997
1,742 Square Feet Lot
$630,300 Zestimate®
$251/sqft
$3,220 Estimated rent
Home value
$630,300
$599,000 - $662,000
$3,220/mo
Zestimate® history
Owner options
List your home for rent
$3,220/mo
Rent Zestimate®
Find your next renter with Zillow Rental Manager. Plus, with online applications, you can quickly screen prospective tenants – for free.
$3,220/mo
Rent Zestimate®
Refinance and save
$3,914/mo
Est. payment
Refinancing to a lower rate could help reduce your monthly payments and save thousands over the life of the loan.
$3,914/mo
Est. payment
Explore your selling options
Work with a Zillow partner agent
Leverage their expertise and Zillow's premium Showcase listings to get your home seen by more buyers.
Get startedList with your own agent
Get your home in front of millions of buyers by listing it on Zillow.
Learn how to do itSell it yourself
Take full control of how buyers see your home on Zillow by listing For Sale by Owner (FSBO).
List your homeWhat's special
Tree-lined streetsBright inviting living spacesGenerously sized bedroomsWell-designed bathroomsAmple closet spaceNearby green spaces
Zillow last checked:
Listing updated:
Listed by:
Matias Leiva 703-400-7012,
Keller Williams Realty,
Listing Team: Ml Real Estate Group
Bought with:
Jane Quach, SP98370465
NBI Realty, LLC
Source: Bright MLS,MLS#: VALO2113400
Facts & features
Interior
Bedrooms & bathrooms
- Bedrooms: 3
- Bathrooms: 3
- Full bathrooms: 2
- 1/2 bathrooms: 1
- Main level bathrooms: 1
Basement
- Area: 440
Heating
- Forced Air, Natural Gas
Cooling
- Central Air, Electric
Appliances
- Included: Microwave, Dishwasher, Disposal, Dryer, Oven, Refrigerator, Stainless Steel Appliance(s), Cooktop, Washer, Water Heater, Gas Water Heater
- Laundry: Has Laundry, Lower Level
Features
- Bathroom - Stall Shower, Bathroom - Tub Shower, Breakfast Area, Pantry, Primary Bath(s), Dry Wall
- Flooring: Carpet, Wood
- Basement: Finished
- Number of fireplaces: 1
Interior area
- Total structure area: 2,506
- Total interior livable area: 2,506 sqft
- Finished area above ground: 2,066
- Finished area below ground: 440
Property
Parking
- Total spaces: 1
- Parking features: Garage Faces Front, Asphalt, Attached, Driveway
- Attached garage spaces: 1
- Has uncovered spaces: Yes
Accessibility
- Accessibility features: None
Features
- Levels: Three
- Stories: 3
- Patio & porch: Deck
- Pool features: Community
- Fencing: Partial
Lot
- Size: 1,742 Square Feet
Details
- Additional structures: Above Grade, Below Grade
- Parcel number: 128271359000
- Zoning: PDH4
- Special conditions: Standard
Construction
Type & style
- Home type: Townhouse
- Architectural style: Other
- Property subtype: Townhouse
Materials
- Vinyl Siding, Brick
- Foundation: Slab
- Roof: Architectural Shingle
Condition
- New construction: No
- Year built: 1997
Utilities & green energy
- Sewer: Public Sewer
- Water: Public
Community & HOA
Community
- Security: Carbon Monoxide Detector(s), Smoke Detector(s)
- Subdivision: South Riding
HOA
- Has HOA: Yes
- HOA fee: $107 monthly
Location
- Region: Chantilly
Financial & listing details
- Price per square foot: $251/sqft
- Tax assessed value: $567,010
- Annual tax amount: $4,564
- Date on market: 1/15/2026
- Listing agreement: Exclusive Right To Sell
- Listing terms: Cash,Conventional,FHA,VA Loan
- Ownership: Fee Simple
Price history
| Date | Event | Price |
|---|---|---|
| 2/20/2026 | Sold | $629,900$251/sqft |
Source:  Bright MLS #VALO2113400 Report a problem Bright MLS #VALO2113400 Report a problem | ||
| 1/20/2026 | Contingent | $629,900$251/sqft |
Source: Bright MLS #VALO2113400 Report a problem | ||
| 1/15/2026 | Listed for sale | $629,900+44.8%$251/sqft |
Source: Bright MLS #VALO2113400 Report a problem | ||
| 6/27/2019 | Sold | $434,900$174/sqft |
Source: Public Record Report a problem | ||
| 5/6/2019 | Price change | $434,900-2.2%$174/sqft |
Source: Redfin Corporation #VALO381156 Report a problem | ||
| 4/25/2019 | Listed for sale | $444,800+17.1%$177/sqft |
Source: Redfin Corporation #VALO381156 Report a problem | ||
| 1/1/2015 | Sold | $380,000+31%$152/sqft |
Source:  Long & Foster Broker Feed #VALO127352_100 Report a problem Long & Foster Broker Feed #VALO127352_100 Report a problem | ||
| 7/20/2009 | Sold | $290,000-13.4%$116/sqft |
Source: Public Record Report a problem | ||
| 12/4/2008 | Listing removed | $335,000$134/sqft |
Source: Long and Foster Real Estate #LO6895013 Report a problem | ||
| 10/19/2008 | Listed for sale | $335,000-11.8%$134/sqft |
Source: Long and Foster Real Estate #LO6895013 Report a problem | ||
| 10/30/2006 | Sold | $380,000+29.9%$152/sqft |
Source: Public Record Report a problem | ||
| 10/14/2003 | Sold | $292,500+65.9%$117/sqft |
Source: Agent Provided Report a problem | ||
| 10/7/1997 | Sold | $176,260$70/sqft |
Source: Public Record Report a problem | ||
Public tax history
| Year | Property taxes | Tax assessment |
|---|---|---|
| 2025 | $4,564 -3.5% | $567,010 +3.7% |
| 2024 | $4,729 +8.2% | $546,730 +9.4% |
| 2023 | $4,372 +0.9% | $499,600 +2.7% |
| 2022 | $4,331 +1.3% | $486,600 +11.5% |
| 2021 | $4,275 +2.1% | $436,270 +7.8% |
| 2020 | $4,188 0% | $404,610 +3.7% |
| 2019 | $4,188 +2.9% | $390,250 +4% |
| 2018 | $4,071 +1.4% | $375,250 +5.1% |
| 2017 | $4,015 +2.4% | $356,880 +2.4% |
| 2016 | $3,922 | $348,430 +53.5% |
| 2015 | $3,922 -0.3% | $227,010 +2.2% |
| 2014 | $3,934 +4.3% | $222,070 +14.2% |
| 2013 | $3,770 | $194,400 |
| 2012 | -- | -- |
| 2011 | -- | -- |
| 2010 | -- | -- |
| 2009 | -- | $315,000 -16% |
| 2008 | -- | $375,200 -6.9% |
| 2007 | -- | $403,000 -10.5% |
| 2006 | -- | $450,300 +30.1% |
| 2005 | -- | $346,200 |
| 2004 | -- | $346,200 +23.2% |
| 2003 | -- | $281,100 +33.8% |
| 2002 | -- | $210,100 +16.1% |
| 2001 | -- | $180,900 |
Find assessor info on the county website
Neighborhood: 20152
Nearby homes
- $629,1003 bd3 ba2.3k sqft25452 Upper Clubhouse Dr, Chantilly, VA 20152Off Market

- $599,8004 bd4 ba1.8k sqft25454 Upper Clubhouse Dr, Chantilly, VA 20152Off Market

- $597,8003 bd4 ba2k sqft25456 Upper Clubhouse Dr, Chantilly, VA 20152Off Market
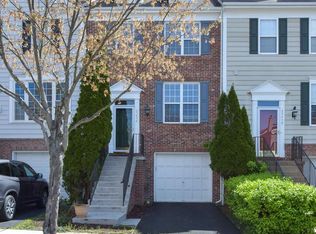
- $648,6003 bd3 ba2.3k sqft25446 Indian Hill Cir, Chantilly, VA 20152Off Market

- $602,7003 bd4 ba1.5k sqft25444 Indian Hill Cir, Chantilly, VA 20152Off Market
- $607,7003 bd2 ba2k sqft25458 Upper Clubhouse Dr, Chantilly, VA 20152Off Market
- $619,7003 bd3 ba2.2k sqft25442 Indian Hill Cir, Chantilly, VA 20152Off Market
- $583,4003 bd2 ba1.8k sqft25460 Upper Clubhouse Dr, Chantilly, VA 20152Off Market
Nearby schools
GreatSchools rating
- 9/10Hutchison Farm Elementary SchoolGrades: PK-5Distance: 0.8 mi
- 9/10J Michael Lunsford Middle SchoolGrades: 6-8Distance: 1.4 mi
- 9/10Freedom High SchoolGrades: 9-12Distance: 1.4 mi
Schools provided by the listing agent
- District: Loudoun County Public Schools
Source: Bright MLS. This data may not be complete. We recommend contacting the local school district to confirm school assignments for this home.
Get a cash offer in 3 minutes
Find out how much your home could sell for in as little as 3 minutes with a no-obligation cash offer.
Estimated market value
$630,300
Get a cash offer in 3 minutes
Find out how much your home could sell for in as little as 3 minutes with a no-obligation cash offer.
Estimated market value
$630,300
- Virginia
- Loudoun County
- Chantilly
- 20152
- 25450 Upper Clubhouse Dr
Nearby cities
Nearby zip codes
Other Chantilly Topics
