Where luxury meets practicality. This beautifully designed 2-level condo boasts more than 2,558 sf of living space, a gourmet kitchen, beautifully appointed living space, spacious bedrooms, and 2 private decks. The large kitchen has ample storage & counter space, gas cooktop, and double oven to to thrill the chef. The large living room is highlighted by a gorgeous stone accent wall and decorative electric fireplace—a perfect focal point for relaxation and entertaining. The extended living room has the perfect reading nook with natural light. The main level also features a private office, ideal for remote work, a quiet retreat, separate play area or just a place to keep life’s business out of your living space. And what wonderful outdoor space, enjoy your morning coffee on the covered balcony off the breakfast nook/family room or unwind on the private balcony off the primary bedroom, where you can soak in breathtaking sunset views over the Lansdowne Town Center and the mountains in the distance. The Primary Bedroom is like your own private retreat with its private deck; is quite spacious with 2 walk in closets, a spa-like bath with jetted tub, separate shower, private water closet, and double sinks in quartz countertop. The upper level also includes two very roomy bedrooms. Both are approximately 15’ x 11’! Where do you see that in a condo? For convenience, the laundry is on the bedroom level. Additional highlights include a one-car garage, driveway parking, and ample street parking. As a member of the Village Greens HOA, you have access to the Harper clubhouse that includes a great room available for events, a seasonal swimming pool, and a fitness center. The community also has playgrounds, scenic walking paths, and pocket parks. For dog owners, there is a community dog park. This beauty is adjacent to the Lansdowne Town Center with its shopping, dining, and retail; and regularly hosts community events and live entertainment, fostering a lively atmosphere for all. And to top it off, this home is close to regional and national parks, walking and biking trails, and golf courses for those who enjoy the outdoors.
Sold for $590,000
$590,000
43651 McDowell Sq, Leesburg, VA 20176
3beds
2,558sqft
Townhouse
Built in 2008
-- sqft lot
$604,500 Zestimate®
$231/sqft
$3,518 Estimated rent
Home value
$604,500
$574,000 - $635,000
$3,518/mo
Zestimate® history
Owner options
List your home for rent
$3,518/mo
Rent Zestimate®
Find your next renter with Zillow Rental Manager. Plus, with online applications, you can quickly screen prospective tenants – for free.
$3,518/mo
Rent Zestimate®
Refinance and save
$3,767/mo
Est. payment
Refinancing to a lower rate could help reduce your monthly payments and save thousands over the life of the loan.
$3,767/mo
Est. payment
Explore your selling options
Work with a Zillow partner agent
Leverage their expertise and Zillow's premium Showcase listings to get your home seen by more buyers.
Get startedList with your own agent
Get your home in front of millions of buyers by listing it on Zillow.
Learn how to do itSell it yourself
Take full control of how buyers see your home on Zillow by listing For Sale by Owner (FSBO).
List your homeWhat's special
Zillow last checked:
Listing updated:
Listed by:
JeanneMarie Siracuse 703-999-6640,
Real Broker, LLC
Bought with:
Cinthia De Los Reyes, 025194722
Campodonico Realty
Source: Bright MLS,MLS#: VALO2089496
Facts & features
Interior
Bedrooms & bathrooms
- Bedrooms: 3
- Bathrooms: 3
- Full bathrooms: 2
- 1/2 bathrooms: 1
- Main level bathrooms: 1
Rooms
- Room types: Living Room, Dining Room, Primary Bedroom, Bedroom 2, Bedroom 3, Kitchen, Breakfast Room, Laundry, Office, Bathroom 2, Primary Bathroom
Primary bedroom
- Features: Flooring - Carpet, Crown Molding, Balcony Access, Ceiling Fan(s), Walk-In Closet(s)
- Level: Upper
- Area: 270 Square Feet
- Dimensions: 18 x 15
Bedroom 2
- Features: Flooring - Carpet
- Level: Upper
- Area: 165 Square Feet
- Dimensions: 15 x 11
Bedroom 3
- Features: Flooring - Carpet, Ceiling Fan(s)
- Level: Upper
- Area: 165 Square Feet
- Dimensions: 15 x 11
Primary bathroom
- Features: Soaking Tub, Bathroom - Walk-In Shower, Double Sink, Countertop(s) - Quartz, Flooring - Ceramic Tile
- Level: Upper
- Area: 88 Square Feet
- Dimensions: 11 x 8
Bathroom 2
- Features: Bathroom - Tub Shower, Flooring - Ceramic Tile
- Level: Upper
- Area: 40 Square Feet
- Dimensions: 8 x 5
Breakfast room
- Features: Flooring - Ceramic Tile
- Level: Main
- Area: 132 Square Feet
- Dimensions: 10 X 11
Dining room
- Features: Flooring - Carpet
- Level: Main
- Area: 117 Square Feet
- Dimensions: 13 x 9
Kitchen
- Features: Flooring - Tile/Brick, Balcony Access, Breakfast Bar, Breakfast Nook, Granite Counters, Kitchen - Gas Cooking, Lighting - Pendants
- Level: Main
- Area: 286 Square Feet
- Dimensions: 11 X 16
Laundry
- Level: Upper
Living room
- Features: Flooring - Carpet
- Level: Main
- Area: 330 Square Feet
- Dimensions: 22 x 15
Office
- Features: Flooring - Carpet
- Level: Main
- Area: 110 Square Feet
- Dimensions: 10 x 11
Heating
- Forced Air, Natural Gas
Cooling
- Central Air, Electric
Appliances
- Included: Cooktop, Dishwasher, Disposal, Dryer, Exhaust Fan, Microwave, Double Oven, Refrigerator, Washer, Gas Water Heater
- Laundry: Upper Level, Laundry Room
Features
- Breakfast Area, Kitchen Island, Combination Dining/Living, Eat-in Kitchen, Primary Bath(s), Upgraded Countertops, Open Floorplan, Ceiling Fan(s), Crown Molding
- Flooring: Carpet, Ceramic Tile
- Windows: Double Pane Windows, Window Treatments
- Has basement: No
- Has fireplace: No
Interior area
- Total structure area: 2,558
- Total interior livable area: 2,558 sqft
- Finished area above ground: 2,558
- Finished area below ground: 0
Property
Parking
- Total spaces: 2
- Parking features: Garage Door Opener, Attached, On Street, Driveway
- Attached garage spaces: 1
- Uncovered spaces: 1
- Details: Garage Sqft: 209
Accessibility
- Accessibility features: None
Features
- Levels: Three
- Stories: 3
- Patio & porch: Roof Deck
- Exterior features: Sidewalks, Street Lights
- Pool features: Community
- Has view: Yes
- View description: Mountain(s)
Details
- Additional structures: Above Grade, Below Grade
- Parcel number: 082353185006
- Zoning: PDH6
- Special conditions: Standard
Construction
Type & style
- Home type: Townhouse
- Architectural style: Other
- Property subtype: Townhouse
Materials
- Combination, Brick
- Foundation: Slab
Condition
- Very Good
- New construction: No
- Year built: 2008
Utilities & green energy
- Sewer: Public Sewer
- Water: Public
- Utilities for property: Underground Utilities, Fiber Optic, Broadband
Community & HOA
Community
- Features: Pool
- Condo and coop fee: $402 monthly
- Subdivision: Townes Cnd At Lansdowne
HOA
- Has HOA: Yes
- Amenities included: Clubhouse, Common Grounds, Fitness Center, Golf Course Membership Available, Picnic Area, Pool, Tennis Court(s), Tot Lots/Playground, Dog Park
- Services included: Maintenance Structure, Maintenance Grounds, Insurance, Pool(s), Reserve Funds, Sewer, Snow Removal, Trash, Broadband, Cable TV, Health Club, Internet, Recreation Facility, Water, Common Area Maintenance, Road Maintenance
- HOA fee: $185 monthly
- HOA name: VILLAGE GREENS AT LANSDOWNE
- Second HOA name: Townes Condominium / Lansdowne Village Greens
Location
- Region: Leesburg
Financial & listing details
- Price per square foot: $231/sqft
- Tax assessed value: $514,660
- Annual tax amount: $4,451
- Date on market: 2/28/2025
- Listing agreement: Exclusive Right To Sell
- Listing terms: Conventional,FHA,VA Loan
- Ownership: Condominium
Price history
| Date | Event | Price |
|---|---|---|
| 4/9/2025 | Sold | $590,000+2.6%$231/sqft |
Source:  Bright MLS #VALO2089496 Report a problem Bright MLS #VALO2089496 Report a problem | ||
| 3/6/2025 | Contingent | $575,000$225/sqft |
Source: Bright MLS #VALO2089496 Report a problem | ||
| 2/28/2025 | Listed for sale | $575,000+78.6%$225/sqft |
Source: Bright MLS #VALO2089496 Report a problem | ||
| 8/19/2013 | Sold | $322,000-6.6%$126/sqft |
Source: Public Record Report a problem | ||
| 12/18/2008 | Sold | $344,680$135/sqft |
Source: Public Record Report a problem | ||
Public tax history
| Year | Property taxes | Tax assessment |
|---|---|---|
| 2025 | $4,483 +0.7% | $556,940 +8.2% |
| 2024 | $4,452 +0.3% | $514,660 +1.5% |
| 2023 | $4,438 +17.3% | $507,240 +19.3% |
| 2022 | $3,785 -2.6% | $425,250 +7.2% |
| 2021 | $3,887 -2% | $396,590 +3.5% |
| 2020 | $3,967 | $383,260 +5.8% |
| 2019 | $3,967 +8.1% | $362,170 +7.1% |
| 2018 | $3,670 -0.4% | $338,210 +3.2% |
| 2017 | $3,685 -6.2% | $327,570 |
| 2016 | $3,929 | $327,570 +23.1% |
| 2015 | $3,929 -1.7% | $266,200 |
| 2014 | $3,999 +5.6% | $266,200 +13.6% |
| 2013 | $3,787 | $234,260 |
| 2012 | -- | -- |
| 2011 | -- | -- |
| 2010 | -- | -- |
| 2009 | -- | $350,100 |
Find assessor info on the county website
Neighborhood: 20176
Nearby homes
- $468,0003 bd3 ba1.6k sqft43649 McDowell Sq, Leesburg, VA 20176Sold
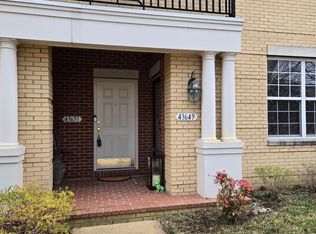
- $487,3003 bd2 ba1.6k sqft43645 McDowell Sq, Leesburg, VA 20176Off Market
- $586,6003 bd3 ba2.6k sqft43653 McDowell Sq, Leesburg, VA 20176Off Market

- $481,1003 bd3 ba1.5k sqft43655 McDowell Sq, Leesburg, VA 20176Off Market

- $570,8003 bd3 ba2.6k sqft43647 McDowell Sq, Leesburg, VA 20176Off Market
- $414,8003 bd2 ba1.7k sqft43643 McDowell Sq, Leesburg, VA 20176Off Market
- $595,1003 bd3 ba2.5k sqft43641 McDowell Sq, Leesburg, VA 20176Off Market
- $397,2003 bd2 ba1.6k sqft43667 McDowell Sq, Leesburg, VA 20176Off Market
Nearby schools
GreatSchools rating
- 8/10Seldens Landing Elementary SchoolGrades: PK-5Distance: 0.6 mi
- 8/10Belmont Ridge Middle SchoolGrades: 6-8Distance: 0.8 mi
- 8/10Riverside High SchoolGrades: 9-12Distance: 0.9 mi
Schools provided by the listing agent
- Elementary: Seldens Landing
- Middle: Belmont Ridge
- High: Riverside
- District: Loudoun County Public Schools
Source: Bright MLS. This data may not be complete. We recommend contacting the local school district to confirm school assignments for this home.
Get a cash offer in 3 minutes
Find out how much your home could sell for in as little as 3 minutes with a no-obligation cash offer.
Estimated market value
$604,500
Get a cash offer in 3 minutes
Find out how much your home could sell for in as little as 3 minutes with a no-obligation cash offer.
Estimated market value
$604,500
- Virginia
- Loudoun County
- Leesburg
- 20176
- 43651 McDowell Sq
Nearby cities
Nearby zip codes
Other Leesburg Topics
