Prime Purcellville Location! End-Unit Townhome in Purcellville Commons! Discover the best of small-town living in the heart of Purcellville Commons, ideally situated in the charming Town of Purcellville in western Loudoun County. This desirable end-unit townhome offers the perfect blend of comfortable living, added natural light, and an exceptional walkable location. Step outside and enjoy the convenience of walking to local restaurants, shopping, and the beloved W&OD Trail, perfect for biking, jogging, or a leisurely stroll. Experience the charm of Purcellville, where a vibrant local dining scene, unique shops, and a welcoming community create a lifestyle you'll love. Whether you're enjoying a morning coffee, meeting friends for dinner, or spending the afternoon exploring the trail, this prime location puts it all within easy reach! Inside, you'll find 3 bedrooms, 2.5 baths, and three finished levels offering comfortable, versatile living space. The large Recreation/Family Room with egress window well can serve as a 4th bedroom if desired. As a desirable end unit, the home benefits from additional windows and abundant natural light. Thoughtful updates enhance both style and functionality, including a new deck in 2022, ceiling fans and updated lighting added in 2022, and a host of significant improvements completed in 2026. Recent updates include fresh paint in the lower level, a new washing machine, exterior painting and brickwork, kitchen upgrades featuring quartz countertops and a new sink, as well as new windows and a new roof in 2026. With its inviting living spaces, valuable recent improvements, and unbeatable walkable location, this home offers a wonderful opportunity to enjoy the very best of Purcellville living. Enjoy small-town charm, modern convenience, and an active outdoor lifestyle—all just steps from your front door!
For sale
$495,000
119 E Main St APT 4, Purcellville, VA 20132
3beds
1,816sqft
Townhouse
Built in 1985
1,742 Square Feet Lot
$-- Zestimate®
$273/sqft
$83/mo HOA
What's special
Inviting living spacesAdded natural lightAdditional windowsNew windowsExterior painting and brickworkAbundant natural light
- 3 days
- 200
- 18
Zillow last checked:
Listing updated:
Listed by:
Sue Smith 703-928-7860,
Compass 7037837485,
Listing Team: Sue Smith Team, Co-Listing Agent: Charles S Rossi 703-217-4660,
Compass
Source: Bright MLS,MLS#: VALO2138996
Facts & features
Interior
Bedrooms & bathrooms
- Bedrooms: 3
- Bathrooms: 3
- Full bathrooms: 2
- 1/2 bathrooms: 1
- Main level bathrooms: 1
Rooms
- Room types: Living Room, Dining Room, Primary Bedroom, Bedroom 2, Bedroom 3, Kitchen, Laundry, Recreation Room, Bathroom 2, Bathroom 3, Primary Bathroom
Primary bedroom
- Features: Attached Bathroom, Ceiling Fan(s), Flooring - Laminate Plank, Walk-In Closet(s), Window Treatments
- Level: Upper
- Area: 144 Square Feet
- Dimensions: 12 X 12
Bedroom 2
- Features: Ceiling Fan(s), Flooring - Laminate Plank, Window Treatments
- Level: Upper
- Area: 100 Square Feet
- Dimensions: 10 X 10
Bedroom 3
- Features: Ceiling Fan(s), Flooring - Laminate Plank, Window Treatments
- Level: Upper
- Area: 112 Square Feet
- Dimensions: 8 X 14
Primary bathroom
- Features: Bathroom - Tub Shower, Flooring - Ceramic Tile
- Level: Upper
- Area: 35 Square Feet
- Dimensions: 5 X 7
Bathroom 2
- Features: Bathroom - Tub Shower, Flooring - Ceramic Tile
- Level: Upper
- Area: 42 Square Feet
- Dimensions: 6 X 7
Bathroom 3
- Features: Flooring - Laminate Plank
- Level: Main
- Area: 20 Square Feet
- Dimensions: 4 X 5
Dining room
- Features: Balcony Access, Chair Rail, Crown Molding, Flooring - Laminate Plank
- Level: Main
- Area: 108 Square Feet
- Dimensions: 9 X 12
Kitchen
- Features: Countertop(s) - Quartz, Flooring - Laminate Plank, Pantry
- Level: Main
- Area: 96 Square Feet
- Dimensions: 8 X 12
Laundry
- Features: Flooring - Carpet
- Level: Lower
- Area: 176 Square Feet
- Dimensions: 11 X 16
Living room
- Features: Flooring - Laminate Plank, Window Treatments
- Level: Main
- Area: 216 Square Feet
- Dimensions: 12 X 18
Recreation room
- Features: Basement - Finished, Built-in Features, Fireplace - Wood Burning, Flooring - Carpet, Window Treatments
- Level: Lower
- Area: 323 Square Feet
- Dimensions: 17 X 19
Heating
- Central, Forced Air, Electric
Cooling
- Central Air, Ceiling Fan(s), Electric
Appliances
- Included: Microwave, Dishwasher, Disposal, Dryer, Exhaust Fan, Oven/Range - Electric, Washer, Water Heater, Electric Water Heater
- Laundry: Has Laundry, Dryer In Unit, Washer In Unit, Laundry Room
Features
- Bathroom - Tub Shower, Ceiling Fan(s), Formal/Separate Dining Room, Pantry, Primary Bath(s), Upgraded Countertops, Walk-In Closet(s)
- Flooring: Luxury Vinyl, Carpet
- Windows: Double Hung, Window Treatments
- Basement: Full
- Number of fireplaces: 1
- Fireplace features: Wood Burning
Interior area
- Total structure area: 2,110
- Total interior livable area: 1,816 sqft
- Finished area above ground: 1,516
- Finished area below ground: 300
Video & virtual tour
Property
Parking
- Total spaces: 2
- Parking features: Parking Lot
Accessibility
- Accessibility features: None
Features
- Levels: Three
- Stories: 3
- Patio & porch: Deck
- Pool features: None
Lot
- Size: 1,742 Square Feet
- Features: Backs to Trees
Details
- Additional structures: Above Grade, Below Grade
- Parcel number: 488378420000
- Zoning: PV:C4
- Special conditions: Standard
Construction
Type & style
- Home type: Townhouse
- Architectural style: Colonial
- Property subtype: Townhouse
Materials
- Masonry
- Foundation: Slab
- Roof: Architectural Shingle
Condition
- Excellent
- New construction: No
- Year built: 1985
Utilities & green energy
- Sewer: Public Sewer
- Water: Public
- Utilities for property: Underground Utilities, Broadband
Community & HOA
Community
- Security: Fire Escape
- Subdivision: Purcellville
HOA
- Has HOA: Yes
- Amenities included: Other
- Services included: Road Maintenance, Snow Removal, Trash, Common Area Maintenance
- HOA fee: $250 quarterly
Location
- Region: Purcellville
Financial & listing details
- Price per square foot: $273/sqft
- Tax assessed value: $435,570
- Annual tax amount: $4,834
- Date on market: 11/5/2026
- Listing agreement: Exclusive Right To Sell
- Listing terms: Cash,Conventional,FHA,Negotiable,VA Loan
- Ownership: Fee Simple
Estimated market value
Not available
Estimated sales range
Not available
Not available
Price history
| Date | Event | Price |
|---|---|---|
| 11/5/2026 | Listed for sale | $495,000$273/sqft |
Source:  Bright MLS #VALO2138996 Report a problem | ||
| 9/27/2014 | Listing removed | $1,495$1/sqft |
Source: Coldwell Banker Residential Brokerage - Leesburg #LO8437174 Report a problem | ||
| 8/22/2014 | Listed for rent | $1,495$1/sqft |
Source: Coldwell Banker Residential Brokerage - Leesburg #LO8437174 Report a problem | ||
Public tax history
Tax history is unavailable.
Monthly payment
Est. payment
Payment breakdown
Explore the cost of this home by adjusting the details. Changes won't be saved.Climate risks
Neighborhood: 20132
Nearby schools
Schools provided by the listing agent
- Elementary: Mountain View
- Middle: Blue Ridge
- High: Loudoun Valley
- District: Loudoun County Public Schools
Source: Bright MLS. This data may not be complete. We recommend contacting the local school district to confirm school assignments for this home.
- $476,5003 bd2 ba2.5k sqft119 E Main St APT 5, Purcellville, VA 20132Off Market
- $--1 bd1 ba10 sqft119 E Main St APT 6, Purcellville, VA 20132Off Market
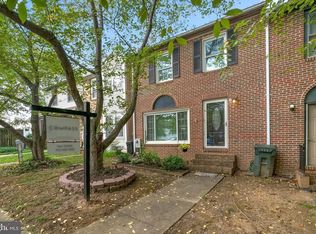
- $469,4003 bd3 ba1.6k sqft119 E Main St APT 1, Purcellville, VA 20132Off Market
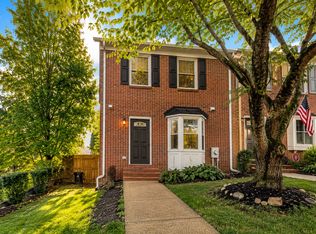
- $---- bd-- ba-- sqft119 E Main St APT 7, Purcellville, VA 20132Off Market
Similar homes
- $499,9003 bd4 ba1.7k sqft35872 Devon Park Sq, Round Hill, VA 20141For Sale

 MLS ID #VALO2137688, Deborah Kilbride, Keller Williams Realty. Bright MLS
- $595,0004 bd3 ba2.6k sqft83 S Rogers St, Hamilton, VA 20158For Sale
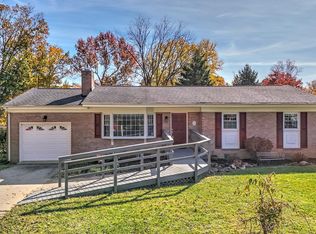 MLS ID #VALO2138676, Mona Hope, Berkshire Hathaway HomeServices PenFed Realty. Bright MLS
- $484,9002 bd3 ba1.5k sqft44083 Ferncliff Ter, Ashburn, VA 20147For Sale
 MLS ID #VALO2139118, Mary Machaiel, EXP Realty, LLC. Bright MLS
- $499,9004 bd4 ba1.7k sqft35935 Clover Ter, Round Hill, VA 20141For Sale
 MLS ID #VALO2130418, Gus Tome, Hawkins Moore & Company Real Estate LLC. Bright MLS
- $499,0003 bd3 ba1.3k sqft269 Chelmsford Ct, Sterling, VA 20165For SaleMLS ID #VALO2139144, Kamber Petty, Pearson Smith Realty, LLC. Bright MLS
- $639,0003 bd2 ba1.2k sqft13780 Mountain Rd, Purcellville, VA 20132For SaleMLS ID #VALO2138710, Linda Culbert, Long & Foster Real Estate, Inc.. Bright MLS
- $565,0003 bd4 ba1.8k sqft21764 Kings Crossing Ter, Ashburn, VA 20147For SaleMLS ID #VALO2139696, Claire Belcher, TTR Sotheby's International Realty. Bright MLS
- $499,0003 bd4 ba2k sqft403 Windy Valley Ln, Charles Town, WV 25414For SaleMLS ID #WVJF2026306, Bryan Smith, Compass. Bright MLS
- $475,0004 bd3 ba1.4k sqft336 Roanoke Dr SE, Leesburg, VA 20175For SaleMLS ID #VALO2137994, Shelley Horneck, Keller Williams Realty Dulles. Bright MLS
- $450,0003 bd3 ba1.2k sqft331 Rock Spring Dr SW, Leesburg, VA 20175For SaleMLS ID #VALO2133756, Vicky Chrisner, Richey Real Estate Services. Bright MLS
- $549,9006 bd4 ba2.6k sqft4307 Horine Ct, Jefferson, MD 21755For SaleMLS ID #MDFR2090830, John Campbell, RE/MAX Results. Bright MLS
- $560,0003 bd3 ba2.4k sqftResidences At Brambleton Condo, Ashburn, VA 20148For SaleMLS ID #VALO2139502, Ritu Desai, Samson Properties. Bright MLS
- $535,0002 bd4 ba1.7k sqft20437 Chetwood Ter, Ashburn, VA 20147For SaleMLS ID #VALO2139390, Michael Severin, EXP Realty, LLC. Bright MLS
- $475,0003 bd3 ba2.5k sqft12 Red Squirrel Rd, Harpers Ferry, WV 25425For SaleMLS ID #WVJF2026104, Meredith Smith, Samson Properties. Bright MLS
- $500,0003 bd3 ba1.7k sqftLofts At Village Walk Condo, Leesburg, VA 20175For SaleMLS ID #VALO2135252, Paul Henry, Pearson Smith Realty, LLC. Bright MLS
- $499,0003 bd3 ba1.8k sqftResidences At Brambleton 2, Ashburn, VA 20148For SaleMLS ID #VALO2137670, Daan De Raedt, Property Collective. Bright MLS
- $494,9003 bd3 ba1.7k sqftTownes Condominium, Leesburg, VA 20176For SaleMLS ID #VALO2136172, Lindsay Potter, Real Broker, LLC. Bright MLS
- $550,0003 bd4 ba1.7k sqft522 Lilac Ter NE, Leesburg, VA 20176For SaleMLS ID #VALO2137044, Frank Schofield, Compass. Bright MLS
- $389,5002 bd2 ba1k sqft330 Roanoke Dr SE, Leesburg, VA 20175For SaleMLS ID #VALO2138822, Kim Spear, Keller Williams Realty. Bright MLS
- $559,9003 bd4 ba1.6k sqft439 Nikki Ter SE, Leesburg, VA 20175For SaleMLS ID #VALO2136238, Kelly Alvarez Pugliese, Metas Realty Group, LLC. Bright MLS
