Welcome to 281 Train Whistle Ter SE. This amazing Ryan Homes interior unit townhouse is located in the desirable community of Crescent Place. The Douglas model, with its spacious and light-filled loft, features over 2570 square feet of living space and includes a side-by-side 2-car garage. This gorgeous 4 level home is located just steps from downtown Leesburg and just minutes from restaurants and shopping centers. A commuters dream, it boasts easy access to the Dulles Greenway, Routes 7 and 15, and is located 15 minutes from Dulles International Airport. Light-filled walk-in lower level offers incredible versatility! Perfectly bright and airy, this flexible bonus space easily adapts to your lifestyle—ideal for a private home office, dedicated fitness room, or a relaxed secondary family gathering area. The main level features a bright, seamless open-concept design perfect for everyday living and entertaining. The expansive layout effortlessly connects the living room to the dining area and chef’s kitchen complete with a cozy fireplace. The eat-in, upgraded kitchen is ready for the chef of the family, with rich wood cabinets and flawless hardwood floor, granite counters, gas cooktop, lots of cabinet space and new stainless steel appliances. With room for a table and chairs, your family and friends are sure to gather here to watch the magic of cooking. Enjoy effortless indoor-outdoor flow with a private balcony located right off the kitchen—ideal for morning coffee or evening grilling. The 3rd level features two generously sized bedrooms, each offering the ultimate privacy and convenience of its own dedicated full bathroom. For maximum daily ease, this level also features a highly convenient dedicated laundry room, eliminating the need to haul baskets between floors. With ample square footage and a thoughtful design throughout, this home perfectly balances comfort and modern style. The expansive fourth level serves as a spectacular bonus space or private retreat! This massive room features a flexible open layout that can easily function as a third bedroom, an executive home office, or a premium media room. Complete with its own full bathroom and a private balcony boasting elevated views, this top floor adds incredible value and versatility to the home. It is a perfect 10 and absolutely move-in ready!!! Steeped in rich history, Leesburg is the heart of Virginia's Hunt Country. Leesburg is just fifteen minutes from Dulles airport and a short drive to vital employment centers in Loudoun and Fairfax counties, as well as Washington, D.C. Situated along the base of Catoctin Mountain and adjacent to the Potomac River, Leesburg is a quaint, historic town and the Loudoun County seat. Exceptional schools, world class healthcare, historic sites, farm-to-fork restaurants, steeplechase racing, twilight polo, destination wineries and craft breweries, and Country fairs, are just a few of the reasons Loudoun County has been ranked as one of the best places to live in America. Once you experience the celebrated Virginia Hunt Country, you will want to call it home.
For sale
$739,999
281 Train Whistle Ter SE, Leesburg, VA 20175
3beds
2,576sqft
Townhouse
Built in 2016
871 Square Feet Lot
$732,900 Zestimate®
$287/sqft
$105/mo HOA
What's special
Cozy fireplaceLight-filled walk-in lower levelBright seamless open-concept designGranite countersSpacious and light-filled loftEat-in upgraded kitchenLots of cabinet space
- 1 day
- 135
- 9
Zillow last checked:
Listing updated:
Listed by:
Joanna Terrones 703-963-4884,
Hunt Country Sotheby's International Realty 703-443-1757
Source: Bright MLS,MLS#: VALO2136874
Facts & features
Interior
Bedrooms & bathrooms
- Bedrooms: 3
- Bathrooms: 4
- Full bathrooms: 3
- 1/2 bathrooms: 1
Rooms
- Room types: Living Room, Dining Room, Bedroom 2, Bedroom 3, Kitchen, Foyer, Bedroom 1, Exercise Room, Laundry, Bathroom 1, Bathroom 2, Bathroom 3
Bedroom 1
- Level: Upper
Bedroom 2
- Level: Upper
Bedroom 3
- Level: Upper
Bathroom 1
- Level: Upper
Bathroom 2
- Level: Upper
Bathroom 3
- Level: Upper
Dining room
- Level: Main
Exercise room
- Level: Lower
Foyer
- Level: Lower
Kitchen
- Level: Main
Laundry
- Level: Upper
Living room
- Level: Main
Heating
- Forced Air, Natural Gas
Cooling
- Central Air, Electric
Appliances
- Included: Gas Water Heater
- Laundry: Laundry Room
Features
- Flooring: Carpet, Engineered Wood
- Has basement: No
- Number of fireplaces: 1
Interior area
- Total structure area: 2,576
- Total interior livable area: 2,576 sqft
- Finished area above ground: 2,576
- Finished area below ground: 0
Property
Parking
- Total spaces: 2
- Parking features: Garage Faces Rear, Attached
- Attached garage spaces: 2
Accessibility
- Accessibility features: Other
Features
- Levels: Four
- Stories: 4
- Pool features: None
Lot
- Size: 871 Square Feet
Details
- Additional structures: Above Grade, Below Grade
- Parcel number: 231195416000
- Zoning: LB:PRN
- Special conditions: Standard
Construction
Type & style
- Home type: Townhouse
- Architectural style: Other
- Property subtype: Townhouse
Materials
- Masonry
- Foundation: Concrete Perimeter
- Roof: Architectural Shingle
Condition
- New construction: No
- Year built: 2016
Details
- Builder model: Douglas with loft
- Builder name: Ryan Homes
Utilities & green energy
- Sewer: Public Sewer
- Water: Public
Community & HOA
Community
- Subdivision: Crescent Place
HOA
- Has HOA: Yes
- Amenities included: Dog Park, Common Grounds
- Services included: Common Area Maintenance, Maintenance Grounds, Snow Removal, Trash, Road Maintenance, Management
- HOA fee: $105 monthly
- HOA name: CRESCENT PLACE HOA
Location
- Region: Leesburg
Financial & listing details
- Price per square foot: $287/sqft
- Tax assessed value: $741,520
- Annual tax amount: $7,284
- Date on market: 9/19/2026
- Listing agreement: Exclusive Right To Sell
- Listing terms: Cash,Conventional,FHA,VA Loan
- Ownership: Fee Simple
Estimated market value
$732,900
$696,000 - $770,000
$3,514/mo
Price history
| Date | Event | Price |
|---|---|---|
| 9/19/2026 | Listed for sale | $739,999+22.3%$287/sqft |
Source:  Bright MLS #VALO2136874 Report a problem Bright MLS #VALO2136874 Report a problem | ||
| 5/27/2021 | Sold | $605,000+25%$235/sqft |
Source: Public Record Report a problem | ||
| 10/5/2018 | Sold | $484,060-0.9%$188/sqft |
Source: Public Record Report a problem | ||
| 10/31/2016 | Sold | $488,575$190/sqft |
Source: Public Record Report a problem | ||
Public tax history
| Year | Property taxes | Tax assessment |
|---|---|---|
| 2026 | $5,969 +6.5% | $741,520 +6.5% |
| 2025 | $5,607 -2.6% | $696,540 +4.7% |
| 2024 | $5,757 -0.5% | $665,560 +0.7% |
| 2023 | $5,786 +7.4% | $661,220 +9.2% |
| 2022 | $5,388 +3% | $605,430 +13.5% |
| 2021 | $5,229 -2.1% | $533,580 +3.4% |
| 2020 | $5,341 -15.1% | $516,040 +3.8% |
| 2019 | $6,291 +19.8% | $497,290 +2.7% |
| 2018 | $5,252 -1.2% | $484,060 +2.4% |
| 2017 | $5,316 | $472,560 +186.4% |
| 2016 | -- | $165,000 |
Find assessor info on the county website
Monthly payment
Est. payment
Payment breakdown
Explore the cost of this home by adjusting the details. Changes won't be saved.Climate risks
Neighborhood: 20175
Nearby schools
Schools provided by the listing agent
- Elementary: Richard And Mildred Loving
- Middle: Smart's Mill
- High: Tuscarora
- District: Loudoun County Public Schools
Source: Bright MLS. This data may not be complete. We recommend contacting the local school district to confirm school assignments for this home.
- $624,9003 bd3 ba1.7k sqft279 Train Whistle Ter SE, Leesburg, VA 20175Off Market
- $629,3003 bd4 ba1.7k sqft283 Train Whistle Ter SE, Leesburg, VA 20175Off Market

- $739,2004 bd3 ba2.5k sqft277 Train Whistle Ter SE, Leesburg, VA 20175Off Market
- $743,1003 bd4 ba2.5k sqft285 Train Whistle Ter SE, Leesburg, VA 20175Off Market
Similar homes
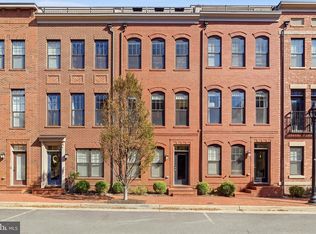
- $729,0003 bd4 ba1.9k sqft254 Bluemont Branch Ter SE, Leesburg, VA 20175For Sale
 MLS ID #VALO2135216, Eve Weber, Long & Foster Real Estate, Inc.. Bright MLS
 - $650,0003 bd4 ba1.7k sqft276 Train Whistle Ter SE, Leesburg, VA 20175For Sale
 MLS ID #VALO2135406, James Nellis, EXP Realty, LLC. Bright MLS
 - $749,0003 bd4 ba2.6k sqft209 Spencer Ter SE, Leesburg, VA 20175For Sale
 MLS ID #VALO2136158, Steve Michaels, KW Metro Center. Bright MLS
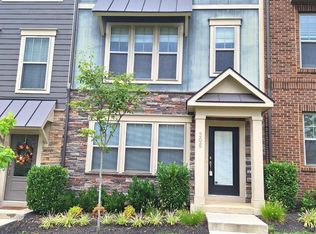
 - $680,0004 bd4 ba1.9k sqft306 Bodega Ter SE, Leesburg, VA 20175For Sale
 MLS ID #VALO2135122, Bev O'Toole, Long & Foster Real Estate, Inc.. Bright MLS
 - $795,0003 bd4 ba2.6k sqft402 Haupt Sq SE, Leesburg, VA 20175For SaleMLS ID #VALO2124610, Erica Thompson, Long & Foster Real Estate, Inc.. Bright MLS
- $675,0003 bd4 ba2.2k sqft18497 Sierra Springs Sq, Leesburg, VA 20176For SaleMLS ID #VALO2136496, Paul Bedewi, Keller Williams Realty. Bright MLS
- $675,0003 bd4 ba2.6k sqft867 Stonefield Sq NE, Leesburg, VA 20176For SaleMLS ID #VALO2134198, Devon Fox, Samson Properties. Bright MLS
- $1,048,0004 bd2 ba2k sqft431 S King St, Leesburg, VA 20175For SaleMLS ID #VALO2136490, Jessica Johnson, Momentum Realty LLC. Bright MLS
- $595,0003 bd3 ba1.7k sqftGreenway Farm, Leesburg, VA 20175For SaleMLS ID #VALO2136710, JP Blankenship, Pearson Smith Realty, LLC. Bright MLS
- $839,9993 bd4 ba2.6k sqft19217 Kepharts Mill Ter, Leesburg, VA 20176For SaleMLS ID #VALO2135194, Nicolette Boxe, Hunt Country Sotheby's International Realty. Bright MLS
- $720,0004 bd4 ba2.8k sqft601 Burberry Ter SE, Leesburg, VA 20175For SaleMLS ID #VALO2130216, Sadaf Alhooie, Keller Williams Realty. Bright MLS
- $849,9003 bd4 ba2.7k sqft18532 Bear Creek Ter, Leesburg, VA 20176For SaleMLS ID #VALO2135822, Kristina Bianchetta, Pearson Smith Realty, LLC. Bright MLS
- $850,0003 bd2 ba1.3k sqft131 Woodberry Rd NE, Leesburg, VA 20176For SaleMLS ID #VALO2136776, Kimberley Picone, Real Broker, LLC. Bright MLS
- $550,0003 bd3 ba1.6k sqftCrescent Place Condominium, Leesburg, VA 20175For SaleMLS ID #VALO2135720, Colleen Gustavson, Hunt Country Sotheby's International Realty. Bright MLS
- $735,0003 bd4 ba3.4k sqft42990 Mill Race Ter, Leesburg, VA 20176For SaleMLS ID #VALO2136180, Vie Nguyen, Serhant. Bright MLS
- $597,0003 bd4 ba1.8k sqft533 Tuliptree Sq NE, Leesburg, VA 20176For SaleMLS ID #VALO2135640, Andrea McSorley, Long & Foster Real Estate, Inc.. Bright MLS
- $925,0006 bd4 ba3.6k sqft109 Max Ct SE, Leesburg, VA 20175For SaleMLS ID #VALO2136670, Kanwar Sodhi, Keller Williams Realty. Bright MLS
- $680,0003 bd3 ba2.1k sqft43116 Shadow Ter, Leesburg, VA 20176For SaleMLS ID #VALO2136108, Flavia Yuch, Redfin Corporation. Bright MLS
