
If you've been waiting for a completely renovated home with an interior that looks straight out of a magazine, this is the one. No stone has been left unturned, with designer selections and high-end finishes throughout all three levels. Offering over 2,200 finished square feet, this home provides plenty of space to spread out and unwind. The beautifully remodeled kitchen features brand-new designer soft-close cabinetry with luxury hardware, quartz countertops, stainless steel appliances, and designer tile flooring. Upstairs, the spacious primary bedroom features a beautifully updated en-suite bathroom with a designer dual vanity and mirror, stunning tile walk-in shower with niche, designer floor tile, and new toilet. Two generously sized secondary bedrooms share an updated hall bathroom with a new vanity, mirror, floor and shower tile, and new toilet. The finished basement offers incredible flexibility and could function as an in-law suite or rental space. The rec room features a wet bar and wine fridge and could also serve as a 4th bedroom. A completely renovated full bathroom and additional den/non-legal bedroom provide even more space and versatility. Luxury vinyl plank flooring runs throughout all three floors, complemented by designer light fixtures and ceiling fans throughout. Outside, enjoy a large backyard with a brand-new fence, two assigned parking spaces directly behind the fence, plus plenty of street parking in front of the home. Updates: **Brand-new roof **Brand-new HVAC system **Brand-new windows **Brand-new water heater **Updated electrical **Updated plumbing **Completely renovated kitchen **Brand-new soft-close cabinets & luxury hardware **Quartz countertops **Brand-new stainless steel appliances **Designer tile flooring **Luxury vinyl plank flooring throughout all 3 floors **Updated primary bathroom **Updated hall bathroom **Updated basement full bathroom **Designer light fixtures & ceiling fans **Wet bar & wine fridge **Brand-new privacy fence
Coming soon 10/15
$599,995
117 Davis Ave SW, Leesburg, VA 20175
4beds
2,227sqft
Townhouse
Built in 1974
2,614 Square Feet Lot
$574,300 Zestimate®
$269/sqft
$111/mo HOA
What's special
- 19 days
- 298
- 10
Zillow last checked:
Listing updated:
Listed by:
Joe Nguyen 703-543-9999,
Pearson Smith Realty LLC 571-386-1075
Source: Bright MLS,MLS#: VALO2137236
Facts & features
Interior
Bedrooms & bathrooms
- Bedrooms: 4
- Bathrooms: 4
- Full bathrooms: 3
- 1/2 bathrooms: 1
- Main level bathrooms: 1
Basement
- Description: Percent Finished: 90.0
- Area: 691
Heating
- Central, Electric
Cooling
- Central Air, Electric
Appliances
- Included: Electric Water Heater
Features
- Basement: Full,Finished,Interior Entry,Exterior Entry,Rear Entrance,Walk-Out Access
- Number of fireplaces: 2
Interior area
- Total structure area: 2,227
- Total interior livable area: 2,227 sqft
- Finished area above ground: 1,536
- Finished area below ground: 691
Property
Parking
- Parking features: Assigned, Parking Lot
- Details: Assigned Parking
Accessibility
- Accessibility features: None
Features
- Levels: Three
- Stories: 3
- Pool features: None
Lot
- Size: 2,614 Square Feet
Details
- Additional structures: Above Grade, Below Grade
- Parcel number: 232356684000
- Zoning: LB:R8
- Special conditions: Standard
Construction
Type & style
- Home type: Townhouse
- Architectural style: Traditional
- Property subtype: Townhouse
Materials
- Vinyl Siding
- Foundation: Permanent
- Roof: Architectural Shingle
Condition
- New construction: No
- Year built: 1974
- Major remodel year: 2026
Utilities & green energy
- Sewer: Public Sewer
- Water: Public
Community & HOA
Community
- Subdivision: Huntland Homes Of Leesbu
HOA
- Has HOA: Yes
- Services included: Common Area Maintenance, Road Maintenance, Snow Removal, Trash
- HOA fee: $111 monthly
Location
- Region: Leesburg
Financial & listing details
- Price per square foot: $269/sqft
- Tax assessed value: $488,390
- Annual tax amount: $4,797
- Date on market: 10/15/2026
- Listing agreement: Exclusive Right To Sell
- Listing terms: Cash,Conventional,FHA,Negotiable,VA Loan,VHDA
- Ownership: Fee Simple
Estimated market value
$574,300
$546,000 - $603,000
$2,970/mo
Price history
| Date | Event | Price |
|---|---|---|
| 5/13/2026 | Sold | $300,000$135/sqft |
Source:  Bright MLS #VALO2125256 Report a problem Bright MLS #VALO2125256 Report a problem | ||
Public tax history
| Year | Property taxes | Tax assessment |
|---|---|---|
| 2026 | $3,932 +7.7% | $488,390 +7.7% |
| 2025 | $3,651 -8.4% | $453,490 -1.6% |
| 2024 | $3,987 -5.1% | $460,960 -4% |
| 2023 | $4,200 +10.1% | $479,950 +12% |
| 2022 | $3,815 +1.4% | $428,650 +11.7% |
| 2021 | $3,762 +7% | $383,880 +13% |
| 2020 | $3,515 -15.1% | $339,600 +7.3% |
| 2019 | $4,140 +20.4% | $316,580 -0.1% |
| 2018 | $3,437 +6.1% | $316,800 +10% |
| 2017 | $3,239 +568.6% | $287,870 +3.5% |
| 2016 | $484 | $278,060 +50.6% |
| 2015 | $484 +5.6% | $184,670 +8.3% |
| 2014 | $459 -84.3% | $170,570 +5.1% |
| 2013 | $2,919 | $162,220 |
| 2012 | -- | -- |
| 2011 | -- | -- |
| 2010 | -- | -- |
| 2009 | -- | $174,000 -37.8% |
| 2008 | -- | $279,700 -13.1% |
| 2007 | -- | $321,800 +2.4% |
| 2006 | -- | $314,300 +16% |
| 2005 | -- | $270,900 +5.6% |
| 2004 | -- | $256,600 +41.8% |
| 2003 | -- | $181,000 +18.8% |
| 2002 | -- | $152,400 +12.8% |
| 2001 | -- | $135,100 |
Find assessor info on the county website
Monthly payment
Est. payment
Payment breakdown
Explore the cost of this home by adjusting the details. Changes won't be saved.Climate risks
Neighborhood: 20175
Nearby schools
Schools provided by the listing agent
- Elementary: Catoctin
- Middle: J. L. Simpson
- High: Loudoun County
- District: Loudoun County Public Schools
Source: Bright MLS. This data may not be complete. We recommend contacting the local school district to confirm school assignments for this home.
Similar homes
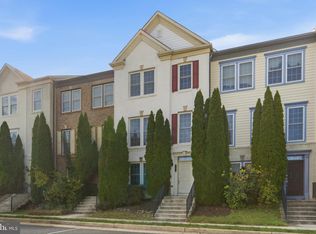
- $600,0004 bd4 ba2.2k sqft193 Great Laurel Sq SE, Leesburg, VA 20175For Sale
 MLS ID #VALO2136186, Sam Hanna, Samson Properties. Bright MLS
 - $625,0003 bd4 ba1.7k sqft276 Train Whistle Ter SE, Leesburg, VA 20175For Sale
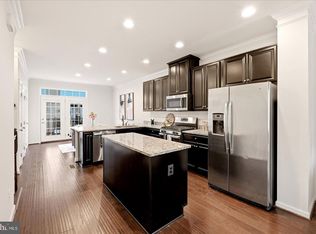 MLS ID #VALO2138178, James Nellis, EXP Realty, LLC. Bright MLS
 - $595,0003 bd3 ba1.7k sqftGreenway Farm, Leesburg, VA 20175For Sale
 MLS ID #VALO2136710, JP Blankenship, Pearson Smith Realty, LLC. Bright MLS
 - $610,0004 bd4 ba2.2k sqft211 Great Laurel Sq SE, Leesburg, VA 20175For Sale
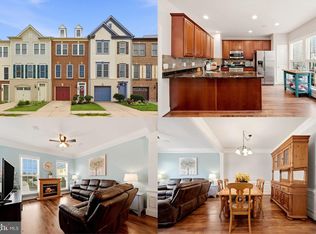 MLS ID #VALO2135026, Amy Rowe, Keller Williams Realty. Bright MLS
 - $585,0003 bd4 ba1.9k sqft144 Connery Ter SW, Leesburg, VA 20175For SaleMLS ID #VALO2134868, Lori Wright, Keller Williams Realty. Bright MLS
- $599,9004 bd4 ba1.7k sqft440 Andromeda Ter NE, Leesburg, VA 20176For SaleMLS ID #VALO2136520, CJ Deausen, DL Homes, LLC.. Bright MLS
- $650,0003 bd4 ba2.5k sqft660 Burnside Ter SE, Leesburg, VA 20175For SaleMLS ID #VALO2137494, Paul Herrick, Real Broker, LLC. Bright MLS
- $579,9003 bd4 ba1.7k sqft420 Nikki Ter SE, Leesburg, VA 20175For SaleMLS ID #VALO2135564, Christy Stuart, Real Broker, LLC. Bright MLS
- $545,0003 bd4 ba1.9k sqft837 Vanderbilt Ter SE, Leesburg, VA 20175For SaleMLS ID #VALO2134284, Wayne Pham, Pearson Smith Realty, LLC. Bright MLS
- $550,0003 bd4 ba1.7k sqft522 Lilac Ter NE, Leesburg, VA 20176For SaleMLS ID #VALO2137044, Frank Schofield, Compass. Bright MLS
- $680,0004 bd4 ba1.9k sqft306 Bodega Ter SE, Leesburg, VA 20175For SaleMLS ID #VALO2135122, Bev O'Toole, Long & Foster Real Estate, Inc.. Bright MLS
- $559,9003 bd4 ba1.6k sqft439 Nikki Ter SE, Leesburg, VA 20175For SaleMLS ID #VALO2136238, Kelly Alvarez Pugliese, Metas Realty Group, LLC. Bright MLS
- $467,0003 bd2 ba1.6k sqft309 Shenandoah St SE, Leesburg, VA 20175For SaleMLS ID #VALO2134874, John Ginty, Samson Properties. Bright MLS
- $597,0003 bd4 ba1.8k sqft533 Tuliptree Sq NE, Leesburg, VA 20176For SaleMLS ID #VALO2135640, Andrea McSorley, Long & Foster Real Estate, Inc.. Bright MLS
- $729,0003 bd4 ba1.9k sqft254 Bluemont Branch Ter SE, Leesburg, VA 20175For SaleMLS ID #VALO2135216, Eve Weber, Long & Foster Real Estate, Inc.. Bright MLS
- $534,9003 bd3 ba1.5k sqft523 Radford Ter NE, Leesburg, VA 20176For SaleMLS ID #VALO2137610, Ron Petrella, Pearson Smith Realty, LLC. Bright MLS
- $500,0003 bd4 ba1.8k sqft109 Chelsea Ct NE, Leesburg, VA 20176For SaleMLS ID #VALO2137938, Seti Tabatabai, Long & Foster Real Estate, Inc.. Bright MLS
- $739,9993 bd4 ba2.5k sqft281 Train Whistle Ter SE, Leesburg, VA 20175For SaleMLS ID #VALO2136874, Joanna Terrones, Hunt Country Sotheby's International Realty. Bright MLS
- $600,0002 bd2 ba1.1k sqft221 South St SE, Leesburg, VA 20175For SaleMLS ID #VALO2136860, Talley Hess, Pearson Smith Realty, LLC. Bright MLS
