This exceptional end-unit townhome offers a unique blend of location, spaciousness, and privacy. Enjoy easy access to major routes while tucked into a quiet, tree-lined setting away from traffic noise. Key features include an oversized two-car garage, three finished levels, and a sizable screened in porch overlooking the rear yard and mature trees. Inside you find gas cooktop, ample cabinets and pantry shelving, two fireplaces, and spotless bathrooms. The main level opens to a freshly carpeted living room flowing into a defined dining area and a powder room for guests. At the rear of the home, the newly appointed kitchen features a large island, breakfast nook, and a comfortable family room with a gas fireplace. Just outside, the screened porch and deck overlook the large, tree-lined yard, an exceptional feature for a townhome and an added benefit of this end-unit setting. Upstairs are three generous bedrooms. The primary suite includes a private bath and walk-in closet, while a full hall bath serves the additional bedrooms. The finished walkout lower level offers flexible space for recreation, a home office, gym, or guests, along with a wood-burning fireplace and half bath. Laundry room is tucked away on this level, with direct access to the oversized two-car garage and a walkout to the lower deck and rear yard. The community offers a clubhouse, pool, tennis courts, walking paths, and tot lots, creating plenty of opportunities for recreation and connection—all within this convenient, peaceful setting.
For sale
$650,000
660 Burnside Ter SE, Leesburg, VA 20175
3beds
3,282sqft
Townhouse
Built in 2003
3,485 Square Feet Lot
$645,000 Zestimate®
$198/sqft
$115/mo HOA
What's special
Wood-burning fireplaceTwo fireplacesThree finished levelsOversized two-car garageDefined dining areaThree generous bedroomsLarge island
- 20 days
- 1,151
- 104
Likely to sell faster than
Zillow last checked:
Listing updated:
Listed by:
Paul Herrick 703-544-7887,
Real Broker, LLC 8504500442
Source: Bright MLS,MLS#: VALO2137494
Facts & features
Interior
Bedrooms & bathrooms
- Bedrooms: 3
- Bathrooms: 4
- Full bathrooms: 2
- 1/2 bathrooms: 2
- Main level bathrooms: 1
Basement
- Description: Percent Finished: 90.0
- Area: 750
Heating
- Forced Air, Natural Gas
Cooling
- Central Air, Ceiling Fan(s), Electric
Appliances
- Included: Microwave, Down Draft, Dishwasher, Disposal, Exhaust Fan, Oven, Refrigerator, Stainless Steel Appliance(s), Washer, Dryer, Water Heater, Gas Water Heater
- Laundry: In Basement, Has Laundry, Lower Level, Washer In Unit, Dryer In Unit
Features
- Bathroom - Tub Shower, Bathroom - Walk-In Shower, Breakfast Area, Ceiling Fan(s), Dining Area, Family Room Off Kitchen, Floor Plan - Traditional, Open Floorplan, Formal/Separate Dining Room, Kitchen Island, Recessed Lighting, Walk-In Closet(s), Dry Wall
- Flooring: Carpet, Hardwood, Tile/Brick
- Doors: Sliding Glass
- Basement: Finished,Walk-Out Access,Exterior Entry,Interior Entry,Heated,Garage Access,Full,Connecting Stairway
- Number of fireplaces: 2
- Fireplace features: Gas/Propane, Screen, Wood Burning
Interior area
- Total structure area: 3,282
- Total interior livable area: 3,282 sqft
- Finished area above ground: 2,532
- Finished area below ground: 750
Video & virtual tour
Property
Parking
- Total spaces: 9
- Parking features: Garage Faces Front, Asphalt, Attached, Driveway, Parking Lot
- Attached garage spaces: 2
- Uncovered spaces: 2
Accessibility
- Accessibility features: >84" Garage Door
Features
- Levels: Three
- Stories: 3
- Patio & porch: Deck, Screened, Porch
- Exterior features: Sidewalks, Tennis Court(s)
- Pool features: Community
- Fencing: Back Yard,Full,Wood,Privacy
Lot
- Size: 3,485 Square Feet
- Features: Backs to Trees, Rear Yard, Corner Lot/Unit
Details
- Additional structures: Above Grade, Below Grade
- Parcel number: 190172059000
- Zoning: LB:PRN
- Special conditions: Standard
Construction
Type & style
- Home type: Townhouse
- Architectural style: Colonial
- Property subtype: Townhouse
Materials
- Brick Front, Vinyl Siding
- Foundation: Concrete Perimeter
- Roof: Asphalt,Shingle
Condition
- Excellent,Very Good
- New construction: No
- Year built: 2003
Utilities & green energy
- Sewer: Public Sewer
- Water: Public
- Utilities for property: Cable, Fiber Optic
Community & HOA
Community
- Features: Pool
- Security: Main Entrance Lock, Smoke Detector(s)
- Subdivision: Tavistock Farms
HOA
- Has HOA: Yes
- Amenities included: Clubhouse, Common Grounds, Jogging Path, Tennis Court(s), Tot Lots/Playground, Pool
- Services included: Common Area Maintenance, Pool(s), Snow Removal, Management
- HOA fee: $115 monthly
- HOA name: TAVISTOCK FARMS COMMUNITY ASSOCIATION
Location
- Region: Leesburg
Financial & listing details
- Price per square foot: $198/sqft
- Tax assessed value: $607,030
- Annual tax amount: $5,963
- Date on market: 10/2/2026
- Listing agreement: Exclusive Right To Sell
- Ownership: Fee Simple
- Road surface type: Paved
Estimated market value
$645,000
$613,000 - $677,000
$3,332/mo
Price history
| Date | Event | Price |
|---|---|---|
| 10/2/2026 | Listed for sale | $650,000+126%$198/sqft |
Source:  Bright MLS #VALO2137494 Report a problem | ||
| 5/9/2003 | Sold | $287,651$88/sqft |
Source: Public Record Report a problem | ||
Public tax history
| Year | Property taxes | Tax assessment |
|---|---|---|
| 2026 | $4,887 -0.1% | $607,030 -0.1% |
| 2025 | $4,890 -3.1% | $607,430 +4.1% |
| 2024 | $5,047 +3.9% | $583,430 +5.1% |
| 2023 | $4,856 +4.8% | $554,930 +6.6% |
| 2022 | $4,634 +3.1% | $520,640 +13.5% |
| 2021 | $4,494 +2.2% | $458,550 +8% |
| 2020 | $4,396 -15.1% | $424,750 +1.7% |
| 2019 | $5,178 +18.8% | $417,500 +4% |
| 2018 | $4,357 +1.9% | $401,610 +5.6% |
| 2017 | $4,277 +542.1% | $380,140 +1.1% |
| 2016 | $666 | $375,960 +44.3% |
| 2015 | $666 +4.9% | $260,470 +2.8% |
| 2014 | $635 -84.3% | $253,370 +5% |
| 2013 | $4,036 | $241,400 |
| 2012 | -- | -- |
| 2011 | -- | -- |
| 2010 | -- | -- |
| 2009 | -- | $297,200 -17.9% |
| 2008 | -- | $361,900 -15.6% |
| 2007 | -- | $428,600 -12.4% |
| 2006 | -- | $489,100 +30.7% |
| 2005 | -- | $374,100 -2.6% |
| 2004 | -- | $383,900 +30.6% |
| 2003 | -- | $293,900 |
Find assessor info on the county website
Monthly payment
Est. payment
Payment breakdown
Explore the cost of this home by adjusting the details. Changes won't be saved.Climate risks
Neighborhood: 20175
Nearby schools
Schools provided by the listing agent
- Elementary: Cool Spring
- Middle: Harper Park
- High: Heritage
- District: Loudoun County Public Schools
Source: Bright MLS. This data may not be complete. We recommend contacting the local school district to confirm school assignments for this home.

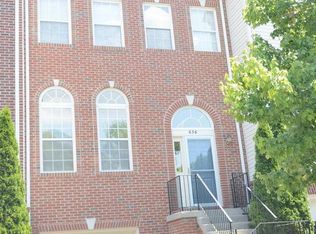
Similar homes
- $749,0003 bd4 ba2.6k sqft209 Spencer Ter SE, Leesburg, VA 20175For Sale

 MLS ID #VALO2136158, Steve Michaels, KW Metro Center. Bright MLS
- $659,9003 bd3 ba2.1k sqft43116 Shadow Ter, Leesburg, VA 20176For Sale
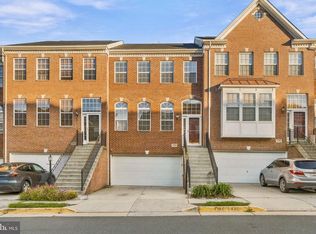 MLS ID #VALO2136108, Flavia Yuch, Redfin Corporation. Bright MLS
- $675,0003 bd4 ba2.2k sqft18497 Sierra Springs Sq, Leesburg, VA 20176For Sale
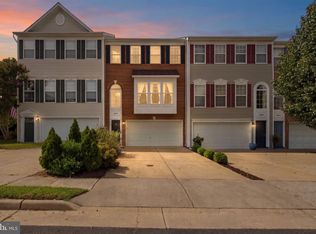 MLS ID #VALO2136496, Paul Bedewi, Keller Williams Realty. Bright MLS
- $590,0003 bd4 ba2k sqft545 Sparkleberry Ter NE, Leesburg, VA 20176For Sale
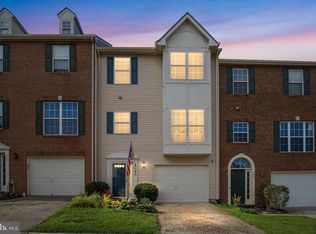 MLS ID #VALO2135370, Gio Hudson, Crossroads, Realtors. Bright MLS
- $895,0004 bd4 ba3.7k sqft606 Patrice Dr SE, Leesburg, VA 20175For SaleMLS ID #VALO2120884, John Lusk, Carter Real Estate, Inc.. Bright MLS
- $674,9903 bd3 ba2.9k sqft43258 Somerset Hills Ter, Ashburn, VA 20147For SaleMLS ID #VALO2129448, Zanne Barber, Pearson Smith Realty, LLC. Bright MLS
- $715,0003 bd4 ba2.8k sqft20804 Miranda Falls Sq, Sterling, VA 20165For SaleMLS ID #VALO2138718, Tamer Eid, DC Premier Real Estate, LLC. Bright MLS
- $795,0003 bd4 ba2.8k sqft1700 Mocking Jay Ter NE, Leesburg, VA 20176For SaleMLS ID #VALO2137746, Debbie Wicker, Real Broker, LLC. Bright MLS
- $799,0003 bd4 ba2.8k sqft43207 Somerset Hills Ter, Ashburn, VA 20147For SaleMLS ID #VALO2137952, Kristy Odendhal, Long & Foster. Bright MLS
- $649,9003 bd3 ba2.5k sqftSm One Loudoun Condo, Ashburn, VA 20147For SaleMLS ID #VALO2136414, Kevin Richards, Pearson Smith Realty, LLC. Bright MLS
- $509,9004 bd4 ba1.8k sqft503 Radford Ter NE, Leesburg, VA 20176For SaleMLS ID #VALO2135376, Charles Witt, Nova Home Hunters Realty. Bright MLS
- $649,9993 bd3 ba2k sqft41516 Quarter Mane Ter, Aldie, VA 20105For SaleMLS ID #VALO2138040, Grant Doe JR., Long & Foster Real Estate, Inc.. Bright MLS
- $650,0002 bd2 ba1.6k sqft20577 Rosewood Manor Sq, Ashburn, VA 20147For SaleMLS ID #VALO2136020, Cathy Fulton, United Real Estate Horizon. Bright MLS
- $849,9003 bd4 ba2.3k sqft43804 Bent Creek Ter, Leesburg, VA 20176For SaleMLS ID #VALO2134294, Bill Scott, Yeonas & Shafran Real Estate, LLC. Bright MLS
- $699,9003 bd4 ba3.2k sqft22582 Scattersville Gap Ter, Ashburn, VA 20148For SaleMLS ID #VALO2134234, Casey Margenau, Casey Margenau Fine Homes and Estates LLC. Bright MLS
- $950,0003 bd4 ba3k sqft39400 Crooked Bridge Ln, Leesburg, VA 20175For SaleMLS ID #VALO2136160, Jessica Fauteux, RE/MAX Allegiance. Bright MLS
- $629,9004 bd4 ba1.9k sqft21929 Bayard Ter, Ashburn, VA 20148For SaleMLS ID #VALO2132574, Angela Hull, Reliance Real Estate Services LLC. Bright MLS
- $950,0003 bd3 ba3.2k sqft43602 Beaver Creek Ter, Leesburg, VA 20176For SaleMLS ID #VALO2130512, Lou Casciano, Real Broker, LLC. Bright MLS
- $935,0005 bd4 ba3.2k sqft608 Shanks Evans Rd NE, Leesburg, VA 20176For SaleMLS ID #VALO2137804, Kathy Mayflower, Century 21 Redwood Realty. Bright MLS
- $975,0004 bd4 ba3.2k sqft108 Haversack Ct NE, Leesburg, VA 20176For SaleMLS ID #VALO2137464, Lisa Moffett, Coldwell Banker Realty. Bright MLS
