Discover the opportunity to personalize your own to-be-built townhome featuring a classic break-front exterior with Hardie Plank siding on the rear. This thoughtfully designed home offers 3 bedrooms, 2.5-3.5 baths, 2-car garage, a fourth-floor loft and rooftop terrace, plus a convenience deck on the second floor. The main living level features impressive 10-foot ceilings, while the kitchen includes a 6-piece appliance package, quartz countertops, tile backsplash, and a nicely sized pantry. Additional highlights include 12" x 24" tile flooring in the full baths and spacious walk-in closets in the primary and second bedrooms. For a limited time, home buyers can select from available structural and design options to personalize their new home. Pricing and incentives are subject to change. Delivery: March/April 2027. Contact the sales team to learn more about this unique opportunity to live in Downtown Leesburg.
New construction
$832,990
616 Durango Sq SE, Leesburg, VA 20175
3beds
2,144sqft
Townhouse
Built in ----
-- sqft lot
$-- Zestimate®
$389/sqft
$227/mo HOA
What's special
Fourth-floor loftRooftop terraceTile backsplashNicely sized pantryQuartz countertops
- 3 days
- 167
- 8
Zillow last checked:
Listing updated:
Listed by:
Kaye Placeres 571-201-7114,
Urban Pace Polaris, Inc. 2022961203
Source: Bright MLS,MLS#: VALO2138592
Facts & features
Interior
Bedrooms & bathrooms
- Bedrooms: 3
- Bathrooms: 3
- Full bathrooms: 2
- 1/2 bathrooms: 1
- Main level bathrooms: 1
Heating
- Central, Natural Gas, Electric
Cooling
- Central Air, Other
Appliances
- Included: Gas Water Heater
Features
- Has basement: No
- Has fireplace: No
Interior area
- Total structure area: 2,144
- Total interior livable area: 2,144 sqft
- Finished area above ground: 2,144
Property
Parking
- Total spaces: 2
- Parking features: Garage Faces Rear, Attached
- Attached garage spaces: 2
Accessibility
- Accessibility features: None
Features
- Levels: Four
- Stories: 4
- Pool features: None
Details
- Additional structures: Above Grade
- Parcel number: NO TAX RECORD
- Zoning: R
- Special conditions: Standard
Construction
Type & style
- Home type: Townhouse
- Architectural style: Contemporary
- Property subtype: Townhouse
Materials
- Brick
- Foundation: Slab
Condition
- New construction: Yes
Details
- Builder model: Langford
- Builder name: Knutson
Utilities & green energy
- Sewer: Public Sewer
- Water: Public
Community & HOA
Community
- Subdivision: Catoctin
HOA
- Has HOA: Yes
- Services included: Common Area Maintenance, Trash, Snow Removal, Other
- HOA fee: $227 monthly
Location
- Region: Leesburg
Financial & listing details
- Price per square foot: $389/sqft
- Date on market: 10/16/2026
- Listing agreement: Exclusive Right To Sell
- Ownership: Fee Simple
Estimated market value
Not available
Estimated sales range
Not available
Not available
Price history
| Date | Event | Price |
|---|---|---|
| 10/16/2026 | Listed for sale | $832,990$389/sqft |
Source:  Bright MLS #VALO2138592 Report a problem | ||
Public tax history
Tax history is unavailable.
Monthly payment
Est. payment
Payment breakdown
Explore the cost of this home by adjusting the details. Changes won't be saved.Climate risks
Neighborhood: 20175
Nearby schools
Schools provided by the listing agent
- District: Loudoun County Public Schools
Source: Bright MLS. This data may not be complete. We recommend contacting the local school district to confirm school assignments for this home.

Similar homes
- $894,8884 bd3 ba2.2k sqft401 Crestwood St SW, Leesburg, VA 20175For Sale
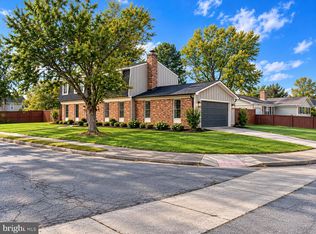
 MLS ID #VALO2138444, Chris Zarou, Pearson Smith Realty, LLC. Bright MLS
- $849,9904 bd4 ba3k sqft1711 Gray Shale Ter SE, Leesburg, VA 20175For Sale
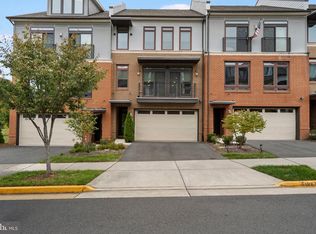 MLS ID #VALO2137612, Carolyn Young, Samson Properties. Bright MLS
- from $832,9903 bd3 ba2.1k sqftThe Langford Plan, Catoctin Walk, Leesburg, VA 20175New Construction
 Knutson Companies
- $739,9993 bd4 ba2.5k sqft281 Train Whistle Ter SE, Leesburg, VA 20175For Sale
 MLS ID #VALO2136874, Joanna Terrones, Hunt Country Sotheby's International Realty. Bright MLS
- $729,0003 bd4 ba1.9k sqft254 Bluemont Branch Ter SE, Leesburg, VA 20175For SaleMLS ID #VALO2135216, Eve Weber, Long & Foster Real Estate, Inc.. Bright MLS
- $795,0003 bd4 ba2.9k sqft42997 Cattail Marsh Pl, Leesburg, VA 20175For SaleMLS ID #VALO2138546, Ken Turner, Berkshire Hathaway HomeServices PenFed Realty. Bright MLS
- $750,0005 bd4 ba3k sqft308 Whitehorse Ct SW, Leesburg, VA 20175For SaleMLS ID #VALO2137998, Geovany Melendez Arevalo, Weichert, REALTORS. Bright MLS
- $625,0003 bd4 ba1.7k sqft276 Train Whistle Ter SE, Leesburg, VA 20175For SaleMLS ID #VALO2138178, James Nellis, EXP Realty, LLC. Bright MLS
- $599,9954 bd4 ba2.2k sqft117 Davis Ave SW, Leesburg, VA 20175For SaleMLS ID #VALO2137236, Joe Nguyen, Pearson Smith Realty LLC. Bright MLS
- $999,9994 bd5 ba2.8k sqft265 Crescent Station Ter SE, Leesburg, VA 20175For SaleMLS ID #VALO2137638, Tanya Johnson, Keller Williams Realty. Bright MLS
- $1,048,0004 bd2 ba2k sqft431 S King St, Leesburg, VA 20175For SaleMLS ID #VALO2136490, Jessica Johnson, Momentum Realty LLC. Bright MLS
- $799,0004 bd3 ba2.6k sqft219 Foxborough Dr SW, Leesburg, VA 20175For SaleMLS ID #VALO2134306, Kristen Roberts, Keller Williams Realty. Bright MLS
- $634,9004 bd4 ba2.5k sqft643 McLeary Sq SE, Leesburg, VA 20175For SaleMLS ID #VALO2136998, Masoud Kavianpour, Metropolitan Properties. Bright MLS
- $749,0003 bd4 ba2.6k sqft209 Spencer Ter SE, Leesburg, VA 20175For SaleMLS ID #VALO2136158, Steve Michaels, KW Metro Center. Bright MLS
- $475,0004 bd3 ba1.4k sqft336 Roanoke Dr SE, Leesburg, VA 20175For SaleMLS ID #VALO2137994, Shelley Horneck, Keller Williams Realty Dulles. Bright MLS
- $679,0003 bd4 ba2.7k sqft348 Ebaugh Dr SE, Leesburg, VA 20175For SaleMLS ID #VALO2136536, Patricia Gallardo, Hunt Country Sotheby's International Realty. Bright MLS
- $850,0004 bd4 ba3k sqft201 Jennings Ct SE, Leesburg, VA 20175For SaleMLS ID #VALO2130032, Clark Smith, Samson Properties. Bright MLS
- $650,0004 bd4 ba2.2k sqft193 Great Laurel Sq SE, Leesburg, VA 20175For SaleMLS ID #VALO2136186, Sam Hanna, Samson Properties. Bright MLS
- $845,0003 bd2 ba1.3k sqft131 Woodberry Rd NE, Leesburg, VA 20176For SaleMLS ID #VALO2136776, Kimberley Picone, Real Broker, LLC. Bright MLS
