Welcome to The Palladium! Luxury Living at its finest. A sought-after condominium in the Heart of downtown McLean. Walk to dining, shopping, and restaurants. StarNut cafe below is perfect to mingle with others over a cup of Java or Italian Gelato! This stunning 2 Bedroom, Large Den, 2 bath unit is unique - it's a corner unit next to the elevator. The Main Bedroom is huge with a walk-in closet. The Second Bedroom has a private full bathroom, wonderful for a guest suite. While the Den, with built in shelves, is ideal for a library or home office. The Chef's Kitchen is ideal for entertaining. This light-filled unit with gleaming hardwood floors and custom Fresh Paint throughout, has been very well maintained and cared for. The open living area boasts high ceilings, and a Gas Fireplace that overlooks a grand private Terrace, making this unit highly desirable! The Terrace has a private door leading to a large open garden area for lounging and enjoying nature.
Sold for $1,075,000
$1,075,000
1450 Emerson Ave #204, McLean, VA 22102
2beds
1,760sqft
Condominium
Built in 2005
-- sqft lot
$1,251,800 Zestimate®
$611/sqft
$4,314 Estimated rent
Home value
$1,251,800
$1.05M - $1.49M
$4,314/mo
Zestimate® history
Owner options
List your home for rent
$4,314/mo
Rent Zestimate®
Find your next renter with Zillow Rental Manager. Plus, with online applications, you can quickly screen prospective tenants – for free.
$4,314/mo
Rent Zestimate®
Refinance and save
$6,736/mo
Est. payment
Refinancing to a lower rate could help reduce your monthly payments and save thousands over the life of the loan.
$6,736/mo
Est. payment
Explore your selling options
Work with a Zillow partner agent
Leverage their expertise and Zillow's premium Showcase listings to get your home seen by more buyers.
Get startedList with your own agent
Get your home in front of millions of buyers by listing it on Zillow.
Learn how to do itSell it yourself
Take full control of how buyers see your home on Zillow by listing For Sale by Owner (FSBO).
List your homeWhat's special
Zillow last checked:
Listing updated:
Listed by:
Erin Mendenhall 703-919-4003,
CENTURY 21 New Millennium
Bought with:
Anna Thronson, 0225225588
Keller Williams Realty
Source: Bright MLS,MLS#: VAFX2196928
Facts & features
Interior
Bedrooms & bathrooms
- Bedrooms: 2
- Bathrooms: 2
- Full bathrooms: 2
- Main level bathrooms: 2
- Main level bedrooms: 2
Rooms
- Room types: Den
Heating
- Forced Air, Natural Gas
Cooling
- Central Air, Electric
Appliances
- Included: Microwave, Disposal, Dishwasher, Dryer, Washer, Cooktop, Ice Maker, Refrigerator, Oven, Gas Water Heater
- Laundry: In Unit
Features
- Dining Area, Breakfast Area, Built-in Features, Crown Molding, Open Floorplan, Kitchen - Gourmet, Pantry
- Flooring: Wood
- Has basement: No
- Number of fireplaces: 1
Interior area
- Total structure area: 1,760
- Total interior livable area: 1,760 sqft
- Finished area above ground: 1,760
Property
Parking
- Total spaces: 2
- Parking features: Garage Faces Side, Garage Door Opener, Parking Space Conveys, Assigned, Garage
- Garage spaces: 2
- Details: Assigned Parking, Assigned Space #: PS G2-84 G2-85
Accessibility
- Accessibility features: Accessible Elevator Installed
Features
- Levels: One
- Stories: 1
- Pool features: None
Details
- Additional structures: Above Grade
- Parcel number: 0302 53 0204
- Zoning: 350
- Special conditions: Standard
Construction
Type & style
- Home type: Condo
- Property subtype: Condominium
- Attached to another structure: Yes
Materials
- Brick
Condition
- Excellent
- New construction: No
- Year built: 2005
Utilities & green energy
- Sewer: Public Sewer
- Water: Public
Community & HOA
Community
- Condo and coop fee: $1,310 monthly
- Subdivision: Palladium At Mclean
HOA
- Has HOA: No
- Amenities included: Elevator(s), Fitness Center, Storage, Common Grounds, Concierge, Game Room, Meeting Room, Party Room
- Services included: Common Area Maintenance, Maintenance Structure, Management, Insurance, Snow Removal, Trash, Reserve Funds
- HOA name: The Palladium At Mclean
Location
- Region: Mclean
Financial & listing details
- Price per square foot: $611/sqft
- Tax assessed value: $942,330
- Annual tax amount: $10,601
- Date on market: 9/6/2024
- Listing agreement: Exclusive Right To Sell
- Ownership: Condominium
Price history
| Date | Event | Price |
|---|---|---|
| 11/15/2024 | Sold | $1,075,000-8.5%$611/sqft |
Source:  Bright MLS #VAFX2196928 Report a problem Bright MLS #VAFX2196928 Report a problem | ||
| 10/14/2024 | Pending sale | $1,175,000$668/sqft |
Source: Bright MLS #VAFX2196928 Report a problem | ||
| 9/6/2024 | Listed for sale | $1,175,000$668/sqft |
Source: Bright MLS #VAFX2196928 Report a problem | ||
Public tax history
Tax history is unavailable.
Neighborhood: 22102
Nearby homes
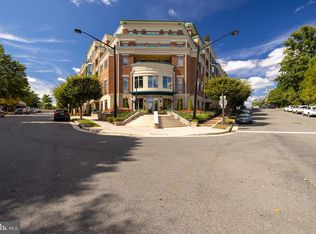
- $989,0002 bd3 ba1.5k sqft1450 Emerson Ave UNIT G04-4, McLean, VA 22101For Sale
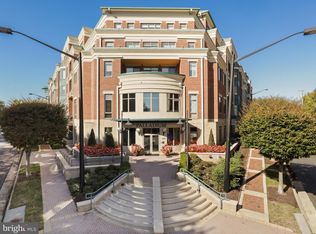
- $945,0002 bd3 ba1.5k sqft1450 Emerson Ave #G01, McLean, VA 22102Sold
- $3,348,200-- bd-- ba5.3k sqft1440 Emerson Ave #110, Mc Lean, VA 22101Off Market
- $2,307,9003 bd3 ba2.2k sqft6718 Lowell Ave UNIT 503, McLean, VA 22101Sold

- $2,522,9003 bd3 ba2.2k sqft6718 Lowell Ave UNIT 803, McLean, VA 22101Sold
- $1,442,8002 bd2 ba1.9k sqft1450 Emerson Ave #205, Mclean, VA 22101Off Market
- $2,195,0002 bd3 ba2.4k sqft1450 Emerson Ave APT 317, Mc Lean, VA 22101For Sale
- $1,900,0002 bd3 ba2.6k sqft1450 Emerson Ave #505, McLean, VA 22102Sold
Nearby schools
GreatSchools rating
- 9/10Sherman Elementary SchoolGrades: PK-6Distance: 0.2 mi
- 10/10Longfellow Middle SchoolGrades: 7-8Distance: 1.6 mi
- 9/10McLean High SchoolGrades: 9-12Distance: 0.7 mi
Schools provided by the listing agent
- Elementary: Franklin Sherman
- Middle: Longfellow
- High: Mclean
- District: Fairfax County Public Schools
Source: Bright MLS. This data may not be complete. We recommend contacting the local school district to confirm school assignments for this home.
Get a cash offer in 3 minutes
Find out how much your home could sell for in as little as 3 minutes with a no-obligation cash offer.
Estimated market value
$1,251,800
Get a cash offer in 3 minutes
Find out how much your home could sell for in as little as 3 minutes with a no-obligation cash offer.
Estimated market value
$1,251,800
- Virginia
- Fairfax County
- McLean
- 22102
- 1450 Emerson Ave Unit 204
Nearby cities
Nearby zip codes
Other McLean Topics
