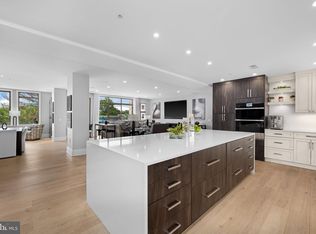
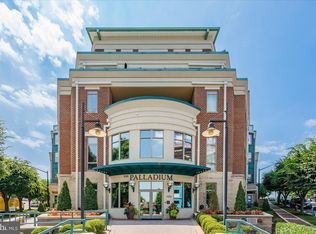
SOUGHT AFTER UNIT IN PALLADIUM! PRIVATE ACCESS ELEVATOR; LARGEST PRIVATE AND SECURE 640 SQ FT PATIO; 2 ENCLOSED GARAGE SPACES !!!!Welcome to 1450 Emerson Ave #210 McLean VA! Situated in intimate 69-unit Palladium at McLean Condominium and pleasantly located in the central business district this property has easy access to restaurants and shopping and other close by activities. Enjoy touring this well-planned, move-in ready 1650 square foot luxury home with 9.6 foot ceilings and many thoughtful updates. The 640 square foot patio space (see floorplan in documents) is the largest in the Palladium. Private access elevator is also an unusual feature for this stunning property. Storage space #B-10-B on lobby level and Two private, closed garage spaces on lobby level (G-1-18. And G-1-19). Upgrades include: HVAC replaced 2018; Tankless water heater installed 2019;
Sold for $1,300,000
$1,300,000
1450 Emerson Ave #210, McLean, VA 22102
2beds
1,650sqft
Condominium
Built in 2005
-- sqft lot
$1,328,300 Zestimate®
$788/sqft
$3,720 Estimated rent
Home value
$1,328,300
$1.25M - $1.42M
$3,720/mo
Zestimate® history
Owner options
List your home for rent
$3,720/mo
Rent Zestimate®
Find your next renter with Zillow Rental Manager. Plus, with online applications, you can quickly screen prospective tenants – for free.
$3,720/mo
Rent Zestimate®
Refinance and save
$8,027/mo
Est. payment
Refinancing to a lower rate could help reduce your monthly payments and save thousands over the life of the loan.
$8,027/mo
Est. payment
Explore your selling options
Work with a Zillow partner agent
Leverage their expertise and Zillow's premium Showcase listings to get your home seen by more buyers.
Get startedList with your own agent
Get your home in front of millions of buyers by listing it on Zillow.
Learn how to do itSell it yourself
Take full control of how buyers see your home on Zillow by listing For Sale by Owner (FSBO).
List your homeWhat's special
Zillow last checked:
Listing updated:
Listed by:
Deborah Larson 703-966-9474,
Pearson Smith Realty, LLC
Bought with:
Megan Fass, 0225255084
EXP Realty, LLC
Source: Bright MLS,MLS#: VAFX2274184
Facts & features
Interior
Bedrooms & bathrooms
- Bedrooms: 2
- Bathrooms: 3
- Full bathrooms: 2
- 1/2 bathrooms: 1
- Main level bathrooms: 3
- Main level bedrooms: 2
Rooms
- Room types: Living Room, Dining Room, Primary Bedroom, Bedroom 2, Kitchen, Library, Foyer, Bathroom 2, Primary Bathroom, Half Bath
Primary bedroom
- Features: Flooring - Wood
- Level: Main
Bedroom 2
- Features: Flooring - Wood
- Level: Main
Primary bathroom
- Features: Flooring - Tile/Brick
- Level: Main
Bathroom 2
- Features: Flooring - Tile/Brick
- Level: Main
Dining room
- Features: Flooring - Wood
- Level: Main
Foyer
- Level: Main
Half bath
- Features: Flooring - Tile/Brick
- Level: Main
Kitchen
- Features: Flooring - Tile/Brick
- Level: Main
Library
- Features: Flooring - Wood
- Level: Main
Living room
- Features: Flooring - Wood
- Level: Main
Heating
- Forced Air, Natural Gas
Cooling
- Central Air, Ceiling Fan(s), Electric
Appliances
- Included: Cooktop, Microwave, Dishwasher, Disposal, Dryer, Exhaust Fan, Ice Maker, Self Cleaning Oven, Oven, Refrigerator, Stainless Steel Appliance(s), Washer, Water Heater, Tankless Water Heater, Gas Water Heater
- Laundry: Has Laundry, Dryer In Unit, Washer In Unit, In Unit
Features
- Built-in Features, Ceiling Fan(s), Chair Railings, Crown Molding, Elevator, Open Floorplan, Formal/Separate Dining Room, Eat-in Kitchen, Kitchen - Table Space, Wainscotting, Walk-In Closet(s)
- Flooring: Wood
- Windows: Double Pane Windows, Casement, Screens, Window Treatments
- Has basement: No
- Number of fireplaces: 1
- Fireplace features: Electric
Interior area
- Total structure area: 1,650
- Total interior livable area: 1,650 sqft
- Finished area above ground: 1,650
- Finished area below ground: 0
Property
Parking
- Total spaces: 2
- Parking features: Inside Entrance, Storage, Assigned, Parking Space Conveys, Garage
- Garage spaces: 2
- Details: Assigned Parking
Accessibility
- Accessibility features: Doors - Lever Handle(s), Accessible Elevator Installed
Features
- Levels: Five
- Stories: 5
- Exterior features: Extensive Hardscape
- Pool features: None
- Has view: Yes
- View description: Courtyard
Details
- Additional structures: Above Grade, Below Grade
- Parcel number: 0302 53 0210
- Zoning: R
- Zoning description: Residential
- Special conditions: Standard
Construction
Type & style
- Home type: Condo
- Architectural style: Colonial
- Property subtype: Condominium
- Attached to another structure: Yes
Materials
- Brick
Condition
- New construction: No
- Year built: 2005
Details
- Builder name: Madison
Utilities & green energy
- Sewer: Public Sewer
- Water: Public
Community & HOA
Community
- Security: Desk in Lobby, Smoke Detector(s)
- Condo and coop fee: $1,356 monthly
- Subdivision: Palladium At Mclean
HOA
- Has HOA: No
- Amenities included: Common Grounds, Concierge, Fitness Center, Game Room, Library, Meeting Room, Party Room, Reserved/Assigned Parking, Security
- Services included: Maintenance Structure, Management, Reserve Funds, Sewer, Trash, Water
- HOA name: Palladium At Mclean
Location
- Region: Mclean
Financial & listing details
- Price per square foot: $788/sqft
- Tax assessed value: $1,038,030
- Annual tax amount: $12,239
- Date on market: 11/1/2025
- Listing agreement: Exclusive Right To Sell
- Ownership: Condominium
Price history
| Date | Event | Price |
|---|---|---|
| 11/20/2025 | Sold | $1,300,000$788/sqft |
Source:  Bright MLS #VAFX2274184 Report a problem Bright MLS #VAFX2274184 Report a problem | ||
| 11/16/2025 | Pending sale | $1,300,000$788/sqft |
Source: Bright MLS #VAFX2274184 Report a problem | ||
| 11/4/2025 | Contingent | $1,300,000$788/sqft |
Source: Bright MLS #VAFX2274184 Report a problem | ||
| 11/4/2025 | Listed for sale | $1,300,000$788/sqft |
Source: Bright MLS #VAFX2274184 Report a problem | ||
Public tax history
Tax history is unavailable.
Neighborhood: 22102
Nearby homes
- $2,195,0002 bd3 ba2.4k sqft1450 Emerson Ave APT 317, Mc Lean, VA 22101For Sale
- $1,900,0002 bd3 ba2.6k sqft1450 Emerson Ave #505, McLean, VA 22102Sold
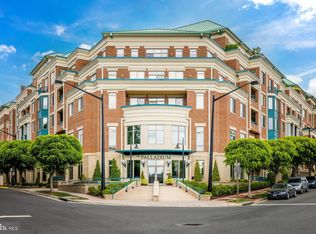
- $1,310,0003 bd3 ba2.4k sqft1450 Emerson Ave #407, McLean, VA 22102Sold
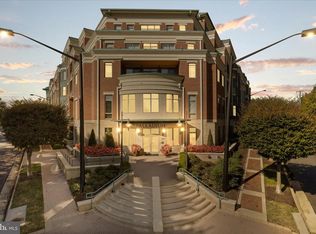
- $1,199,0002 bd3 ba1.6k sqft1450 Emerson Ave APT G05, McLean, VA 22101For Sale
- $1,357,6002 bd2 ba1.9k sqft1450 Emerson Ave #205, Mclean, VA 22101Off Market
- $3,264,700-- bd-- ba5.3k sqft1440 Emerson Ave #110, Mc Lean, VA 22101Off Market
- $989,0002 bd3 ba1.5k sqft1450 Emerson Ave UNIT G04-4, McLean, VA 22101For Sale
- $1,075,0002 bd2 ba1.7k sqft1450 Emerson Ave #204, McLean, VA 22102Sold
Nearby schools
GreatSchools rating
- 9/10Sherman Elementary SchoolGrades: PK-6Distance: 0.2 mi
- 10/10Longfellow Middle SchoolGrades: 7-8Distance: 1.6 mi
- 9/10McLean High SchoolGrades: 9-12Distance: 0.7 mi
Schools provided by the listing agent
- Elementary: Franklin Sherman
- Middle: Longfellow
- High: Mclean
- District: Fairfax County Public Schools
Source: Bright MLS. This data may not be complete. We recommend contacting the local school district to confirm school assignments for this home.
Get a cash offer in 3 minutes
Find out how much your home could sell for in as little as 3 minutes with a no-obligation cash offer.
Estimated market value
$1,328,300
Get a cash offer in 3 minutes
Find out how much your home could sell for in as little as 3 minutes with a no-obligation cash offer.
Estimated market value
$1,328,300
- Virginia
- Fairfax County
- McLean
- 22102
- 1450 Emerson Ave Unit 210
Nearby cities
Nearby zip codes
Other McLean Topics
