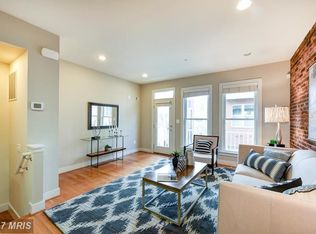
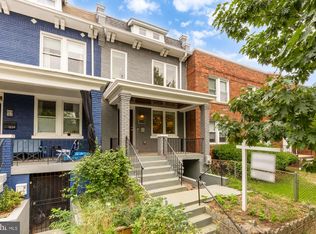
To good to be true! 914 is below comps, appraisal, and assessed value. Welcome to 914 4th Street SE, a beautifully renovated 3-bedroom, 2.5-bath residence in the sought-after Capitol Quarter. The true showstopper is the expansive private rooftop terrace—an exceptional outdoor retreat with abundant space for dining, grilling, entertaining, or relaxing above the city. One of the largest terraces in all of CQ with only a select few homes having such space. Inside, the open main level offers a seamless flow between the kitchen, dining area, and inviting living room with a fireplace. The entry-level bedroom provides flexible space for guests or a home office, while the attached one-car garage offers added convenience and storage. Upstairs, the spacious primary suite features a large walk-in closet and an en-suite bath with dual sinks. The second bedroom also includes its own en-suite bath, and a new washer and dryer are conveniently located on the bedroom level. Additional recent improvements include a new air-conditioning system, offering comfort and peace of mind. Ideally situated near Nationals Park, Metro, the Navy Yard waterfront, and a wide variety of dining, shopping, and entertainment, this home combines generous interior space, valuable updates, garage parking, and one of the neighborhood’s most impressive rooftop terraces.
For sale
Price cut: $45K (9/22)
$950,000
914 4th St SE, Washington, DC 20003
3beds
1,565sqft
Townhouse
Built in 2011
743 Square Feet Lot
$-- Zestimate®
$607/sqft
$102/mo HOA
What's special
- 24 days
- 616
- 44
Likely to sell faster than
Zillow last checked:
Listing updated:
Listed by:
Mr. Brent Jackson 202-263-9200,
TTR Sotheby's International Realty,
Listing Team: The Rob And Brent Group, Co-Listing Team: The Rob And Brent Group,Co-Listing Agent: Robert A Sanders 202-744-6463,
TTR Sotheby's International Realty
Source: Bright MLS,MLS#: DCDC2282370
Facts & features
Interior
Bedrooms & bathrooms
- Bedrooms: 3
- Bathrooms: 3
- Full bathrooms: 2
- 1/2 bathrooms: 1
- Main level bathrooms: 3
- Main level bedrooms: 3
Heating
- Forced Air, Natural Gas, Electric
Cooling
- Central Air, Electric
Appliances
- Included: Microwave, Built-In Range, Dishwasher, Disposal, Dryer, Range Hood, Refrigerator, Washer, Electric Water Heater
- Laundry: Has Laundry
Features
- Built-in Features, Breakfast Area, Bathroom - Walk-In Shower, Soaking Tub, Chair Railings, Crown Molding, Dining Area, Entry Level Bedroom, Open Floorplan, Eat-in Kitchen, Kitchen - Gourmet, Primary Bath(s), Recessed Lighting, Walk-In Closet(s)
- Flooring: Wood
- Windows: Energy Efficient, Window Treatments
- Has basement: No
- Has fireplace: No
Interior area
- Total structure area: 1,865
- Total interior livable area: 1,565 sqft
- Finished area above ground: 1,565
Property
Parking
- Total spaces: 1
- Parking features: Garage Faces Rear, Built In, Attached
- Attached garage spaces: 1
Accessibility
- Accessibility features: None
Features
- Levels: Three
- Stories: 3
- Pool features: None
Lot
- Size: 743 Square Feet
- Features: Unknown Soil Type
Details
- Additional structures: Above Grade
- Parcel number: 0824//0866
- Zoning: RA-2
- Special conditions: Standard
Construction
Type & style
- Home type: Townhouse
- Architectural style: Federal
- Property subtype: Townhouse
Materials
- Brick
- Foundation: Slab
- Roof: Rubber
Condition
- Excellent
- New construction: No
- Year built: 2011
- Major remodel year: 2021
Details
- Builder model: Addisson
- Builder name: EYA
Utilities & green energy
- Sewer: Public Sewer
- Water: Public
Community & HOA
Community
- Subdivision: Capitol Quarter
HOA
- Has HOA: Yes
- Amenities included: Bike Trail, Common Grounds, Jogging Path, Tot Lots/Playground
- Services included: Common Area Maintenance, Lawn Care Front, Lawn Care Rear, Maintenance Grounds, Management, Reserve Funds, Road Maintenance, Snow Removal, Trash
- HOA fee: $102 monthly
- HOA name: CAPITOL QUARTER
Location
- Region: Washington
Financial & listing details
- Price per square foot: $607/sqft
- Tax assessed value: $1,094,720
- Annual tax amount: $9,064
- Date on market: 9/9/2026
- Listing agreement: Exclusive Right To Sell
- Listing terms: Cash,Conventional,FHA,VA Loan
- Ownership: Fee Simple
Estimated market value
Not available
Estimated sales range
Not available
Not available
Price history
| Date | Event | Price |
|---|---|---|
| 9/22/2026 | Price change | $950,000-4.5%$607/sqft |
Source:  Bright MLS #DCDC2282370 Report a problem Bright MLS #DCDC2282370 Report a problem | ||
| 9/9/2026 | Price change | $995,000-9.5%$636/sqft |
Source: Bright MLS #DCDC2282370 Report a problem | ||
| 7/30/2026 | Listed for sale | $1,100,000+56.8%$703/sqft |
Source: Bright MLS #DCDC2274376 Report a problem | ||
| 1/19/2025 | Listing removed | $5,300$3/sqft |
Source: Zillow Rentals Report a problem | ||
| 12/26/2024 | Listed for rent | $5,300$3/sqft |
Source: Zillow Rentals Report a problem | ||
| 2/4/2010 | Sold | $701,700$448/sqft |
Source: Public Record Report a problem | ||
Public tax history
| Year | Property taxes | Tax assessment |
|---|---|---|
| 2026 | $9,305 +7.2% | $1,094,720 -1.5% |
| 2025 | $8,682 +0.9% | $1,111,250 +1.1% |
| 2024 | $8,604 +0.1% | $1,099,290 +0.4% |
| 2023 | $8,592 +5.6% | $1,094,770 +5.7% |
| 2022 | $8,138 -0.6% | $1,036,160 -0.3% |
| 2021 | $8,186 +3.4% | $1,039,370 +3.2% |
| 2020 | $7,920 +7.9% | $1,007,480 +7.5% |
| 2018 | $7,341 +8.4% | $937,020 +7.8% |
| 2017 | $6,772 +5.8% | $869,210 +3.2% |
| 2016 | $6,402 +10% | $842,180 +11.3% |
| 2015 | $5,823 +9.1% | $756,400 +8.4% |
| 2014 | $5,336 +5.4% | $698,020 +5% |
| 2013 | $5,061 -0.8% | $664,540 -0.5% |
| 2012 | $5,102 | $667,790 |
| 2011 | $5,102 | $667,790 |
Find assessor info on the county website
Monthly payment
Est. payment
Payment breakdown
Explore the cost of this home by adjusting the details. Changes won't be saved.Climate risks
Neighborhood: Navy Yard
Nearby schools
Schools provided by the listing agent
- Elementary: Van Ness
- District: District Of Columbia Public Schools
Source: Bright MLS. This data may not be complete. We recommend contacting the local school district to confirm school assignments for this home.
Similar homes
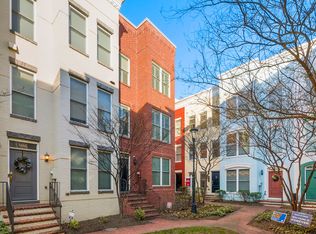
- $999,0006 bd4 ba2k sqft113 15th St SE, Washington, DC 20003For Sale

 MLS ID #DCDC2284346, Dina Shaminova, TTR Sotheby's International Realty. Bright MLS
 - $850,0003 bd3 ba1.3k sqft1317 Emerald St NE, Washington, DC 20002For Sale
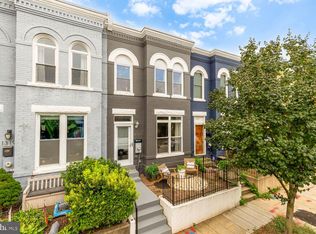 MLS ID #DCDC2279554, Jenn Smira, Compass. Bright MLS
 - $850,0003 bd3 ba1.6k sqftLedroit Park, Washington, DC 20001For Sale
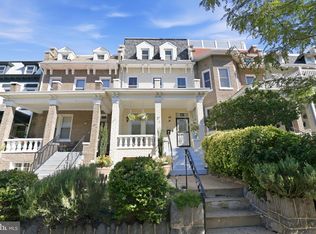 MLS ID #DCDC2277466, Lina Criales-McAuliffe, RLAH @properties. Bright MLS
 - $779,0004 bd4 ba2k sqft1236 Owen Pl NE, Washington, DC 20002For Sale
 MLS ID #DCDC2284340, Katri Hunter, Compass. Bright MLS
 - $999,9993 bd3 ba2.3k sqftColumbia Heights, Washington, DC 20009For SaleMLS ID #DCDC2281620, Sheena Saydam, Keller Williams Capital Properties. Bright MLS
- $899,0002 bd3 ba1.5k sqftOld City 2, Washington, DC 20001For SaleMLS ID #DCDC2279752, Sarah Howard, Compass. Bright MLS
- $949,9003 bd3 ba1.6k sqftColumbia Heights, Washington, DC 20010For SaleMLS ID #DCDC2280506, Mike Lederman, Compass. Bright MLS
- $935,0003 bd3 ba1.6k sqftWesley Heights, Washington, DC 20016For SaleMLS ID #DCDC2281550, Kate Bohlender, Compass. Bright MLS
- $825,0002 bd3 ba1.4k sqft429 R St NW, Washington, DC 20001For SaleMLS ID #DCDC2283864, Matt McHugh, Compass. Bright MLS
- $992,5004 bd4 ba2k sqft1428 Parkwood Pl NW, Washington, DC 20010For SaleMLS ID #DCDC2283110, Mitch Curtis, KW United. Bright MLS
- $1,099,0003 bd4 ba1.6k sqft615 Morton Pl NE, Washington, DC 20002For SaleMLS ID #DCDC2263384, Joel Nelson, Keller Williams Capital Properties. Bright MLS
- $949,0003 bd2 ba1.6k sqft1208 Oronoco St, Alexandria, VA 22314For SaleMLS ID #VAAX2064648, Christine Garner, Serhant. Bright MLS
- $940,0003 bd3 ba1.5k sqft2828 Wisconsin Ave NW APT 314, Washington, DC 20007For SaleMLS ID #DCDC2280276, CRISTINA SIMIONOV, Compass. Bright MLS
- $699,0002 bd2 ba1.3k sqftNone Available, Washington, DC 20002For SaleMLS ID #DCDC2281070, Drew Carpenter, Compass. Bright MLS
- $599,9002 bd3 ba1k sqft1705 D St SE Unit 2, Washington, DC 20003For SaleMLS ID #DCDC2271620, Ty Voyles, Keller Williams Capital Properties. Bright MLS
- $995,0003 bd3 ba1.6k sqftNone Available, Washington, DC 20001For SaleMLS ID #DCDC2263418, Arielle Nagia, Redfin Corp. Bright MLS
- $1,195,0004 bd4 ba2k sqft2214 Flagler Pl NW, Washington, DC 20001For SaleMLS ID #DCDC2274854, Michael Brennan, Compass. Bright MLS
- $549,9002 bd3 ba1k sqft1705 D St SE #1, Washington, DC 20003For SaleMLS ID #DCDC2276458, Ty Voyles, Keller Williams Capital Properties. Bright MLS
- $1,127,0003 bd4 ba1.9k sqft1722 Potomac Greens Dr, Alexandria, VA 22314For SaleMLS ID #VAAX2065810, Nicole McCullar, KW Metro Center. Bright MLS
