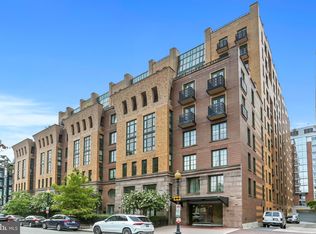
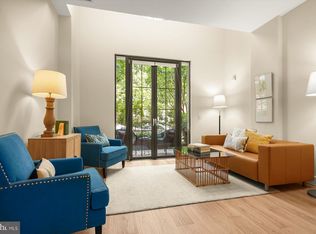
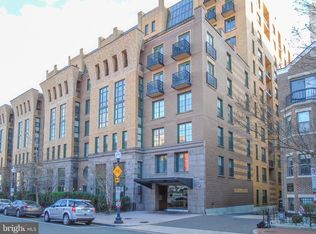
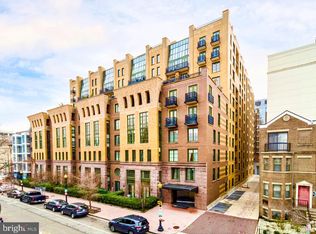
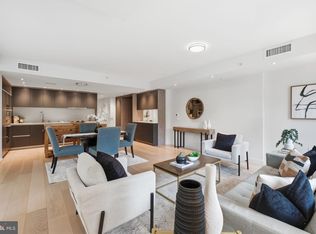
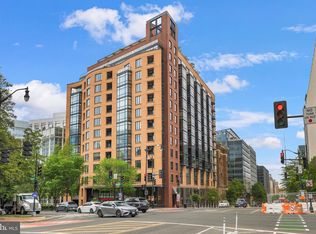
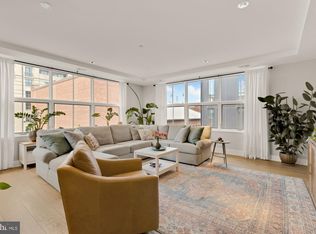
Unit 630 at The Whitman in Shaw is a spacious two-bedroom, two-bath residence with wonderful natural light from its east-facing exposure and large private terrace. Its desirable layout is distinct from a typical open floor plan unit as it features a large kitchen offset from the living-dining room, which provides plentiful workspace while its position in the home offers separation from your living areas. This kitchen features ample cabinetry with a panty and stainless steel appliances including a four door GE refrigerator with a central, adjustable temperature drawer. The expansive living and dining area is lined with floor-to-ceiling windows and features Euro-cable lighting with adjustable LED fixtures for highlighting artwork, along with direct access to the terrace. The generously sized primary suite also opens to the terrace and includes a custom walk-in closet and an en-suite bathroom with a linen closet. A spacious second bedroom/den with two closets provides flexibility as a home office or guest room, while a second full bathroom is conveniently located off the hallway. Two garage parking spaces are included, one of which features a storage unit positioned above the parking space. Building amenities include a 24-hour front desk, a recently updated lobby and community room, a fitness center, bicycle storage, and an expansive rooftop with a pool, grilling stations, multiple lounge areas, and sweeping city views.
For sale
$819,000
910 M St NW APT 630, Washington, DC 20001
2beds
1,310sqft
Condominium
Built in 2006
-- sqft lot
$-- Zestimate®
$625/sqft
$988/mo HOA
What's special
Multiple lounge areasSpacious two-bedroom two-bath residenceSweeping city viewsStainless steel appliancesCustom walk-in closetLarge private terraceGrilling stations
- 5 days
- 373
- 38
Likely to sell faster than
Zillow last checked:
Listing updated:
Listed by:
Dylan White 202-368-9340,
TTR Sotheby's International Realty,
Co-Listing Agent: Matthew Koerber 202-744-0139,
TTR Sotheby's International Realty
Source: Bright MLS,MLS#: DCDC2280280
Facts & features
Interior
Bedrooms & bathrooms
- Bedrooms: 2
- Bathrooms: 2
- Full bathrooms: 2
- Main level bathrooms: 2
- Main level bedrooms: 2
Heating
- Forced Air, Heat Pump, Electric
Cooling
- Central Air, Heat Pump, Electric
Appliances
- Included: Dishwasher, Disposal, Dryer, Freezer, Oven/Range - Electric, Range Hood, Refrigerator, Stainless Steel Appliance(s), Washer, Water Heater
- Laundry: Dryer In Unit, Washer In Unit, In Unit
Features
- Bathroom - Walk-In Shower, Bathroom - Tub Shower, Primary Bath(s), Combination Dining/Living, Dining Area, Open Floorplan, Walk-In Closet(s)
- Flooring: Hardwood, Ceramic Tile, Wood
- Has basement: No
- Has fireplace: No
Interior area
- Total structure area: 1,310
- Total interior livable area: 1,310 sqft
- Finished area above ground: 1,310
Video & virtual tour
Property
Parking
- Total spaces: 2
- Parking features: Underground, Assigned, Parking Space Conveys, Garage, Off Street
- Garage spaces: 2
- Details: Assigned Parking, Assigned Space #: 215C, 351C
Accessibility
- Accessibility features: Other
Features
- Levels: One
- Stories: 1
- Pool features: Community
Lot
- Features: Downtown, Urban Land Not Rated
Details
- Additional structures: Above Grade
- Parcel number: 0369//2287
- Zoning: MU-4
- Special conditions: Standard
Construction
Type & style
- Home type: Condo
- Architectural style: Contemporary
- Property subtype: Condominium
- Attached to another structure: Yes
Materials
- Brick
Condition
- Excellent
- New construction: No
- Year built: 2006
Utilities & green energy
- Sewer: Public Sewer
- Water: Public
Community & HOA
Community
- Features: Pool
- Security: Desk in Lobby, Exterior Cameras, Fire Alarm, Smoke Detector(s), Fire Sprinkler System
- Condo and coop fee: $988 monthly
- Subdivision: Shaw
HOA
- Has HOA: No
- Amenities included: Common Grounds, Concierge, Elevator(s), Fitness Center, Other, Party Room, Pool
- Services included: Common Area Maintenance, Custodial Services Maintenance, Maintenance Structure, Management, Parking Fee, Pool(s), Reserve Funds, Sewer, Snow Removal, Trash, Water
- HOA name: The Whitman Condominium
Location
- Region: Washington
Financial & listing details
- Price per square foot: $625/sqft
- Tax assessed value: $773,240
- Annual tax amount: $5,491
- Date on market: 8/27/2026
- Listing agreement: Exclusive Right To Sell
- Listing terms: Cash,Conventional,FHA,VA Loan
- Ownership: Condominium
Estimated market value
Not available
Estimated sales range
Not available
Not available
Price history
| Date | Event | Price |
|---|---|---|
| 8/27/2026 | Listed for sale | $819,000+32.3%$625/sqft |
Source:  Bright MLS #DCDC2280280 Report a problem Bright MLS #DCDC2280280 Report a problem | ||
| 3/24/2021 | Listing removed | -- |
Source: Owner Report a problem | ||
| 9/11/2009 | Sold | $619,000$473/sqft |
Source: Public Record Report a problem | ||
| 7/1/2009 | Price change | $619,000-4.6%$473/sqft |
Source: Owner Report a problem | ||
| 6/23/2009 | Price change | $649,000-5.8%$495/sqft |
Source: Owner Report a problem | ||
| 6/10/2009 | Listed for sale | $689,000+2.9%$526/sqft |
Source: Owner Report a problem | ||
| 5/15/2007 | Sold | $669,900$511/sqft |
Source: Public Record Report a problem | ||
Public tax history
| Year | Property taxes | Tax assessment |
|---|---|---|
| 2025 | $5,661 -1.2% | $771,540 -0.6% |
| 2024 | $5,731 +2.4% | $776,510 +2.5% |
| 2023 | $5,598 -8.7% | $757,300 -7% |
| 2022 | $6,135 +0.6% | $814,330 +0.9% |
| 2021 | $6,098 +1.5% | $807,040 +3.1% |
| 2020 | $6,009 +10.3% | $782,640 +9.6% |
| 2018 | $5,449 +17.1% | $714,410 +2.9% |
| 2017 | $4,653 +23.6% | $694,590 +4.6% |
| 2016 | $3,763 +6.9% | $663,890 +1.8% |
| 2015 | $3,519 +13.7% | $652,290 +11.8% |
| 2014 | $3,094 +0.7% | $583,690 +0.6% |
| 2013 | $3,074 +3.4% | $580,190 +2.4% |
| 2012 | $2,973 | $566,710 |
| 2011 | $2,973 -12.4% | $566,710 -8.1% |
| 2010 | $3,395 +5.4% | $616,420 -3.8% |
| 2009 | $3,222 -29.3% | $640,650 +16.9% |
| 2007 | $4,558 | $547,990 |
Find assessor info on the county website
Monthly payment
Est. payment
Payment breakdown
Explore the cost of this home by adjusting the details. Changes won't be saved.Climate risks
Neighborhood: Logan Circle
Nearby schools
Schools provided by the listing agent
- District: District Of Columbia Public Schools
Source: Bright MLS. This data may not be complete. We recommend contacting the local school district to confirm school assignments for this home.
Similar homes
- $995,0002 bd2 ba1.3k sqftTen Ten Mass, Washington, DC 20001For Sale
 MLS ID #DCDC2277544, Connie Carter, Compass. Bright MLS
 - $788,9502 bd2 ba1k sqftCentral, Washington, DC 20001For Sale
 MLS ID #DCDC2271078, Lonnie Alsop, Fairfax Realty Premier. Bright MLS
 - $775,0002 bd2 ba1k sqftTen Ten Mass Condo, Washington, DC 20001For Sale
 MLS ID #DCDC2276188, Evan Johnson, Compass. Bright MLS
 - $889,0002 bd3 ba1.3k sqftOld City 2, Washington, DC 20001For Sale
 MLS ID #DCDC2280540, Brian Koehler, Compass. Bright MLS
 - $769,0002 bd2 ba1k sqft1010 Mass, Washington, DC 20001For SaleMLS ID #DCDC2258030, Jaci Appel, Washington Fine Properties, LLC. Bright MLS
- $824,7502 bd3 ba1.3k sqft400 Mass Ave Condo, Washington, DC 20001For SaleMLS ID #DCDC2273498, Rob Carter, TTR Sotheby's International Realty. Bright MLS
- $739,0002 bd2 ba1k sqft810 O St NW APT 609, Washington, DC 20001New ConstructionMLS ID #DCDC2269150, David Abrams, Compass. Bright MLS
- $750,0002 bd2 ba1.1k sqftThe Beauregard, Washington, DC 20001For SaleMLS ID #DCDC2275138, Elysia Casaday, Compass. Bright MLS
- $1,099,0002 bd2 ba1k sqftResidences At Citycenterdc, Washington, DC 20001For SaleMLS ID #DCDC2278560, Mikel Iraola, Compass. Bright MLS
- $999,5002 bd2 ba1.1k sqftCooper Lewis, Washington, DC 20005For SaleMLS ID #DCDC2279740, Traudel Lange, Compass. Bright MLS
- $745,0002 bd2 ba1.1k sqftZenith Condominium, Washington, DC 20005For SaleMLS ID #DCDC2270202, Melissa Davey, Keller Williams Realty Centre. Bright MLS
- $665,0003 bd2 ba1.2k sqftOld City 2, Washington, DC 20001For SaleMLS ID #DCDC2244234, Jen Angotti, Compass. Bright MLS
- $999,0002 bd3 ba1.5k sqftOld City 2, Washington, DC 20001For SaleMLS ID #DCDC2262952, Christine McGuinness, Weichert, REALTORS. Bright MLS
- $899,0002 bd3 ba1.2k sqftOld City 2, Washington, DC 20005For SaleMLS ID #DCDC2272514, Shannon Hettinger, TTR Sotheby's International Realty. Bright MLS
- $849,0002 bd3 ba1.2k sqftThe Villagio, Washington, DC 20009For SaleMLS ID #DCDC2266052, Marian Rosaaen, Washington Fine Properties, LLC. Bright MLS
- $799,9002 bd2 ba1.1k sqftThe Apex Condos, Washington, DC 20009For SaleMLS ID #DCDC2263560, James Fitzpatrick, Compass. Bright MLS
- $825,0001 bd1 ba984 sqftMetropole, Washington, DC 20005For SaleMLS ID #DCDC2276648, Robert Sanders, TTR Sotheby's International Realty. Bright MLS
- $1,050,0002 bd3 ba1.7k sqftOld City 2, Washington, DC 20001For SaleMLS ID #DCDC2274622, Tyler Siperko, Compass. Bright MLS
- $850,0002 bd2 ba1.3k sqft2001 15th St N APT 111, Arlington, VA 22201For SaleMLS ID #VAAR2076472, Colin Gunderson, KW Metro Center. Bright MLS
- $850,0003 bd3 ba1.2k sqft2647 41st St NW Suite 1, Washington, DC 20007New ConstructionMLS ID #DCDC2278956, Sean Aalai, Compass. Bright MLS
