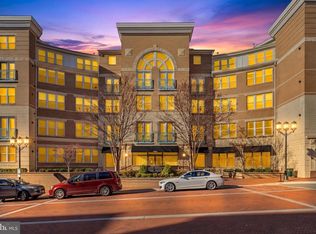
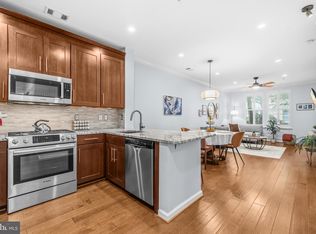
Step outside of your front door and into vibrant heart of Reston Town Center, minutes away from the best dining and shopping in the area. This Architectural Digest ready corner unit is located in the coveted Savoy at the Reston Town Center, a rarely available Emerson model offering 3 spacious bedrooms including two walk-in closets and 2 full baths. Privately positioned on the first floor, this condo enjoys a peaceful setting with a beautifully maintained lush garden and courtyard views which is filled with natural light from 16 large windows. A grand foyer welcomes you to the condo's open-concept living space. The open layout features 9-foot ceilings and a gourmet kitchen with granite counters, 42” maple cabinetry, and stainless steel appliances including a brand new dishwasher (2026). The recent property updates (2026) include: stunning brand new flooring, a fully renovated primary bathroom with high-end designer finishes, light fixtures, custom made blinds, designer paint and much more. The current owners invested over $50K to make this home an entertainer's dream for everyday enjoyable and comfortable living. Luxury, convenience, and lifestyle are all wrapped in this one exceptional condo ready for its prospective owner. Two premium garage parking spaces ( 104 and 105) are located just steps from the elevator, and a private, climate-controlled storage unit is included. Residents of The Savoy enjoy an array of upscale amenities, including a resort-style pool, furnished gazebo, BBQ grilling stations, fitness center, game and media rooms, business center, secured entry, and 24-hour concierge services. Outside your door, explore all that Reston Town Center has to offer—from fine dining to retail therapy. Enjoy renowned restaurants such as Ruth’s Chris Steak House, Barcelona Wine Bar, Bar Taco, Morton’s, Capital Burger, Jackson’s, and Sixty Vines. For shopping, you'll find Lululemon, Sephora, Apple, J.Crew, and more, along with everyday conveniences like CVS, LOOK Dine-In Cinema, and cozy cafés including Tatte Bakery, Pitango, and Starbucks. With immediate access to the Silver Line Metro, Dulles Toll Road, W&OD Trail, and Dulles Airport, this location is unbeatable. Wegmans, Whole Foods, and Target are just minutes away.
For sale
$650,000
12000 Market St APT 189, Reston, VA 20190
3beds
1,483sqft
Condominium
Built in 2004
-- sqft lot
$643,600 Zestimate®
$438/sqft
$787/mo HOA
What's special
Furnished gazeboResort-style poolCorner unitOpen-concept living spaceBrand new flooringBbq grilling stationsGrand foyer
- 22 hours
- 164
- 8
Zillow last checked:
Listing updated:
Listed by:
Tatyana Lara 202-288-5010,
Century 21 Redwood Realty 202-506-3674
Source: Bright MLS,MLS#: VAFX2338628
Facts & features
Interior
Bedrooms & bathrooms
- Bedrooms: 3
- Bathrooms: 2
- Full bathrooms: 2
- Main level bathrooms: 2
- Main level bedrooms: 3
Heating
- Forced Air, Natural Gas
Cooling
- Ceiling Fan(s), Central Air, Electric
Appliances
- Included: Gas Water Heater
- Laundry: In Unit
Features
- Bathroom - Tub Shower, Bathroom - Walk-In Shower, Combination Dining/Living, Combination Kitchen/Dining, Combination Kitchen/Living, Crown Molding, Entry Level Bedroom, Flat, Open Floorplan, Kitchen - Gourmet, Primary Bath(s), Recessed Lighting, Upgraded Countertops, Walk-In Closet(s), Other, 9'+ Ceilings
- Flooring: Carpet
- Windows: Double Pane Windows, Screens, Window Treatments
- Has basement: No
- Has fireplace: No
- Common walls with other units/homes: 1 Common Wall
Interior area
- Total structure area: 1,483
- Total interior livable area: 1,483 sqft
- Finished area above ground: 1,483
Video & virtual tour
Property
Parking
- Total spaces: 2
- Parking features: Garage Door Opener, Underground, Assigned, Garage
- Garage spaces: 2
- Details: Assigned Parking, Assigned Space #: 104 and 105
Accessibility
- Accessibility features: None
Features
- Levels: One
- Stories: 1
- Exterior features: Storage
- Pool features: Community
Lot
- Features: Downtown
Details
- Additional structures: Above Grade
- Parcel number: 0171 30 0189
- Zoning: 370
- Special conditions: Standard
Construction
Type & style
- Home type: Condo
- Architectural style: Traditional
- Property subtype: Condominium
- Attached to another structure: Yes
Materials
- Other
Condition
- Excellent
- New construction: No
- Year built: 2004
Utilities & green energy
- Sewer: Other
- Water: Public
- Utilities for property: Sewer Available, Water Available
Community & HOA
Community
- Features: Pool
- Security: Carbon Monoxide Detector(s), Exterior Cameras, Fire Alarm, Main Entrance Lock, Smoke Detector(s), Fire Sprinkler System, Resident Manager
- Condo and coop fee: $787 monthly
- Subdivision: Savoy Park Condominiums
HOA
- Has HOA: No
- Amenities included: Concierge, Common Grounds, Fitness Center, Game Room, Meeting Room, Pool, Reserved/Assigned Parking, Storage Bin, Community Center, Elevator(s), Storage, Party Room, Picnic Area, Security, Other
- Services included: Common Area Maintenance, Maintenance Structure, Maintenance Grounds, Management, Parking Fee, Recreation Facility, Reserve Funds, Sewer, Snow Removal, Trash, Water, Pool(s)
- HOA name: Savoy
Location
- Region: Reston
Financial & listing details
- Price per square foot: $438/sqft
- Tax assessed value: $589,040
- Annual tax amount: $7,195
- Date on market: 9/1/2026
- Listing agreement: Exclusive Right To Sell
- Listing terms: Cash,Conventional,VA Loan
- Ownership: Condominium
Estimated market value
$643,600
$611,000 - $676,000
$3,907/mo
Price history
| Date | Event | Price |
|---|---|---|
| 9/1/2026 | Listed for sale | $650,000+6.6%$438/sqft |
Source:  Bright MLS #VAFX2338628 Report a problem Bright MLS #VAFX2338628 Report a problem | ||
| 7/31/2025 | Sold | $610,000-1.5%$411/sqft |
Source: Bright MLS #VAFX2235744 Report a problem | ||
| 6/28/2025 | Contingent | $619,000$417/sqft |
Source: Bright MLS #VAFX2235744 Report a problem | ||
| 6/10/2025 | Price change | $619,000-1.7%$417/sqft |
Source: Bright MLS #VAFX2235744 Report a problem | ||
| 5/7/2025 | Listed for sale | $630,000+9.6%$425/sqft |
Source: Bright MLS #VAFX2235744 Report a problem | ||
| 2/23/2024 | Sold | $575,000-0.9%$388/sqft |
Source: Bright MLS #VAFX2159334 Report a problem | ||
| 2/7/2024 | Contingent | $580,000$391/sqft |
Source: Bright MLS #VAFX2159334 Report a problem | ||
| 2/1/2024 | Price change | $580,000-1.7%$391/sqft |
Source: Bright MLS #VAFX2159334 Report a problem | ||
| 1/11/2024 | Listed for sale | $589,900+13.9%$398/sqft |
Source: Bright MLS #VAFX2159334 Report a problem | ||
| 3/9/2015 | Sold | $518,000-2.1%$349/sqft |
Source: Public Record Report a problem | ||
| 2/11/2015 | Pending sale | $529,000$357/sqft |
Source: SGC Real Estate, LLC #FX8509247 Report a problem | ||
| 2/11/2015 | Listing removed | $2,900$2/sqft |
Source: SGC Real Estate, LLC #FX8512392 Report a problem | ||
| 1/29/2015 | Listed for rent | $2,900-3.2%$2/sqft |
Source: SGC Real Estate, LLC #FX8512392 Report a problem | ||
| 1/6/2015 | Price change | $529,000-2%$357/sqft |
Source: SGC Real Estate, LLC #FX8509247 Report a problem | ||
| 11/25/2014 | Price change | $540,000-1.8%$364/sqft |
Source: SGC Real Estate, LLC #FX8509247 Report a problem | ||
| 10/17/2014 | Price change | $550,000-1.7%$371/sqft |
Source: SGC Real Estate, LLC #FX8451510 Report a problem | ||
| 9/24/2014 | Price change | $559,500-1.8%$377/sqft |
Source: SGC Real Estate, LLC #FX8451510 Report a problem | ||
| 9/9/2014 | Price change | $570,000-0.9%$384/sqft |
Source: SGC Real Estate, LLC #FX8451510 Report a problem | ||
| 9/1/2014 | Price change | $575,000-1.7%$388/sqft |
Source: SGC Real Estate, llc Report a problem | ||
| 7/28/2014 | Price change | $585,000-2.5%$394/sqft |
Source: SGC Real Estate, llc Report a problem | ||
| 6/9/2014 | Listed for sale | $600,000+36.4%$405/sqft |
Source: SGC Real Estate, llc Report a problem | ||
| 10/16/2013 | Listing removed | $2,995$2/sqft |
Source: Condo 1, Inc. #FX8194835 Report a problem | ||
| 10/2/2013 | Listed for rent | $2,995$2/sqft |
Source: Condo 1, Inc. #FX8194835 Report a problem | ||
| 4/29/2010 | Sold | $440,000-7.3%$297/sqft |
Source: Public Record Report a problem | ||
| 3/9/2010 | Listed for sale | $474,7770%$320/sqft |
Source: RE/MAX Gateway #FX7272426 Report a problem | ||
| 12/19/2009 | Listing removed | $474,888$320/sqft |
Source: RE/MAX Gateway #FX7195304 Report a problem | ||
| 11/18/2009 | Listed for sale | $474,8880%$320/sqft |
Source: RE/MAX Gateway #FX7195304 Report a problem | ||
| 12/20/2006 | Sold | $475,000$320/sqft |
Source: Public Record Report a problem | ||
Public tax history
| Year | Property taxes | Tax assessment |
|---|---|---|
| 2025 | $7,210 +4.8% | $589,040 +5% |
| 2024 | $6,881 +5.6% | $560,990 +3% |
| 2023 | $6,517 +0.7% | $544,650 +2% |
| 2022 | $6,469 | $533,970 +4% |
| 2021 | -- | $513,430 +2% |
| 2020 | $6,300 -3% | $503,360 -3% |
| 2019 | $6,493 | $518,800 |
| 2018 | $6,493 +2.7% | $518,800 |
| 2017 | $6,322 +1.1% | $518,800 |
| 2016 | $6,254 +2.1% | $518,800 -1.5% |
| 2015 | $6,127 +6.2% | $526,860 +6% |
| 2014 | $5,767 | $496,980 +5.1% |
| 2013 | -- | $473,080 +11.9% |
| 2012 | -- | $422,940 +4% |
| 2011 | -- | $406,670 |
| 2010 | -- | $406,670 |
| 2009 | -- | $406,670 -18% |
| 2008 | -- | $495,940 -4.4% |
| 2007 | -- | $519,010 |
Find assessor info on the county website
Monthly payment
Est. payment
Payment breakdown
Explore the cost of this home by adjusting the details. Changes won't be saved.Climate risks
Neighborhood: Sunset Hills
Nearby schools
Schools provided by the listing agent
- District: Fairfax County Public Schools
Source: Bright MLS. This data may not be complete. We recommend contacting the local school district to confirm school assignments for this home.

Similar homes
- $639,0002 bd3 ba1.3k sqft12001 Market St APT 443, Reston, VA 20190For Sale
 MLS ID #VAFX2305928, Angela Shelton, Bay Property Mgmt Group Northern Virginia, LLC.. Bright MLS
 - $499,9992 bd2 ba1k sqft12000 Market St APT 329, Reston, VA 20190For Sale
 MLS ID #VAFX2327158, Lena Perales, Pearson Smith Realty, LLC. Bright MLS
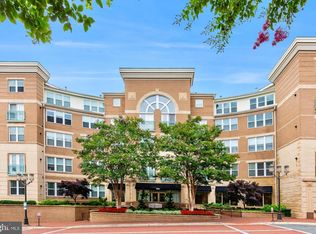
 - $525,0002 bd2 ba1k sqftSavoy @ Reston Town Center, Reston, VA 20190For Sale
 MLS ID #VAFX2323918, Mona Banes, TTR Sothebys International Realty. Bright MLS
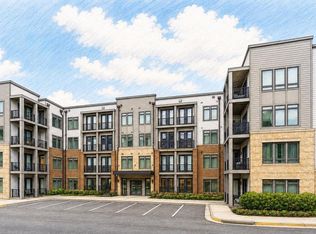
 - $549,9002 bd2 ba1.2k sqft1669 Bandit Loop Unit 105A, Reston, VA 20190For Sale
 MLS ID #VAFX2336436, Kristine Condie, Long & Foster Real Estate, Inc.. Bright MLS
 - $785,0004 bd4 ba1.7k sqft1711 Blue Flint Ct, Reston, VA 20190For SaleMLS ID #VAFX2282516, Nikki Quinn, Coldwell Banker Realty. Bright MLS
- $410,0002 bd2 ba1.1k sqftEdgewater At Town Center, Reston, VA 20190For SaleMLS ID #VAFX2329836, Steph Drahozal, Pearson Smith Realty, LLC. Bright MLS
- $379,0002 bd2 ba1.1k sqftEdgewater At Town Center, Reston, VA 20190For SaleMLS ID #VAFX2330778, Jay Lee, Better Homes and Gardens Real Estate Reserve. Bright MLS
- $364,9992 bd2 ba1.2k sqftEdgewater At Town Center, Reston, VA 20190For SaleMLS ID #VAFX2322486, Keri Shull, EXP Realty, LLC. Bright MLS
- $335,0001 bd1 ba759 sqftCarlton House Condo, Reston, VA 20190For SaleMLS ID #VAFX2336998, Nick Thomas, Keller Williams Realty. Bright MLS
- $339,9001 bd1 ba754 sqftThe Savoy, Reston, VA 20190For SaleMLS ID #VAFX2328686, Souri Johnson, Coldwell Banker Realty. Bright MLS
- $325,0001 bd1 ba754 sqftThe Savoy At Reston Town Cente, Reston, VA 20190For SaleMLS ID #VAFX2330834, Sarah Scott, Patera Properties. Bright MLS
- $580,0002 bd2 ba1.5k sqftWestwood Village Condo, Vienna, VA 22182For SaleMLS ID #VAFX2337420, Harriet Kline, Long & Foster Real Estate, Inc.. Bright MLS
- $629,9003 bd3 ba2.1k sqft45855 Debhill Ter, Sterling, VA 20166For SaleMLS ID #VALO2134376, Mohammad Wali, Samson Properties. Bright MLS
- $349,9001 bd1 ba833 sqftCarlton House Condo, Reston, VA 20190For SaleMLS ID #VAFX2332280, Allison Goodhart, Compass. Bright MLS
- $459,0002 bd2 ba1.3k sqftChristopher At Cedar Lak, Fairfax, VA 22033For SaleMLS ID #VAFX2333000, Badar Zaman, Samson Properties. Bright MLS
- $410,0002 bd2 ba1k sqftNorth Point Villas Condo, Reston, VA 20194For SaleMLS ID #VAFX2290120, Charles J Wade, Samson Properties. Bright MLS
- $499,9993 bd3 ba1.3k sqftCourts At Wecott Ridge, Fairfax, VA 22030For SaleMLS ID #VAFX2334242, Peter Haththotuwa, Samson Properties. Bright MLS
- $579,9903 bd3 ba1.8k sqft4457 Beacon Grove Cir #B-705b, Fairfax, VA 22033For SaleMLS ID #VAFX2327034, Shivam Vashi, DMV Realty, INC.. Bright MLS
- $419,0003 bd2 ba1.4k sqft501 Hungerford Dr APT 144, Rockville, MD 20850For SaleMLS ID #MDMC2253564, Yue He, CENTURY 21 New Millennium. Bright MLS
- $475,0002 bd2 ba1.3k sqft7880 Rolling Woods Ct #2103, Springfield, VA 22152For SaleMLS ID #VAFX2338658, Tracy Vitali, Coldwell Banker Realty. Bright MLS
