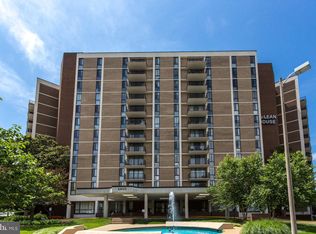
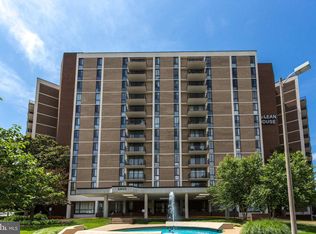
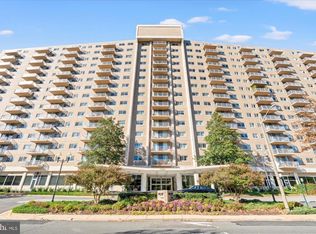
Welcome to this bright and peaceful 1-bedroom, 1-bath condominium on the 6th floor of McLean House, ideally located in the heart of downtown McLean. The south-facing exposure brings abundant natural light into the home throughout the day, while the higher-floor location provides a quiet and peaceful setting. The home was thoughtfully updated several years ago, including the kitchen and flooring, and has been well maintained and cared for over the years. McLean House offers a wonderful array of community amenities, including a swimming pool, tennis courts, fitness center, basketball court, meeting and party rooms, beautifully maintained green spaces, abundant parking, and concierge service. The association fee includes electricity, water, and trash removal, offering added convenience and making everyday living simple and worry-free. Enjoy an exceptional location close to McLean Metro, Route 123, I-495, I-66, the Dulles Toll Road, Tysons, and Washington, D.C. Grocery stores, restaurants, coffee shops, shopping, and everyday conveniences are all nearby, with many within easy reach. A quiet, light-filled home in a convenient McLean location, with extensive community amenities and easy access to transportation, shopping, dining, and everything downtown McLean has to offer. Virtually staged images are for marketing and illustrative purposes only and shall not be relied upon as a representation, warranty, or guarantee of the property’s condition, appearance, dimensions, furnishings, or suitability for any particular use.
For sale
$249,900
6800 Fleetwood Rd APT 614, Mc Lean, VA 22101
1beds
593sqft
Condominium
Built in 1975
-- sqft lot
$-- Zestimate®
$421/sqft
$600/mo HOA
What's special
Quiet light-filled homeBasketball courtTennis courtsBeautifully maintained green spaces
- 3 days
- 85
- 4
Zillow last checked:
Listing updated:
Listed by:
Xun Xian 703-626-5364,
Samson Properties 7033788810,
Listing Team: One Space Realty Group
Source: Bright MLS,MLS#: VAFX2344632
Facts & features
Interior
Bedrooms & bathrooms
- Bedrooms: 1
- Bathrooms: 1
- Full bathrooms: 1
- Main level bathrooms: 1
- Main level bedrooms: 1
Heating
- Forced Air, Electric
Cooling
- Central Air, Electric
Appliances
- Included: Electric Water Heater
- Laundry: In Unit
Features
- Has basement: No
- Has fireplace: No
Interior area
- Total structure area: 593
- Total interior livable area: 593 sqft
- Finished area above ground: 593
Property
Parking
- Parking features: Parking Lot
Accessibility
- Accessibility features: Other
Features
- Levels: One
- Stories: 1
- Pool features: Community
Details
- Additional structures: Above Grade
- Parcel number: 0302 26 0614
- Zoning: 340
- Special conditions: Standard
Construction
Type & style
- Home type: Condo
- Architectural style: Contemporary
- Property subtype: Condominium
- Attached to another structure: Yes
Materials
- Other
Condition
- New construction: No
- Year built: 1975
Utilities & green energy
- Sewer: Public Sewer
- Water: Public
Community & HOA
Community
- Features: Pool
- Condo and coop fee: $600 monthly
- Subdivision: Mclean House North
HOA
- Has HOA: No
- Amenities included: Basketball Court, Common Grounds, Concierge, Fitness Center, Pool, Tennis Court(s)
- Services included: Common Area Maintenance, Maintenance Structure, Laundry, Management, Pool(s), Snow Removal, Trash, Electricity, Water, Air Conditioning, Recreation Facility, Maintenance Grounds
- HOA name: Mclean House Condominiums
Location
- Region: Mc Lean
Financial & listing details
- Price per square foot: $421/sqft
- Tax assessed value: $244,120
- Annual tax amount: $2,872
- Date on market: 10/15/2026
- Listing agreement: Exclusive Right To Sell
- Listing terms: Cash,Conventional,FHA,VA Loan
- Ownership: Condominium
Estimated market value
Not available
Estimated sales range
Not available
Not available
Price history
| Date | Event | Price |
|---|---|---|
| 10/15/2026 | Listed for sale | $249,900+6.3%$421/sqft |
Source:  Bright MLS #VAFX2344632 Report a problem Bright MLS #VAFX2344632 Report a problem | ||
| 8/31/2023 | Sold | $235,000+9.3%$396/sqft |
Source: Bright MLS #VAFX2141074 Report a problem | ||
| 8/5/2023 | Contingent | $215,000$363/sqft |
Source: Bright MLS #VAFX2141074 Report a problem | ||
| 8/3/2023 | Listed for sale | $215,000+10.8%$363/sqft |
Source: Bright MLS #VAFX2141074 Report a problem | ||
| 10/3/2018 | Listing removed | $1,650$3/sqft |
Source: Metro West Realty #1002347190 Report a problem | ||
| 8/31/2018 | Listed for rent | $1,650$3/sqft |
Source: Metro West Realty #1002347190 Report a problem | ||
| 3/13/2018 | Sold | $194,000$327/sqft |
Source: Public Record Report a problem | ||
| 2/15/2018 | Pending sale | $194,000$327/sqft |
Source: Berkshire Hathaway HomeServices PenFed Realty #FX10146366 Report a problem | ||
| 2/1/2018 | Listed for sale | $194,000+19.4%$327/sqft |
Source: Berkshire Hathaway Homeservices Penfed Realty #1005913165 Report a problem | ||
| 5/24/2004 | Sold | $162,500$274/sqft |
Source: Public Record Report a problem | ||
Public tax history
| Year | Property taxes | Tax assessment |
|---|---|---|
| 2025 | $2,767 +4.8% | $234,730 +5% |
| 2024 | $2,641 +4.6% | $223,550 +2% |
| 2023 | $2,524 +3.6% | $219,230 +5% |
| 2022 | $2,436 | $208,790 +2% |
| 2021 | -- | $204,700 +10% |
| 2020 | $2,245 +2% | $186,090 +2% |
| 2019 | $2,201 | $182,430 |
| 2018 | $2,201 +5.7% | $182,430 +3.8% |
| 2017 | $2,081 +0.2% | $175,800 |
| 2016 | $2,077 -11.8% | $175,800 -15% |
| 2015 | $2,356 +6.1% | $206,820 +5.8% |
| 2014 | $2,221 | $195,430 +25.3% |
| 2013 | -- | $155,940 -9.2% |
| 2012 | -- | $171,720 |
Find assessor info on the county website
Monthly payment
Est. payment
Payment breakdown
Explore the cost of this home by adjusting the details. Changes won't be saved.Climate risks
Neighborhood: 22101
Nearby schools
Schools provided by the listing agent
- District: Fairfax County Public Schools
Source: Bright MLS. This data may not be complete. We recommend contacting the local school district to confirm school assignments for this home.

Similar homes
- $249,9001 bd1 ba593 sqftMc Lean House N, Mc Lean, VA 22101For Sale
 MLS ID #VAFX2329174, Richard Wang, Libra Realty, LLC. Bright MLS
 - $274,9001 bd1 ba617 sqft1808 Old Meadow Rd APT 503, Mc Lean, VA 22102For Sale
 MLS ID #VAFX2323014, Crystal Thorne, Samson Properties. Bright MLS
 - $275,0001 bd1 ba660 sqft4515 Willard Ave APT 2018S, Chevy Chase, MD 20815For Sale
 MLS ID #MDMC2258930, Margaret Babbington, Compass. Bright MLS
 - $199,0001 bd1 ba596 sqftParc East, Alexandria, VA 22302For Sale
 MLS ID #VAAX2067400, Casey Shaw, Corcoran McEnearney. Bright MLS
 - $231,0001 bd1 ba862 sqftIdylwood Towers Condo, Falls Church, VA 22043For SaleMLS ID #VAFX2339480, Viktar Kutsevich, Samson Properties. Bright MLS
- $295,0001 bd1 ba856 sqft4500 S Four Mile Run Dr APT 927, Arlington, VA 22204For SaleMLS ID #VAAR2080618, Simeon Zabchev, Fairfax Realty Select. Bright MLS
- $289,0001 bd1 ba826 sqft1808 Old Meadow Rd APT 718, Mc Lean, VA 22102For SaleMLS ID #VAFX2334212, Ladan Aref, Samson Properties. Bright MLS
- $239,9951 bd1 ba643 sqftTowers Condo, Washington, DC 20016For SaleMLS ID #DCDC2265696, Rafi Khalili, Metropol Realty. Bright MLS
- $230,0001 bd1 ba862 sqftIdylwood Towers Condo, Falls Church, VA 22043For SaleMLS ID #VAFX2304890, Wiwit Tjahjana, EXP Realty, LLC. Bright MLS
- $229,9001 bd1 ba656 sqftThe Towers Condominium, Washington, DC 20016For SaleMLS ID #DCDC2276064, Mike Aubrey, Berkshire Hathaway HomeServices PenFed Realty. Bright MLS
- $214,0001 bd1 ba579 sqftIdylwood Towers, Falls Church, VA 22043For SaleMLS ID #VAFX2330712, Crystal Thorne, Samson Properties. Bright MLS
- $239,0001 bd1 ba871 sqft7420 Westlake Ter APT 1206, Bethesda, MD 20817For SaleMLS ID #MDMC2253516, Dana Scanlon, Keller Williams Capital Properties. Bright MLS
- $259,0001 bd1 ba584 sqftForest Hills, Washington, DC 20008For SaleMLS ID #DCDC2207460, Kai Zhang, Harbor Realty & Investments LLC. Bright MLS
- $224,9001 bd1 ba881 sqftThe Carlton, Arlington, VA 22204For SaleMLS ID #VAAR2080408, Veronique Onteniente, TTR Sotheby's International Realty. Bright MLS
- $226,0001 bd1 ba880 sqftThe Carlton, Arlington, VA 22204For SaleMLS ID #VAAR2079490, Ahmad Ayub, Redfin Corporation. Bright MLS
- $275,0001 bd2 ba718 sqftCarrollsburg, Washington, DC 20024For SaleMLS ID #DCDC2284848, Katie Loughney, Compass. Bright MLS
- $265,000-- bd1 ba485 sqftProspect House, Arlington, VA 22209For SaleMLS ID #VAAR2079524, Andrea Courduvelis, TTR Sotheby's International Realty. Bright MLS
- $250,0001 bd1 ba860 sqftMica Codm @ Silv, Silver Spring, MD 20910For SaleMLS ID #MDMC2251904, Barak Sky, Serhant. Bright MLS
- $250,0002 bd1 ba825 sqftPetworth, Washington, DC 20011For SaleMLS ID #DCDC2280706, JR Ruzic, Keller Williams Realty. Bright MLS
- $255,0001 bd1 ba815 sqftGreenhouse, Alexandria, VA 22304For SaleMLS ID #VAAX2066152, Luke McColgan, KW Metro Center. Bright MLS
