
Set on the 16th floor of the Regency at McLean, this beautiful fully renovated two bedroom, two bath residence pairs a high floor view with a truly turnkey interior. New flooring runs throughout, the kitchen has been completely updated with new cabinetry, countertops, and appliances, and both bathrooms have been fully remodeled — every major surface in the home is new. A full-size washer and dryer round out the in-unit conveniences. The open layout makes the most of natural light and the elevated views, while the split feel between the two bedrooms gives each its own sense of privacy. Living at the Regency means access to a genuinely full-service building: 24-hour concierge and gated security, three outdoor pools, a landscaped plaza with fire pits and grills, plus a library, social room, hobby room, and salon on-site. Reserved underground parking and a private storage unit are included, and residents can walk directly into OneLife Fitness next door without stepping outside. Perhaps best of all, the condo fee wraps in heating, cooling, electric, and water — so what you pay each month covers nearly everything. The location puts you within walking distance of the McLean Metro, Tysons Corner Center, Tysons Galleria, Wegmans, and Capital One Hall, live entertainment, and excellent restaurants with I-495, I-66, and the Dulles Access Road all within minutes. If you're ready to simplify and embrace low-maintenance living, this fully renovated two bedroom, two bath condo on the 16th floor of The Regency at McLean offers a true lock-and-leave lifestyle. It's move-in ready and turnkey— nothing to do but unpack. You can travel or relax without a second thought with the amazing security and enjoy predictable monthly costs and one bill that covers it all — no surprise maintenance expenses to worry about. Add in a walkable Tysons lifestyle just steps from Metro, shopping, and dining, plus resort-style pools, on-site fitness access, and a genuine sense of community within the building, and you have effortless living designed for this next chapter — right-sized, secure, and stress-free. Welcome to McLean and having everything you need right here!
For sale
$449,000
1800 Old Meadow Rd APT 1619, Mc Lean, VA 22102
2beds
1,341sqft
Condominium
Built in 1978
-- sqft lot
$-- Zestimate®
$335/sqft
$1,275/mo HOA
What's special
Resort-style poolsFull-size washer and dryerNew flooring runs throughoutThree outdoor poolsHigh floor view
- 5 days |
- 190 |
- 5 |
Zillow last checked:
Listing updated:
Listed by:
Joy Deevy 703-930-5198,
Compass (703) 310-6111
Source: Bright MLS,MLS#: VAFX2330768
Facts & features
Interior
Bedrooms & bathrooms
- Bedrooms: 2
- Bathrooms: 2
- Full bathrooms: 2
- Main level bathrooms: 2
- Main level bedrooms: 2
Rooms
- Room types: Living Room, Dining Room, Primary Bedroom, Bedroom 2, Kitchen, Laundry
Primary bedroom
- Level: Main
- Area: 216 Square Feet
- Dimensions: 18 X 12
Bedroom 2
- Level: Main
- Area: 192 Square Feet
- Dimensions: 16 X 12
Dining room
- Level: Main
- Area: 192 Square Feet
- Dimensions: 16 X 12
Kitchen
- Level: Main
- Area: 143 Square Feet
- Dimensions: 13 X 11
Laundry
- Level: Main
Living room
- Level: Main
- Area: 420 Square Feet
- Dimensions: 30 X 14
Heating
- Forced Air, Natural Gas
Cooling
- Central Air, Electric
Appliances
- Included: Dishwasher, Disposal, Dryer, Exhaust Fan, Ice Maker, Microwave, Oven/Range - Electric, Range Hood, Refrigerator, Washer, Gas Water Heater
- Laundry: Laundry Room, In Unit
Features
- Kitchen - Table Space, Dining Area, Primary Bath(s)
- Windows: Window Treatments
- Has basement: No
- Has fireplace: No
Interior area
- Total structure area: 1,341
- Total interior livable area: 1,341 sqft
- Finished area above ground: 1,341
Property
Parking
- Total spaces: 1
- Parking features: Underground, Covered, Garage
- Garage spaces: 1
Accessibility
- Accessibility features: Accessible Hallway(s)
Features
- Levels: One
- Stories: 1
- Exterior features: Balcony
- Pool features: Community
- Has view: Yes
- View description: Panoramic
Details
- Additional structures: Above Grade
- Parcel number: 0294 08 1619
- Zoning: 230
- Special conditions: Standard
Construction
Type & style
- Home type: Condo
- Architectural style: Other
- Property subtype: Condominium
- Attached to another structure: Yes
Materials
- Brick
Condition
- New construction: No
- Year built: 1978
Details
- Builder model: TYPE 3C
Utilities & green energy
- Sewer: Public Sewer
- Water: Public
- Utilities for property: Cable Available
Community & HOA
Community
- Features: Pool
- Condo and coop fee: $1,275 monthly
- Subdivision: Regency At Mclean
HOA
- Has HOA: No
- Amenities included: Convenience Store, Elevator(s), Fitness Center, Pool
- Services included: Air Conditioning, Maintenance Structure, Heat, Management, Insurance, Water
Location
- Region: Mc Lean
Financial & listing details
- Price per square foot: $335/sqft
- Tax assessed value: $400,000
- Annual tax amount: $4,807
- Date on market: 8/21/2026
- Listing agreement: Exclusive Right To Sell
- Listing terms: Conventional,VA Loan
- Ownership: Condominium
Estimated market value
Not available
Estimated sales range
Not available
$3,099/mo
Price history
| Date | Event | Price |
|---|---|---|
| 8/21/2026 | Listed for sale | $449,000+16.2%$335/sqft |
Source:  Bright MLS #VAFX2330768 Report a problem Bright MLS #VAFX2330768 Report a problem | ||
| 7/23/2019 | Listing removed | $386,468$288/sqft |
Source: Auction.com Report a problem | ||
| 7/22/2019 | Price change | $386,468+0.1%$288/sqft |
Source: Auction.com Report a problem | ||
| 7/20/2019 | Price change | $386,017+0.2%$288/sqft |
Source: Auction.com Report a problem | ||
| 7/17/2019 | Price change | $385,258+0.1%$287/sqft |
Source: Auction.com Report a problem | ||
| 7/15/2019 | Price change | $384,712+0.1%$287/sqft |
Source: Auction.com Report a problem | ||
| 7/11/2019 | Price change | $384,409-1.9%$287/sqft |
Source: Auction.com Report a problem | ||
| 7/9/2019 | Listed for sale | $392,021+1.2%$292/sqft |
Source: Auction.com Report a problem | ||
| 5/24/2018 | Listing removed | $387,525$289/sqft |
Source: Auction.com Report a problem | ||
| 5/22/2018 | Listed for sale | $387,525$289/sqft |
Source: Auction.com Report a problem | ||
| 9/20/2017 | Listing removed | $387,525$289/sqft |
Source: Auction.com Report a problem | ||
| 9/6/2017 | Listed for sale | -- |
Source: Auction.com Report a problem | ||
Public tax history
| Year | Property taxes | Tax assessment |
|---|---|---|
| 2025 | $4,818 +0.8% | $399,480 +1% |
| 2024 | $4,780 -1.6% | $395,520 -4% |
| 2023 | $4,855 +0.7% | $412,000 +2% |
| 2022 | $4,821 | $403,920 -6% |
| 2021 | -- | $429,700 +1% |
| 2020 | $5,248 +5.4% | $425,450 +5.4% |
| 2019 | $4,979 +5.7% | $403,650 +5.7% |
| 2018 | $4,711 -0.3% | $381,910 -2.1% |
| 2017 | $4,725 +5.3% | $390,150 +5.1% |
| 2016 | $4,487 -4.5% | $371,290 -7.9% |
| 2015 | $4,700 +15.3% | $403,050 +14% |
| 2014 | $4,078 | $353,500 |
| 2013 | -- | $353,500 +3.3% |
| 2012 | -- | $342,100 -8.8% |
| 2008 | -- | $375,110 -5.7% |
| 2007 | -- | $397,890 +59.2% |
| 2003 | -- | $249,885 +23% |
| 2002 | -- | $203,160 |
Find assessor info on the county website
Monthly payment
Est. payment
Payment breakdown
Explore the cost of this home by adjusting the details. Changes won't be saved.Climate risks
Neighborhood: 22102
Nearby schools
GreatSchools rating
- 7/10Westgate Elementary SchoolGrades: PK-6Distance: 0.6 mi
- 9/10Kilmer Middle SchoolGrades: 7-8Distance: 1 mi
- 6/10Marshall High SchoolGrades: 9-12Distance: 0.7 mi
Schools provided by the listing agent
- Elementary: Westgate
- Middle: Kilmer
- High: Marshall
- District: Fairfax County Public Schools
Source: Bright MLS. This data may not be complete. We recommend contacting the local school district to confirm school assignments for this home.
- $249,0001 bd1 ba940 sqft1800 Old Meadow Rd APT 909, Mc Lean, VA 22102For Sale

- $254,0001 bd1 ba935 sqft1800 Old Meadow Rd APT 411, Mc Lean, VA 22102Sold
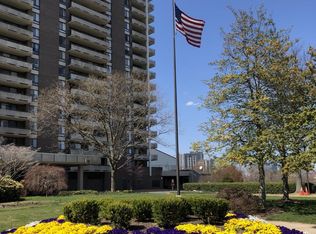
- $404,0001 bd2 ba1.7k sqft1800 Old Meadow Rd APT 410, Mc Lean, VA 22102Sold
- $14,508,900-- bd-- ba138k sqft1800 Old Meadow Rd APT C, McLean, VA 22102Off Market
- $299,700-- bd-- ba-- sqft1800 Old Meadow Rd #L2, Mc Lean, VA 22102Off Market
- $421,0002 bd2 ba1.3k sqft1800 Old Meadow Rd SUITE 1418, McLean, VA 22102Off Market
- $443,2002 bd2 ba1.3k sqft1800 Old Meadow Rd SUITE 1620, McLean, VA 22102Off Market
- $899,2003 bd3 ba2.3k sqft1800 Old Meadow Rd APT 1712-A, Mc Lean, VA 22102Off Market
A local agent can set up tours, give advice and negotiate with sellers.
Similar homes
- $420,0002 bd2 ba1.3k sqft1800 Old Meadow Rd APT 920, Mc Lean, VA 22102For Sale

 MLS ID #VAFX2334430, Bahar Dowlatshahi, Compass. Bright MLS
 - $447,0002 bd2 ba1.4k sqftRegency At Mclean,regency At Mclean, Mc Lean, VA 22102For Sale
 MLS ID #VAFX2314368, Anna Parsapour, Spring Hill Real Estate, LLC.. Bright MLS
 - $475,0002 bd2 ba1.4k sqft1800 Old Meadow Rd APT 813, Mc Lean, VA 22102For Sale
 MLS ID #VAFX2330090, Maryam redjaee, Compass. Bright MLS
 - $479,0002 bd2 ba1.4k sqftRegency At Mclean, Mc Lean, VA 22102For Sale
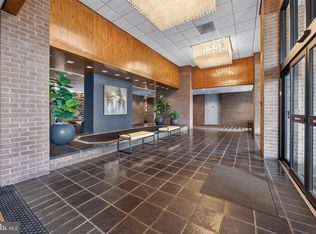 MLS ID #VAFX2329862, Ms. Panthea Mohtasham, Diba Properties. Bright MLS
 - $420,0002 bd2 ba1.1k sqftThe Colonies At Mclean C, McLean, VA 22102For SaleMLS ID #VAFX2332940, Mohamad Ahmadinejad, Samson Properties. Bright MLS
- $405,0002 bd2 ba1.4k sqft1800 Old Meadow Rd APT 1021, Mc Lean, VA 22102For SaleMLS ID #VAFX2331244, Zane O'Connor, Pearson Smith Realty, LLC. Bright MLS
- $429,9992 bd2 ba1.3k sqft1800 Old Meadow Rd APT 903, Mc Lean, VA 22102For SaleMLS ID #VAFX2309970, Azar Abbasi, Samson Properties. Bright MLS
- $489,9002 bd2 ba1.1k sqft1550 Spring Gate Dr Unit 8113, Mc Lean, VA 22102For SaleMLS ID #VAFX2334776, Irene Markulik, RLAH @properties. Bright MLS
- $475,0002 bd2 ba998 sqftGates Of Mclean Condo, Mc Lean, VA 22102For SaleMLS ID #VAFX2335620, Candace Bush, Redfin Corporation. Bright MLS
- $--2 bd2 ba1k sqft2655 Prosperity Ave APT 103, Fairfax, VA 22031AuctionAuction.com 2
- $415,0003 bd2 ba1k sqft7839 Enola St APT Ta3, Mc Lean, VA 22102For SaleMLS ID #VAFX2301822, Rita Hsieh, Compass. Bright MLS
- $439,0002 bd2 ba1.1k sqftThe Rotonda Condo, Mc Lean, VA 22102For SaleMLS ID #VAFX2318848, Hengameh Nikmaram, Fairfax Realty Select. Bright MLS
- $495,0002 bd2 ba1.3k sqftThe Rotonda Condo, Mc Lean, VA 22102For SaleMLS ID #VAFX2334806, Ms. Ulla Lifflander, Samson Properties. Bright MLS
- $375,0002 bd2 ba1.1k sqft7640 Provincial Dr APT 110, Mc Lean, VA 22102For SaleMLS ID #VAFX2301940, Steve Bingham, Realty ONE Group Capital. Bright MLS
- $465,0002 bd2 ba1.2k sqft8340 Greensboro Dr APT 906, Mc Lean, VA 22102For SaleMLS ID #VAFX2316374, homecoin.com Minerick, Homecoin.com. Bright MLS
- $475,0002 bd2 ba1.2k sqftThe Rotonda Condo, Mc Lean, VA 22102For SaleMLS ID #VAFX2318692, gisele ibrahim, Keller Williams Realty. Bright MLS
- $525,0003 bd2 ba1.3k sqftThe Colonies At Mclean C, Mc Lean, VA 22102For SaleMLS ID #VAFX2308128, Gloria Rojas, Compass. Bright MLS
- $519,0002 bd2 ba1.1k sqftGates Of Mclean Condo, Mc Lean, VA 22102For SaleMLS ID #VAFX2334502, Tim Hursen, RLAH @properties. Bright MLS
- $380,0002 bd2 ba1.1k sqftThe Colonies At Mclean C, Mc Lean, VA 22102For SaleMLS ID #VAFX2293326, Julie Grandon, EXP Realty, LLC. Bright MLS
- $519,5003 bd3 ba1.6k sqft7640 Provincial Dr APT 204, Mc Lean, VA 22102For SaleMLS ID #VAFX2320512, Malikah Paysour, Samson Properties. Bright MLS
