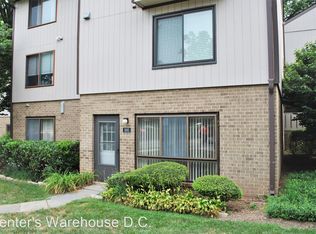
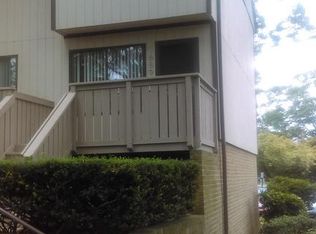
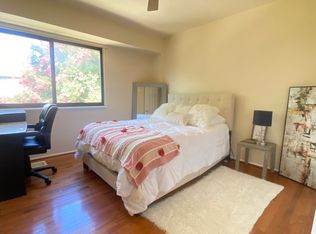
THIS IS A FOR SALE BY OWNER PLEASE CONTACT THE OWNER FOR EVERYTHING: McLean Living with Convenience, Comfort, and Freedom Living in McLean has a certain cachet, and this three-bedroom, two-bath condo offers something more: the freedom to go where you want and do what you want while still enjoying the welcoming feel of a small town. Transportation is convenient, whether you travel by car, bus, or subway. Shopping and dining are close at hand without feeling intrusive. Several friendly eateries are within walking distance, and a large premium grocery store is just across the street. Tysons I and II are only a short trip away, while McLean’s own shops and restaurants are also conveniently nearby. The community amenities are there when you want them, yet comfortably removed from your everyday living space. Enjoy a wonderful swimming pool and children’s play area, along with attractive common areas that have been professionally maintained. Management is responsive and accommodating, helping create a pleasant community atmosphere. Well-priced and wonderfully convenient, this McLean condo offers an appealing combination of space, location, and easy living.
For sale
$460,000
1687 Westwind Way #183, Mc Lean, VA 22102
3beds
1,080sqft
Condominium
Built in 1972
-- sqft lot
$454,500 Zestimate®
$426/sqft
$325/mo HOA
What's special
Wonderful swimming poolThree-bedroom two-bath condo
- 28 days
- 518
- 24
Zillow last checked:
Listing updated:
Listed by:
Jay Ashton 571-440-1999,
Equity Realty 5403382040
Source: Bright MLS,MLS#: VAFX2344752
Facts & features
Interior
Bedrooms & bathrooms
- Bedrooms: 3
- Bathrooms: 2
- Full bathrooms: 2
- Main level bathrooms: 2
- Main level bedrooms: 3
Heating
- Forced Air, Electric
Cooling
- Central Air, Electric
Appliances
- Included: Electric Water Heater
- Laundry: In Unit
Features
- Has basement: No
- Has fireplace: No
Interior area
- Total structure area: 1,080
- Total interior livable area: 1,080 sqft
- Finished area above ground: 1,080
Property
Parking
- Parking features: On Street, Off Street
- Has uncovered spaces: Yes
Accessibility
- Accessibility features: None
Features
- Levels: One
- Stories: 1
- Pool features: Community
Details
- Additional structures: Above Grade
- Parcel number: 0303 26 0183
- Zoning: 220
- Special conditions: Standard
Construction
Type & style
- Home type: Condo
- Architectural style: Ranch/Rambler
- Property subtype: Condominium
- Attached to another structure: Yes
Materials
- Concrete
Condition
- New construction: No
- Year built: 1972
Utilities & green energy
- Sewer: Public Septic
- Water: Public
Community & HOA
Community
- Condo and coop fee: $325 monthly
- Subdivision: The Westerlies
HOA
- Has HOA: No
- Amenities included: Common Grounds
- Services included: Common Area Maintenance, Maintenance Structure
Location
- Region: Mc Lean
Financial & listing details
- Price per square foot: $426/sqft
- Tax assessed value: $472,510
- Annual tax amount: $5,687
- Date on market: 10/5/2026
- Listing agreement: Exclusive Right To Sell
- Ownership: Condominium
Estimated market value
$454,500
$432,000 - $477,000
$2,730/mo
Price history
| Date | Event | Price |
|---|---|---|
| 10/5/2026 | Listed for sale | $460,000+922.2%$426/sqft |
Source:  Bright MLS #VAFX2344752 Report a problem | ||
| 11/3/2000 | Sold | $45,000$42/sqft |
Source: Agent Provided Report a problem | ||
Public tax history
| Year | Property taxes | Tax assessment |
|---|---|---|
| 2026 | $5,687 +2.8% | $472,510 +3% |
| 2025 | $5,533 +10.8% | $458,750 +11% |
| 2024 | $4,995 +4.6% | $413,290 +2% |
| 2023 | $4,775 -1.3% | $405,190 |
| 2022 | $4,836 | $405,190 -2% |
| 2021 | -- | $413,460 +9% |
| 2020 | $4,679 +3% | $379,320 +3% |
| 2019 | $4,543 +5.1% | $368,270 +5.1% |
| 2018 | $4,320 +1.9% | $350,260 |
| 2017 | $4,242 -2.8% | $350,260 -3% |
| 2016 | $4,364 +3.6% | $361,090 |
| 2015 | $4,210 +7.1% | $361,090 +6% |
| 2014 | $3,930 | $340,730 +29% |
| 2013 | -- | $264,130 |
| 2012 | -- | $264,130 -8% |
| 2011 | -- | $287,100 |
| 2010 | -- | $287,100 -2% |
| 2009 | -- | $292,960 -12% |
| 2008 | -- | $332,910 |
| 2007 | -- | $332,910 +143.6% |
| 2003 | -- | $136,635 +23% |
| 2002 | -- | $111,085 |
Find assessor info on the county website
Monthly payment
Est. payment
Payment breakdown
Explore the cost of this home by adjusting the details. Changes won't be saved.Climate risks
Neighborhood: 22102
Nearby schools
Schools provided by the listing agent
- District: Fairfax County Public Schools
Source: Bright MLS. This data may not be complete. We recommend contacting the local school district to confirm school assignments for this home.
Similar homes
- $359,0002 bd1 ba934 sqft1944 Kennedy Dr APT 203, Mc Lean, VA 22102For Sale
 MLS ID #VAFX2338070, Kian Veissy, RE/MAX Gateway, LLC. Bright MLS
- $419,9002 bd2 ba1.1k sqftHigh Pointe At Jefferson, Falls Church, VA 22042For Sale
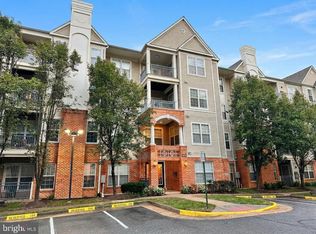 MLS ID #VAFX2345526, Brad Kintz, Long & Foster Real Estate, Inc.. Bright MLS
- $475,0003 bd2 ba949 sqftColumbia Heights, Washington, DC 20009For Sale
 MLS ID #DCDC2285126, Charles Wilson, TTR Sotheby's International Realty. Bright MLS
- $471,0002 bd2 ba1k sqft2121 Whisper Way, Reston, VA 20191For Sale
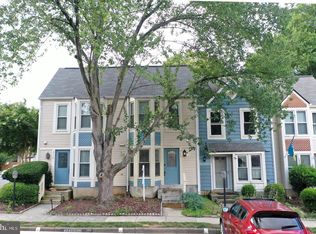 MLS ID #VAFX2346446, Vitaly Bednov, Samson Properties. Bright MLS
- $465,0003 bd3 ba1.1k sqft2262 Covent Gardens Ct, Reston, VA 20191For SaleMLS ID #VAFX2339038, Jamie Cook, Treck Realty LLC. Bright MLS
- $479,9993 bd2 ba1.1k sqftChancery Of Kingstowne, Alexandria, VA 22315For SaleMLS ID #VAFX2303632, Staci Beach, M.O. Wilson Properties. Bright MLS
- $365,0003 bd2 ba1.4k sqft20514 Sterncroft Ct, Montgomery Village, MD 20886For SaleMLS ID #MDMC2257518, Jennie Lee, Pearson Smith Realty, LLC. Bright MLS
- $449,0003 bd3 ba1.4k sqft15441 Reprise Ter, Rockville, MD 20850For SaleMLS ID #MDMC2259634, Kelly Zhang, Signature Home Realty LLC. Bright MLS
- $350,0002 bd2 ba1k sqft5009 7th Rd S APT 301, Arlington, VA 22204For SaleMLS ID #VAAR2080616, Nelson Hernandez Martinez, Spring Hill Real Estate, LLC.. Bright MLS
- $379,9003 bd2 ba1.4k sqft1900 Kent Village Dr, Landover, MD 20785For SaleMLS ID #MDPG2224204, Clement Rozario, Fairfax Realty Premier. Bright MLS
- $460,0003 bd2 ba1.5k sqft67 Tuckerman St NW, Washington, DC 20011For SaleMLS ID #DCDC2281402, Patricia Kenan, Delta Exclusive Realty, LLC. Bright MLS
- $255,0002 bd2 ba982 sqftWoodburn Village Condo, Annandale, VA 22003For SaleMLS ID #VAFX2343414, Quang Nguyen, Pearson Smith Realty, LLC. Bright MLS
- $379,0003 bd3 ba1k sqft17 Mountain Laurel Ct, Gaithersburg, MD 20879For SaleMLS ID #MDMC2259156, Jane Mathur, Samson Properties. Bright MLS
- $347,0002 bd2 ba1.2k sqft7717 Lafayette Forest Dr APT 22, Annandale, VA 22003For SaleMLS ID #VAFX2335604, Lauren Smerbeck, RE/MAX Executives. Bright MLS
- $417,9003 bd3 ba1.3k sqft790 Azalea Dr #15, Rockville, MD 20850For SaleMLS ID #MDMC2255558, Nadine Sanepour, HomeSmart. Bright MLS
- $479,0003 bd4 ba1.2k sqft367 Linden Ct, Herndon, VA 20170For SaleMLS ID #VAFX2335248, Marco Novillo, Spring Hill Real Estate, LLC.. Bright MLS
- $489,0002 bd2 ba1k sqft2326 Antiqua Ct, Reston, VA 20191For SaleMLS ID #VAFX2335542, Ms. Panthea Mohtasham, Diba Properties. Bright MLS
- $289,0001 bd2 ba811 sqftMclean House North, Mc Lean, VA 22101For SaleMLS ID #VAFX2283942, Vida Peters, Motheramerica Real Estate. Bright MLS
- $505,0003 bd2 ba1.5k sqftChristopher At Cedar Lak, Fairfax, VA 22033For SaleMLS ID #VAFX2311738, Karen Brooks, Realty One Group Key Properties. Bright MLS
- $335,0002 bd1 ba750 sqft2610 Tunlaw Rd NW APT 103, Washington, DC 20007For SaleMLS ID #DCDC2288456, Richard Gryziak, Spring Hill Real Estate, LLC.. Bright MLS
