Discover this charming 2-bedroom, 2-bathroom apartment in the desirable Regency at McLean community. Relax in the spacious dining area or on your private corner-unit balcony. The community offers exceptional amenities, including a gated entrance and a in-ground pool for leisurely afternoons. With convenient in-unit laundry and assigned garage parking, daily living is a breeze. Located less than a mile from the metro station, Wegmans, and the Onelife Gym. Embrace the vibrant community and enjoy the extensive common grounds, perfect for gatherings and outdoor activities. Also included is a storage room in the basement. Experience comfort and convenience in this welcoming residence! Seller is related to Agent.
For sale
$405,000
1800 Old Meadow Rd APT 1021, Mc Lean, VA 22102
2beds
1,486sqft
Condominium
Built in 1977
-- sqft lot
$400,700 Zestimate®
$273/sqft
$1,279/mo HOA
What's special
In-ground poolPrivate corner-unit balconyGated entranceSpacious dining areaConvenient in-unit laundry
- 27 days |
- 239 |
- 4 |
Zillow last checked:
Listing updated:
Listed by:
Zane O'Connor 540-222-4252,
Pearson Smith Realty, LLC 571-386-1075
Source: Bright MLS,MLS#: VAFX2331244
Facts & features
Interior
Bedrooms & bathrooms
- Bedrooms: 2
- Bathrooms: 2
- Full bathrooms: 2
- Main level bathrooms: 2
- Main level bedrooms: 2
Heating
- Forced Air, Electric
Cooling
- Central Air, Electric
Appliances
- Included: Built-In Range, Dishwasher, Disposal, Dryer, Refrigerator, Cooktop, Oven/Range - Electric, Washer, Electric Water Heater
- Laundry: Washer In Unit, Dryer In Unit, In Unit
Features
- Bathroom - Tub Shower, Bathroom - Walk-In Shower, Dining Area, Kitchen - Galley, Dry Wall
- Flooring: Engineered Wood
- Doors: Sliding Glass
- Has basement: No
- Has fireplace: No
- Common walls with other units/homes: 2+ Common Walls
Interior area
- Total structure area: 1,486
- Total interior livable area: 1,486 sqft
- Finished area above ground: 1,486
Property
Parking
- Total spaces: 1
- Parking features: Underground, Assigned, Garage
- Garage spaces: 1
- Details: Assigned Parking, Assigned Space #: P173 G2
Accessibility
- Accessibility features: Accessible Elevator Installed
Features
- Levels: One
- Stories: 1
- Exterior features: Barbecue, Extensive Hardscape, Balcony
- Pool features: Community
Details
- Additional structures: Above Grade
- Parcel number: 0294 08 1021
- Zoning: 230
- Zoning description: R-30(RESIDENTIAL 30 DU/AC)
- Special conditions: Standard
Construction
Type & style
- Home type: Condo
- Property subtype: Condominium
- Attached to another structure: Yes
Materials
- Concrete
- Roof: Tar/Gravel
Condition
- Good
- New construction: No
- Year built: 1977
Utilities & green energy
- Sewer: Public Septic
- Water: Public
Community & HOA
Community
- Features: Pool
- Security: Desk in Lobby, 24 Hour Security, Exterior Cameras, Security Gate
- Condo and coop fee: $1,279 monthly
- Subdivision: Regency At Mclean
HOA
- Has HOA: No
- Amenities included: Common Grounds, Elevator(s), Gated, Laundry
- Services included: A/C unit(s), Air Conditioning, All Ground Fee, Common Area Maintenance, Electricity, Heat, Management, Pool(s), Security, Snow Removal, Trash, Water
Location
- Region: Mc Lean
Financial & listing details
- Price per square foot: $273/sqft
- Tax assessed value: $437,290
- Annual tax amount: $5,262
- Date on market: 7/30/2026
- Listing agreement: Exclusive Agency
- Listing terms: Conventional,Cash,VA Loan,FHA
- Inclusions: Washing Machine, Dryer, Dishwasher, Range, Disposal, Fridge / Freezer
- Ownership: Condominium
Estimated market value
$400,700
$381,000 - $421,000
$3,313/mo
Price history
| Date | Event | Price |
|---|---|---|
| 8/24/2026 | Listed for sale | $405,000$273/sqft |
Source:  Bright MLS #VAFX2331244 Report a problem Bright MLS #VAFX2331244 Report a problem | ||
| 8/15/2026 | Listing removed | $405,000$273/sqft |
Source: Bright MLS #VAFX2331244 Report a problem | ||
| 8/11/2026 | Price change | $405,000-3.6%$273/sqft |
Source: Bright MLS #VAFX2331244 Report a problem | ||
| 7/31/2026 | Listed for sale | $420,000$283/sqft |
Source: Bright MLS #VAFX2331244 Report a problem | ||
Public tax history
| Year | Property taxes | Tax assessment |
|---|---|---|
| 2025 | $4,975 +0.8% | $412,540 +1% |
| 2024 | $4,936 -1.6% | $408,460 -4% |
| 2023 | $5,014 +0.7% | $425,480 +2% |
| 2022 | $4,979 | $417,140 -6% |
| 2021 | -- | $443,770 +1% |
| 2020 | $5,420 +5.6% | $439,380 +5.6% |
| 2019 | $5,132 +6% | $416,060 +6% |
| 2018 | $4,843 -0.3% | $392,660 -2.1% |
| 2017 | $4,857 +5.3% | $401,080 +5.1% |
| 2016 | $4,614 -4.7% | $381,790 -8.1% |
| 2015 | $4,843 +15.2% | $415,380 +13.9% |
| 2014 | $4,205 | $364,560 |
| 2013 | -- | $364,560 +0.6% |
| 2012 | -- | $362,530 -8.8% |
| 2008 | -- | $397,510 -5.6% |
| 2007 | -- | $420,870 +46.8% |
| 2003 | -- | $286,645 +23% |
| 2002 | -- | $233,045 |
Find assessor info on the county website
Monthly payment
Est. payment
Payment breakdown
Explore the cost of this home by adjusting the details. Changes won't be saved.Climate risks
Neighborhood: 22102
Nearby schools
GreatSchools rating
- 7/10Westgate Elementary SchoolGrades: PK-6Distance: 0.6 mi
- 9/10Kilmer Middle SchoolGrades: 7-8Distance: 1 mi
- 6/10Marshall High SchoolGrades: 9-12Distance: 0.8 mi
Schools provided by the listing agent
- Elementary: Westgate
- Middle: Kilmer
- High: Marshall
- District: Fairfax County Public Schools
Source: Bright MLS. This data may not be complete. We recommend contacting the local school district to confirm school assignments for this home.
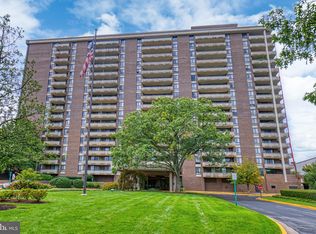
- $465,0002 bd2 ba1.4k sqft1800 Old Meadow Rd APT 522, Mc Lean, VA 22102Sold
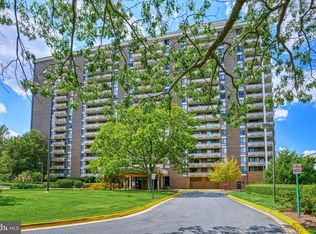
- $430,0002 bd2 ba1.4k sqft1800 Old Meadow Rd APT 1121, Mc Lean, VA 22102Sold
- $464,0002 bd2 ba1.2k sqft1808 Old Meadow Rd APT 912, Mc Lean, VA 22102Sold

- $356,0002 bd2 ba1.4k sqft1800 Old Meadow Rd APT 321, Mc Lean, VA 22102Sold

- $600,0003 bd4 ba2.9k sqft1800 Old Meadow Rd APT 322, Mc Lean, VA 22102Sold
- $637,0003 bd4 ba2.6k sqft1800 Old Meadow Rd APT 218, Mc Lean, VA 22102For Sale
- $292,4001 bd1 ba784 sqft1808 Old Meadow Rd #1808, McLean, VA 22012Off Market
- $254,0001 bd1 ba935 sqft1800 Old Meadow Rd APT 411, Mc Lean, VA 22102Sold
A local agent can set up tours, give advice and negotiate with sellers.
Similar homes
- $420,0002 bd2 ba1.3k sqft1800 Old Meadow Rd APT 920, Mc Lean, VA 22102For Sale

 MLS ID #VAFX2334430, Bahar Dowlatshahi, Compass. Bright MLS
 - $429,9992 bd2 ba1.3k sqft1800 Old Meadow Rd APT 903, Mc Lean, VA 22102For Sale
 MLS ID #VAFX2309970, Azar Abbasi, Samson Properties. Bright MLS
 - $420,0002 bd2 ba1.1k sqftThe Colonies At Mclean C, McLean, VA 22102For Sale
 MLS ID #VAFX2332940, Mohamad Ahmadinejad, Samson Properties. Bright MLS
 - $447,0002 bd2 ba1.4k sqftRegency At Mclean,regency At Mclean, Mc Lean, VA 22102For Sale
 MLS ID #VAFX2314368, Anna Parsapour, Spring Hill Real Estate, LLC.. Bright MLS
 - $380,0002 bd2 ba1.1k sqftThe Colonies At Mclean C, Mc Lean, VA 22102For SaleMLS ID #VAFX2293326, Julie Grandon, EXP Realty, LLC. Bright MLS
- $519,5003 bd3 ba1.6k sqft7640 Provincial Dr APT 204, Mc Lean, VA 22102For SaleMLS ID #VAFX2320512, Malikah Paysour, Samson Properties. Bright MLS
- $525,0003 bd2 ba1.3k sqftThe Colonies At Mclean C, Mc Lean, VA 22102For SaleMLS ID #VAFX2308128, Gloria Rojas, Compass. Bright MLS
- $524,5002 bd2 ba1.2k sqftThe Rotonda Condo, Mc Lean, VA 22102For SaleMLS ID #VAFX2330808, Melica Bliss Stevens, Long & Foster Real Estate, Inc.. Bright MLS
- $595,0003 bd3 ba1.6k sqftThe Colonies At Mclean, McLean, VA 22102For SaleMLS ID #VAFX2318462, Neyla Brown, Keller Williams Realty. Bright MLS
- $279,9001 bd1 ba789 sqftThe Colonies At Mclean C, Mc Lean, VA 22102For SaleMLS ID #VAFX2332878, Dee Owens, RE/MAX Gateway, LLC. Bright MLS
- $380,0002 bd2 ba1.3k sqftSkyline Plaza South Cond, Falls Church, VA 22041For SaleMLS ID #VAFX2328890, Neyla Brown, Keller Williams Realty. Bright MLS
- $380,0002 bd2 ba1.2k sqftWatergate At Landmark, Alexandria, VA 22304For SaleMLS ID #VAAX2063630, Dinora Chacon, Real Broker, LLC. Bright MLS
- $375,0002 bd2 ba1.4k sqft5101 River Rd APT 901, Bethesda, MD 20816For SaleMLS ID #MDMC2239282, Dana Rice, Compass. Bright MLS
- $399,9902 bd2 ba1.2k sqft1300 Army Navy Dr APT 608, Arlington, VA 22202For SaleMLS ID #VAAR2072278, Susan McHale, Redfin Corporation. Bright MLS
- $375,0001 bd2 ba1.1k sqftHyde Park, Arlington, VA 22203For SaleMLS ID #VAAR2077682, Heidi Robbins, RLAH @properties. Bright MLS
- $369,0002 bd2 ba1.2k sqft4601 N Park Ave APT 214P, Chevy Chase, MD 20815For SaleMLS ID #MDMC2238796, Sam Solovey, Compass. Bright MLS
- $415,0001 bd1 ba822 sqftWestview At Ballston Metro, Arlington, VA 22201For SaleMLS ID #VAAR2078430, Chelsea Indelicato, CENTURY 21 New Millennium. Bright MLS
- $389,0002 bd2 ba1.2k sqftCleveland Park, Washington, DC 20016For SaleMLS ID #DCDC2246822, Tom Buerger, Compass. Bright MLS
- $379,0003 bd3 ba1.9k sqftSkyline House Condo, Falls Church, VA 22041For SaleMLS ID #VAFX2327584, Kiros Asmamaw, Heymann Realty, LLC. Bright MLS
- $459,0002 bd2 ba1.2k sqft4601 N Park Ave, Chevy Chase, MD 20815For SaleMLS ID #MDMC2249540, Hector Mayorga, Compass. Bright MLS
