HUGE PRICE REDUCTION! Rare opportunity! 2-level units at the Regency rarely come on the market for sale. Two-level residences are among the most sought-after floor plans at The Regency, and in the past year or more, only two have been offered for sale. This spacious condominium, at 2,638 square feet, combines the feel of a single-family home with the convenience of condominium living. The 2nd floor unit is designed for comfortable everyday living, featuring an expansive living area, a well-appointed kitchen, two bedrooms, and two full bathrooms. Sliding glass doors from both the living room and the primary bedroom open to a large, semi-private patio --an inviting outdoor retreat for entertaining or simply enjoying the fresh air, the trees, and the landscaping. The lower level (#118) provides exceptional flexibility to fit today's lifestyle. A separate room is perfect for a private home office, study, fitness room, or hobby space. The oversized recreation room easily accommodates a pool table, multiple seating areas, and a large-screen television, making it the perfect place to entertain family and friends. This level also includes a third bedroom, a full bath, a powder room, and a spacious laundry and storage room. Our Tysons location continues to attract buyers with its wonderful convenience. There is quick access to four major commuter roads, both Washington-area airports, and two close by Metro stations. To top that off Tysons Corner Center is within walking distance via the pedestrian and bicycle bridge located just outside The Regency's gated entrance, which crosses over the Beltway and provides direct access to shopping, dining, and entertainment. A three-minute drive from The Regency is Tysons Galleria which offers even more upscale shopping and restaurants. The Regency is more than a place to live - it's about the lifestyle. Residents enjoy a gated entrance, secure building access, two garage parking spaces, 24-hour concierge service, three swimming pools, a beautifully landscaped Plaza with fire pits and grilling areas, a social room, library, on-site management and professional staff, and direct access to OneLIfe Fitness Club. Membership at OneLife provides access to state-of-the-art fitness facilities, tennis courts, and a casual restaurant just steps from your door. This is a rare opportunity to own one of The Regency's coveted two-level residences, offering generous living space, amenities, and one of Northern Virginia's most convenient locations.
For sale
Price cut: $61K (8/21)
$637,000
1800 Old Meadow Rd APT 218, Mc Lean, VA 22102
3beds
2,638sqft
Condominium
Built in 1977
-- sqft lot
$631,600 Zestimate®
$241/sqft
$1,486/mo HOA
What's special
Three swimming poolsLarge semi-private patioGated entranceThird bedroomTwo-level residenceWell-appointed kitchen
- 40 days |
- 776 |
- 37 |
Zillow last checked:
Listing updated:
Listed by:
Betsy Carson 703-599-9494,
Corcoran McEnearney 7037909090
Source: Bright MLS,MLS#: VAFX2300754
Facts & features
Interior
Bedrooms & bathrooms
- Bedrooms: 3
- Bathrooms: 4
- Full bathrooms: 3
- 1/2 bathrooms: 1
- Main level bathrooms: 2
- Main level bedrooms: 2
Rooms
- Room types: Game Room, Study, In-Law/auPair/Suite, Storage Room, Bedroom 6
Bedroom 6
- Level: Unspecified
Game room
- Level: Unspecified
Other
- Level: Unspecified
Storage room
- Level: Unspecified
Study
- Level: Unspecified
Heating
- Zoned, Natural Gas
Cooling
- Central Air, Electric
Appliances
- Included: Dishwasher, Disposal, Oven/Range - Electric, Microwave, Cooktop, Dryer, Exhaust Fan, Ice Maker, Oven, Refrigerator, Stainless Steel Appliance(s), Washer, Gas Water Heater
- Laundry: Dryer In Unit, Common Area, Washer In Unit, Lower Level, In Unit
Features
- Bathroom - Stall Shower, Bathroom - Tub Shower, Combination Dining/Living, Crown Molding, Dining Area, Primary Bath(s), Spiral Staircase, Dry Wall
- Flooring: Carpet, Luxury Vinyl, Ceramic Tile
- Doors: Sliding Glass
- Has basement: No
- Has fireplace: No
Interior area
- Total structure area: 2,638
- Total interior livable area: 2,638 sqft
- Finished area above ground: 2,638
- Finished area below ground: 0
Property
Parking
- Total spaces: 2
- Parking features: Garage Door Opener, Inside Entrance, Underground, Circular Driveway, Lighted, Limited Common Elements, Parking Space Conveys, Private, Secured, Garage
- Garage spaces: 2
- Has uncovered spaces: Yes
Accessibility
- Accessibility features: 2+ Access Exits
Features
- Levels: Two
- Stories: 2
- Patio & porch: Patio
- Exterior features: Lighting, Street Lights
- Pool features: Community
- Fencing: Full
Lot
- Features: Backs to Trees
Details
- Additional structures: Above Grade, Below Grade
- Parcel number: 0294 08 0218
- Zoning: 230
- Special conditions: Standard
Construction
Type & style
- Home type: Condo
- Architectural style: Traditional
- Property subtype: Condominium
- Attached to another structure: Yes
Materials
- Brick, Block, Concrete
Condition
- Excellent
- New construction: No
- Year built: 1977
Utilities & green energy
- Sewer: Public Sewer
- Water: Public
- Utilities for property: Electricity Available, Natural Gas Available
Community & HOA
Community
- Features: Pool
- Security: 24 Hour Security, Desk in Lobby, Exterior Cameras, Fire Alarm, Main Entrance Lock, Monitored, Security Gate, Smoke Detector(s)
- Condo and coop fee: $1,486 monthly
- Subdivision: Regency At Mclean
HOA
- Has HOA: No
- Amenities included: Other, Beauty Salon, Common Grounds, Concierge, Elevator(s), Fencing, Gated, Jogging Path, Laundry, Library, Meeting Room, Newspaper Service, Pool, Security
- Services included: Other, Common Area Maintenance, Electricity, Maintenance Structure, Gas, Heat, Maintenance Grounds, Management, Pool(s), Reserve Funds, Security, Sewer, Snow Removal, Trash, Water, Air Conditioning
- HOA name: Regency At Mclean Condominium
Location
- Region: Mc Lean
Financial & listing details
- Price per square foot: $241/sqft
- Tax assessed value: $681,080
- Annual tax amount: $8,196
- Date on market: 7/17/2026
- Listing agreement: Exclusive Right To Sell
- Listing terms: Cash,Conventional
- Inclusions: Washer And Dryer
- Ownership: Condominium
Estimated market value
$631,600
$600,000 - $663,000
$5,652/mo
Price history
| Date | Event | Price |
|---|---|---|
| 8/21/2026 | Price change | $637,000-8.7%$241/sqft |
Source:  Bright MLS #VAFX2300754 Report a problem Bright MLS #VAFX2300754 Report a problem | ||
| 7/17/2026 | Listed for sale | $698,000+93.9%$265/sqft |
Source: Bright MLS #VAFX2300754 Report a problem | ||
| 7/24/2003 | Sold | $360,000$136/sqft |
Source: Public Record Report a problem | ||
Public tax history
| Year | Property taxes | Tax assessment |
|---|---|---|
| 2025 | $8,832 +0.8% | $732,340 +1% |
| 2024 | $8,763 -2.6% | $725,090 -5% |
| 2023 | $8,995 -7.2% | $763,250 -6% |
| 2022 | $9,691 | $811,970 -6% |
| 2021 | -- | $863,800 |
| 2020 | $10,655 +3% | $863,800 +3% |
| 2019 | $10,345 +25.2% | $838,680 +25.2% |
| 2018 | $8,260 +1.9% | $669,620 |
| 2017 | $8,109 +4.2% | $669,620 +4% |
| 2016 | $7,783 +3.6% | $644,020 |
| 2015 | $7,509 +59.2% | $644,020 +14% |
| 2014 | $4,716 | $564,930 +46.8% |
| 2013 | -- | $384,760 +2% |
| 2012 | -- | $377,220 -1.5% |
| 2008 | -- | $382,980 -5.6% |
| 2007 | -- | $405,560 +8.3% |
| 2003 | -- | $374,535 +23% |
| 2002 | -- | $304,500 |
Find assessor info on the county website
Monthly payment
Est. payment
Payment breakdown
Explore the cost of this home by adjusting the details. Changes won't be saved.Climate risks
Neighborhood: 22102
Nearby schools
GreatSchools rating
- 7/10Westgate Elementary SchoolGrades: PK-6Distance: 0.6 mi
- 9/10Kilmer Middle SchoolGrades: 7-8Distance: 1 mi
- 6/10Marshall High SchoolGrades: 9-12Distance: 0.7 mi
Schools provided by the listing agent
- Elementary: Westgate
- Middle: Kilmer
- High: Marshall
- District: Fairfax County Public Schools
Source: Bright MLS. This data may not be complete. We recommend contacting the local school district to confirm school assignments for this home.
- $356,0002 bd2 ba1.4k sqft1800 Old Meadow Rd APT 321, Mc Lean, VA 22102Sold

- $600,0003 bd4 ba2.9k sqft1800 Old Meadow Rd APT 322, Mc Lean, VA 22102Sold
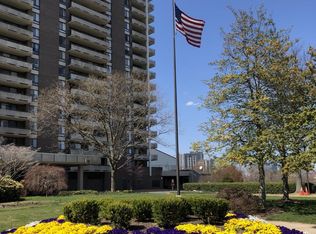
- $249,0001 bd1 ba940 sqft1800 Old Meadow Rd APT 909, Mc Lean, VA 22102For Sale

- $449,0002 bd2 ba1.3k sqft1800 Old Meadow Rd APT 1619, Mc Lean, VA 22102For Sale

- $254,0001 bd1 ba935 sqft1800 Old Meadow Rd APT 411, Mc Lean, VA 22102Sold
- $430,0002 bd2 ba1.4k sqft1800 Old Meadow Rd APT 1121, Mc Lean, VA 22102Sold
- $404,0001 bd2 ba1.7k sqft1800 Old Meadow Rd APT 410, Mc Lean, VA 22102Sold
- $14,508,900-- bd-- ba138k sqft1800 Old Meadow Rd APT C, McLean, VA 22102Off Market
A local agent can set up tours, give advice and negotiate with sellers.
Similar homes
- $615,0003 bd3 ba1.8k sqftRegency At Mc Lean, Mc Lean, VA 22102For Sale

 MLS ID #VAFX2300968, Betsy Carson, Corcoran McEnearney. Bright MLS
 - $570,0003 bd3 ba1.6k sqftThe Colonies At Mclean C, Mc Lean, VA 22102For Sale
 MLS ID #VAFX2333916, Megan Fass, EXP Realty, LLC. Bright MLS
 - $572,0003 bd3 ba1.6k sqft7680 Tremayne Pl APT 204, Mc Lean, VA 22102For Sale
 MLS ID #VAFX2323370, Patricia Estryn, Coldwell Banker Realty. Bright MLS
 - $595,0003 bd3 ba1.6k sqftThe Colonies At Mclean, McLean, VA 22102For Sale
 MLS ID #VAFX2318462, Neyla Brown, Keller Williams Realty. Bright MLS
 - $449,0002 bd2 ba1.3k sqft1800 Old Meadow Rd APT 1619, Mc Lean, VA 22102For SaleMLS ID #VAFX2330768, Joy Deevy, Compass. Bright MLS
- $595,0002 bd2 ba1.6k sqftThe Rotonda Condo, Mc Lean, VA 22102For SaleMLS ID #VAFX2336354, Renneye Pike, Corcoran McEnearney. Bright MLS
- $519,5003 bd3 ba1.6k sqft7640 Provincial Dr APT 204, Mc Lean, VA 22102For SaleMLS ID #VAFX2320512, Malikah Paysour, Samson Properties. Bright MLS
- $525,0003 bd2 ba1.3k sqftThe Colonies At Mclean C, Mc Lean, VA 22102For SaleMLS ID #VAFX2308128, Gloria Rojas, Compass. Bright MLS
- $479,0002 bd2 ba1.4k sqftRegency At Mclean, Mc Lean, VA 22102For SaleMLS ID #VAFX2329862, Ms. Panthea Mohtasham, Diba Properties. Bright MLS
- $475,0002 bd2 ba1.4k sqft1800 Old Meadow Rd APT 813, Mc Lean, VA 22102For SaleMLS ID #VAFX2330090, Maryam redjaee, Compass. Bright MLS
- $595,0002 bd2 ba1.3k sqftThe Rotonda Condo, Mc Lean, VA 22102For SaleMLS ID #VAFX2326184, K Soung, Realty ONE Group Capital. Bright MLS
- $420,0002 bd2 ba1.3k sqft1800 Old Meadow Rd APT 920, Mc Lean, VA 22102For SaleMLS ID #VAFX2334430, Bahar Dowlatshahi, Compass. Bright MLS
- $405,0002 bd2 ba1.4k sqft1800 Old Meadow Rd APT 1021, Mc Lean, VA 22102For SaleMLS ID #VAFX2331244, Zane O'Connor, Pearson Smith Realty, LLC. Bright MLS
- $447,0002 bd2 ba1.4k sqftRegency At Mclean,regency At Mclean, Mc Lean, VA 22102For SaleMLS ID #VAFX2314368, Anna Parsapour, Spring Hill Real Estate, LLC.. Bright MLS
- $429,9992 bd2 ba1.3k sqft1800 Old Meadow Rd APT 903, Mc Lean, VA 22102For SaleMLS ID #VAFX2309970, Azar Abbasi, Samson Properties. Bright MLS
- $495,0002 bd2 ba1.3k sqftThe Rotonda Condo, Mc Lean, VA 22102For SaleMLS ID #VAFX2334806, Ms. Ulla Lifflander, Samson Properties. Bright MLS
- $709,0002 bd2 ba1.3k sqftOne Park Crest Condo, Mc Lean, VA 22102For SaleMLS ID #VAFX2305076, seren aram, Weichert, REALTORS. Bright MLS
- $749,9003 bd4 ba2.1k sqft2141 Dominion Way, Falls Church, VA 22043For SaleMLS ID #VAFX2334648, Albert Pasquali, Redfin Corporation. Bright MLS
- $775,0002 bd2 ba1.3k sqftOne Park Crest Condo, Mc Lean, VA 22102For SaleMLS ID #VAFX2324504, Daan De Raedt, Property Collective. Bright MLS
- $580,0002 bd2 ba1.5k sqftWestwood Village Condo, Vienna, VA 22182For SaleMLS ID #VAFX2337420, Harriet Kline, Long & Foster Real Estate, Inc.. Bright MLS
