
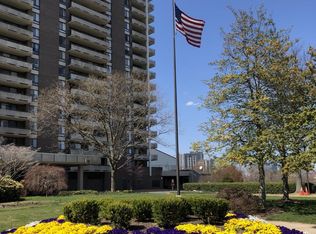
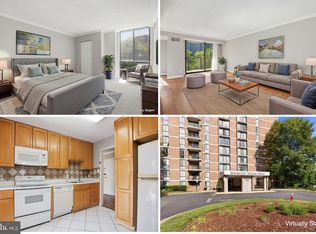
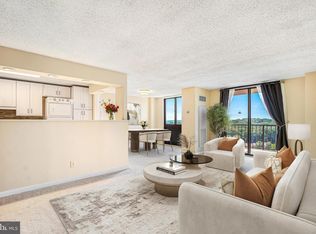
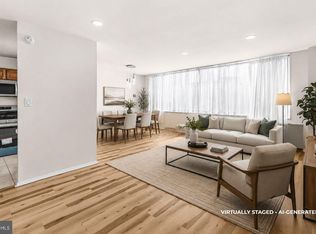
Welcome home to this stunning, light-filled one-bedroom condo in a prestigious secure gated building complete with 24-hour front desk security and onsite management — offering the perfect blend of comfort, convenience, and peace of mind. Step inside this freshly painted and newly updated condo to be immediately impressed by the spacious, open feel of this generously sized unit. The expansive living room features dramatic floor-to-ceiling windows that flood the space with natural light and open directly onto your private balcony, where you'll enjoy breathtaking, unobstructed views for miles across the entire DMV — from dazzling Fourth of July fireworks to stunning morning sunrises. Whether you're entertaining or simply unwinding, this outdoor retreat offers a true escape from the hustle of everyday life. The separate dining room provides an elegant space for hosting, while the kitchen is both functional and stylish, boasting abundant storage, a convenient table space, and all appliances updated within the last few years. New lighting throughout the condo adds a fresh, modern touch to every room. Retreat to the large bedroom, where oversized windows continue the bright and airy feel, complemented by a generous walk-in closet. Storage will never be a concern — with ample closet space throughout the unit plus a dedicated overflow storage unit for seasonal items and more. In unit washer dryer machine for ultimate convenience. Your assigned underground parking space provides secure, easy access to the building, and direct access to ONELIFE Fitness means your wellness routine is just steps away. Ideally located close to Tysons Corner and the Tysons Metro Station, commuting and conveniences are effortlessly within reach. Best of all, the all-inclusive condo dues cover all utilities, parking, storage, and amenities, THREE POOLS, library, party room, and more — meaning your total monthly payment could actually be less than renting. First-time homebuyer incentives may also be available through your lender, or an incredible investor opportunity, making this a great chance to own a truly exceptional home. Space to Value ratio is off the charts amazing! Don't miss your chance to make this one yours.
Under contract
$249,000
1800 Old Meadow Rd APT 909, Mc Lean, VA 22102
1beds
940sqft
Condominium
Built in 1977
-- sqft lot
$248,500 Zestimate®
$265/sqft
$1,184/mo HOA
What's special
Three poolsPrivate balconyAssigned underground parking spacePrestigious secure gated buildingOutdoor retreatLarge bedroomStunning light-filled one-bedroom condo
- 75 days |
- 435 |
- 9 |
Zillow last checked:
Listing updated:
Listed by:
Holly Amaya 703-919-0887,
Brock Realty (703) 538-6030
Source: Bright MLS,MLS#: VAFX2312230
Facts & features
Interior
Bedrooms & bathrooms
- Bedrooms: 1
- Bathrooms: 1
- Full bathrooms: 1
- Main level bathrooms: 1
- Main level bedrooms: 1
Rooms
- Room types: Living Room, Dining Room, Kitchen, Foyer, Bedroom 1
Bedroom 1
- Level: Main
- Area: 180 Square Feet
- Dimensions: 12 X 15
Dining room
- Level: Main
- Area: 224 Square Feet
- Dimensions: 14 X 16
Foyer
- Level: Main
Kitchen
- Level: Main
- Area: 110 Square Feet
- Dimensions: 10 X 11
Living room
- Level: Main
- Area: 234 Square Feet
- Dimensions: 13 X 18
Heating
- Forced Air, Natural Gas
Cooling
- Central Air, Electric
Appliances
- Included: Dishwasher, Disposal, Dryer, Exhaust Fan, Oven/Range - Electric, Refrigerator, Washer, Cooktop, Electric Water Heater
- Laundry: In Unit
Features
- Kitchen - Table Space, Dining Area, Elevator, Primary Bath(s), Open Floorplan
- Has basement: No
- Has fireplace: No
Interior area
- Total structure area: 940
- Total interior livable area: 940 sqft
- Finished area above ground: 940
- Finished area below ground: 0
Property
Parking
- Total spaces: 1
- Parking features: Storage, Garage Door Opener, Basement, Underground, Assigned, Garage
- Attached garage spaces: 1
- Details: Assigned Parking
Accessibility
- Accessibility features: Accessible Elevator Installed, Accessible Entrance, No Stairs
Features
- Levels: One
- Stories: 1
- Exterior features: Balcony
- Pool features: Community
- Has view: Yes
- View description: City, Scenic Vista, Trees/Woods
Details
- Additional structures: Above Grade, Below Grade
- Parcel number: 0294 08 0909
- Zoning: 230
- Special conditions: Standard
Construction
Type & style
- Home type: Condo
- Architectural style: Contemporary
- Property subtype: Condominium
- Attached to another structure: Yes
Materials
- Brick
Condition
- New construction: No
- Year built: 1977
Details
- Builder model: LARGE ONE BDRM
Utilities & green energy
- Sewer: Public Sewer
- Water: Public
Community & HOA
Community
- Condo and coop fee: $1,184 monthly
- Subdivision: Regency At Mclean
HOA
- Has HOA: No
- Amenities included: Beauty Salon, Convenience Store, Elevator(s), Storage, Party Room, Pool, Security
- Services included: Air Conditioning, Electricity, Maintenance Structure, Gas, Heat, Management, Insurance, Parking Fee, Pool(s), Reserve Funds, Sewer, Snow Removal, Trash, Water
Location
- Region: Mc Lean
Financial & listing details
- Price per square foot: $265/sqft
- Tax assessed value: $242,060
- Annual tax amount: $2,717
- Date on market: 6/12/2026
- Listing agreement: Exclusive Right To Sell
- Ownership: Condominium
Estimated market value
$248,500
$236,000 - $261,000
$2,286/mo
Price history
| Date | Event | Price |
|---|---|---|
| 8/7/2026 | Contingent | $249,000$265/sqft |
Source:  Bright MLS #VAFX2312230 Report a problem Bright MLS #VAFX2312230 Report a problem | ||
| 7/9/2026 | Listed for sale | $249,000$265/sqft |
Source: Bright MLS #VAFX2312230 Report a problem | ||
| 6/25/2026 | Contingent | $249,000$265/sqft |
Source: Bright MLS #VAFX2312230 Report a problem | ||
| 6/12/2026 | Listed for sale | $249,000+218.2%$265/sqft |
Source: Bright MLS #VAFX2312230 Report a problem | ||
| 7/13/2023 | Listing removed | -- |
Source: Zillow Rentals Report a problem | ||
| 6/27/2023 | Listed for rent | $1,650$2/sqft |
Source: Zillow Rentals Report a problem | ||
| 6/13/1995 | Sold | $78,250$83/sqft |
Source: Public Record Report a problem | ||
Public tax history
| Year | Property taxes | Tax assessment |
|---|---|---|
| 2025 | $2,919 +0.8% | $242,060 +1% |
| 2024 | $2,896 +1.5% | $239,660 -1% |
| 2023 | $2,853 -15.1% | $242,080 -14% |
| 2022 | $3,360 | $281,490 -6% |
| 2021 | -- | $299,460 +8% |
| 2020 | $3,420 | $277,280 |
| 2019 | $3,420 +1.8% | $277,280 +1.8% |
| 2018 | $3,359 -2.1% | $272,350 -3.9% |
| 2017 | $3,432 -1.7% | $283,410 -1.9% |
| 2016 | $3,493 +5.7% | $289,030 +2% |
| 2015 | $3,306 +5.1% | $283,500 +3.9% |
| 2014 | $3,147 | $272,790 +9.2% |
| 2013 | -- | $249,810 +8.2% |
| 2012 | -- | $230,820 -8.8% |
| 2008 | -- | $253,090 -5.4% |
| 2007 | -- | $267,480 +83.7% |
| 2003 | -- | $145,630 +23% |
| 2002 | -- | $118,400 |
Find assessor info on the county website
Monthly payment
Est. payment
Payment breakdown
Explore the cost of this home by adjusting the details. Changes won't be saved.Climate risks
Neighborhood: 22102
Nearby schools
GreatSchools rating
- 7/10Westgate Elementary SchoolGrades: PK-6Distance: 0.6 mi
- 9/10Kilmer Middle SchoolGrades: 7-8Distance: 1 mi
- 6/10Marshall High SchoolGrades: 9-12Distance: 0.7 mi
Schools provided by the listing agent
- High: Marshall
- District: Fairfax County Public Schools
Source: Bright MLS. This data may not be complete. We recommend contacting the local school district to confirm school assignments for this home.
- $449,0002 bd2 ba1.3k sqft1800 Old Meadow Rd APT 1619, Mc Lean, VA 22102For Sale

- $254,0001 bd1 ba935 sqft1800 Old Meadow Rd APT 411, Mc Lean, VA 22102Sold
- $404,0001 bd2 ba1.7k sqft1800 Old Meadow Rd APT 410, Mc Lean, VA 22102Sold
- $14,508,900-- bd-- ba138k sqft1800 Old Meadow Rd APT C, McLean, VA 22102Off Market
- $299,700-- bd-- ba-- sqft1800 Old Meadow Rd #L2, Mc Lean, VA 22102Off Market
- $421,0002 bd2 ba1.3k sqft1800 Old Meadow Rd SUITE 1418, McLean, VA 22102Off Market
- $443,2002 bd2 ba1.3k sqft1800 Old Meadow Rd SUITE 1620, McLean, VA 22102Off Market
- $899,2003 bd3 ba2.3k sqft1800 Old Meadow Rd APT 1712-A, Mc Lean, VA 22102Off Market
A local agent can set up tours, give advice and negotiate with sellers.
Similar homes
- $230,0001 bd1 ba862 sqftIdylwood Towers Condo, Falls Church, VA 22043For Sale
 MLS ID #VAFX2304890, Wiwit Tjahjana, EXP Realty, LLC. Bright MLS
 - $249,0001 bd1 ba871 sqft7420 Westlake Ter APT 1206, Bethesda, MD 20817For Sale
 MLS ID #MDMC2250800, Dana Scanlon, Keller Williams Capital Properties. Bright MLS
 - $295,0001 bd1 ba792 sqftRenaissance 2230 Condo, Falls Church, VA 22043For Sale
 MLS ID #VAFX2328502, Howard Whang, Samson Properties. Bright MLS
 - $230,0001 bd2 ba877 sqft11801 Rockville Pik #1706, Rockville, MD 20852For Sale
 MLS ID #MDMC2250050, Sabina Gudauskas, EXP Realty, LLC. Bright MLS
 - $249,0001 bd1 ba841 sqft7401 Westlake Ter APT 506, Bethesda, MD 20817For SaleMLS ID #MDMC2246352, Kimberly Baggett, EXP Realty, LLC. Bright MLS
- $240,0002 bd2 ba1.1k sqftFairways North Codm, Silver Spring, MD 20906For SaleMLS ID #MDMC2252160, Esther Ogunsanya, Long & Foster Real Estate, Inc.. Bright MLS
- $249,0001 bd1 ba656 sqftThe Towers Condominium, Washington, DC 20016For SaleMLS ID #DCDC2276064, Mike Aubrey, Berkshire Hathaway HomeServices PenFed Realty. Bright MLS
- $249,9501 bd1 ba923 sqftThe Elizabeth, Chevy Chase, MD 20815For SaleMLS ID #MDMC2218004, Mr. Kenneth Vogel, Vogel Realty, Inc.. Bright MLS
- $275,0001 bd1 ba851 sqftHyde Park, Arlington, VA 22203For SaleMLS ID #VAAR2074900, Jim Souvagis, Long & Foster Real Estate, Inc.. Bright MLS
- $249,0001 bd1 ba768 sqftSusses House, Bethesda, MD 20814For SaleMLS ID #MDMC2223220, ANTHONY ARGONIS, Long & Foster Real Estate, Inc.. Bright MLS
- $240,0002 bd1 ba1.1k sqftForty Six Hundred, Alexandria, VA 22304For SaleMLS ID #VAAX2063868, DANNY LEUNG, Century 21 Redwood Realty. Bright MLS
- $275,0002 bd2 ba1k sqftHighpointe, Alexandria, VA 22304For SaleMLS ID #VAAX2065132, Mounira Al Hmoud, Samson Properties. Bright MLS
- $244,9002 bd2 ba1k sqftGrosvenor Park Iii Condominium, Rockville, MD 20852For SaleMLS ID #MDMC2236764, Mr. Rick Wright, REMAX Platinum Realty. Bright MLS
- $234,9001 bd1 ba857 sqftChelsea Towers Codm, Bethesda, MD 20817For SaleMLS ID #MDMC2243746, Christina Koch, Samson Properties. Bright MLS
- $219,5001 bd1 ba719 sqftCardinal House, Arlington, VA 22201For SaleMLS ID #VAAR2078032, Mr. Joel Mack, Axis Real Estate. Bright MLS
- $229,7771 bd1 ba783 sqftHighpointe, Alexandria, VA 22304For SaleMLS ID #VAAX2064816, Anastasia Roze, Samson Properties. Bright MLS
- $259,9001 bd1 ba815 sqftParc East, Alexandria, VA 22302For SaleMLS ID #VAAX2062482, Mike Korin, EXP Realty, LLC. Bright MLS
- $259,9001 bd1 ba923 sqft10101 Grosvenor Pl APT 1818, Rockville, MD 20852For SaleMLS ID #MDMC2244622, Annabel Burch-Murton, Compass. Bright MLS
- $239,0001 bd1 ba680 sqftPlace One, Alexandria, VA 22304For SaleMLS ID #VAAX2062046, Sima Farid, Pearson Smith Realty, LLC. Bright MLS
- $259,9001 bd1 ba904 sqft10101 Grosvenor Pl APT 2013, Rockville, MD 20852For SaleMLS ID #MDMC2246164, Will Lindsey, Real Broker, LLC - Gaithersburg. Bright MLS
