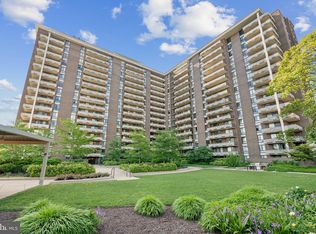
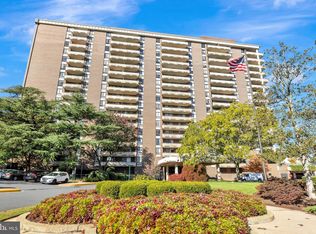
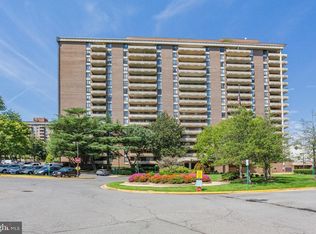
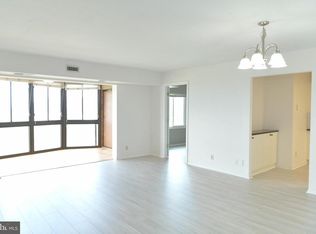
Welcome to The Regency at McLean, a sought-after community offering an exceptional combination of convenience, amenities, and location. This beautifully updated corner residence features two bedrooms, two full baths, a completely renovated kitchen, and renovated bathrooms, thoughtfully designed to blend modern finishes with comfortable everyday living. Expansive windows fill the home with natural light, while the corner-unit setting enhances both privacy and openness. A dedicated parking space conveys with the residence. Enjoy a truly low-maintenance lifestyle with all utilities included in the condominium fee. Residents benefit from an impressive collection of amenities, including 24-hour gated security, beautifully maintained grounds, an outdoor swimming pool, tennis courts, and direct access to OneLife Fitness. Ample visitor parking adds to the ease of hosting family and friends. Ideally located just moments from Tysons Corner, Metro access, major commuter routes, premier shopping, and an array of dining destinations, The Regency offers a connected, amenity-rich lifestyle in one of McLean's most established and desirable communities.
For sale
$475,000
1800 Old Meadow Rd APT 813, Mc Lean, VA 22102
2beds
1,403sqft
Condominium
Built in 1977
-- sqft lot
$467,300 Zestimate®
$339/sqft
$1,279/mo HOA
What's special
Beautifully maintained groundsBeautifully updated corner residenceOutdoor swimming poolCompletely renovated kitchenRenovated bathroomsTwo bedroomsTennis courts
- 77 days
- 169
- 19
Zillow last checked:
Listing updated:
Listed by:
Maryam redjaee 202-423-3331,
Compass (301) 298-1001,
Co-Listing Agent: Parisa Shomali 301-257-3484,
Compass
Source: Bright MLS,MLS#: VAFX2330090
Facts & features
Interior
Bedrooms & bathrooms
- Bedrooms: 2
- Bathrooms: 2
- Full bathrooms: 2
- Main level bathrooms: 2
- Main level bedrooms: 2
Basement
- Area: 0
Heating
- Forced Air, Natural Gas
Cooling
- Central Air, Electric
Appliances
- Included: Gas Water Heater
- Laundry: In Unit
Features
- Has basement: No
- Has fireplace: No
Interior area
- Total structure area: 1,403
- Total interior livable area: 1,403 sqft
- Finished area above ground: 1,403
- Finished area below ground: 0
Property
Parking
- Total spaces: 1
- Parking features: Covered, Attached
- Attached garage spaces: 1
Accessibility
- Accessibility features: Accessible Elevator Installed
Features
- Levels: One
- Stories: 1
- Pool features: Community
Details
- Additional structures: Above Grade, Below Grade
- Parcel number: 0294 08 0813
- Zoning: 230
- Special conditions: Standard
Construction
Type & style
- Home type: Condo
- Architectural style: Traditional
- Property subtype: Condominium
- Attached to another structure: Yes
Materials
- Brick, Combination
Condition
- New construction: No
- Year built: 1977
Utilities & green energy
- Sewer: Public Sewer
- Water: Public
Community & HOA
Community
- Condo and coop fee: $1,279 monthly
- Subdivision: Regency At Mclean
HOA
- Has HOA: No
- Amenities included: Beauty Salon, Common Grounds, Concierge, Elevator(s), Fencing, Gated, Jogging Path, Laundry, Library, Meeting Room, Newspaper Service, Pool, Security
- Services included: Air Conditioning, Common Area Maintenance, Electricity, Maintenance Structure, Gas, Heat, Maintenance Grounds, Management, Pool(s), Reserve Funds, Security, Sewer, Snow Removal, Trash, Water
- HOA name: Regency At Mclean Condominium
Location
- Region: Mc Lean
Financial & listing details
- Price per square foot: $339/sqft
- Tax assessed value: $424,410
- Annual tax amount: $5,108
- Date on market: 7/22/2026
- Listing agreement: Exclusive Right To Sell
- Ownership: Condominium
Estimated market value
$467,300
$444,000 - $491,000
$3,107/mo
Price history
| Date | Event | Price |
|---|---|---|
| 7/22/2026 | Listed for sale | $475,000+5.6%$339/sqft |
Source:  Bright MLS #VAFX2330090 Report a problem Bright MLS #VAFX2330090 Report a problem | ||
| 11/19/2020 | Sold | $450,000$321/sqft |
Source: Public Record Report a problem | ||
Public tax history
| Year | Property taxes | Tax assessment |
|---|---|---|
| 2025 | $4,829 +0.8% | $400,390 +1% |
| 2024 | $4,791 -1.6% | $396,430 -4% |
| 2023 | $4,867 +0.7% | $412,950 +2% |
| 2022 | $4,832 | $404,850 -6% |
| 2021 | -- | $430,690 +1% |
| 2020 | $5,260 +5.4% | $426,430 +5.4% |
| 2019 | $4,991 +7.3% | $404,630 +7.3% |
| 2018 | $4,653 -0.3% | $377,220 -2.1% |
| 2017 | $4,667 +5.3% | $385,390 +5.1% |
| 2016 | $4,432 -4.5% | $366,700 -7.9% |
| 2015 | $4,642 +15.3% | $398,150 +14.1% |
| 2014 | $4,027 | $349,080 |
| 2013 | -- | $349,080 +2.8% |
| 2012 | -- | $339,650 -8.8% |
| 2008 | -- | $372,430 -5.6% |
| 2007 | -- | $394,620 +56.4% |
| 2003 | -- | $252,395 +23% |
| 2002 | -- | $205,200 |
Find assessor info on the county website
Monthly payment
Est. payment
Payment breakdown
Explore the cost of this home by adjusting the details. Changes won't be saved.Climate risks
Neighborhood: 22102
Nearby schools
Schools provided by the listing agent
- District: Fairfax County Public Schools
Source: Bright MLS. This data may not be complete. We recommend contacting the local school district to confirm school assignments for this home.
Similar homes
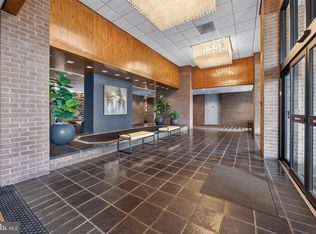
- $479,0002 bd2 ba1.4k sqftRegency At Mclean, Mc Lean, VA 22102For Sale
 MLS ID #VAFX2329862, Ms. Panthea Mohtasham, Diba Properties. Bright MLS
 - $459,0002 bd2 ba1.2k sqft8340 Greensboro Dr APT 906, Mc Lean, VA 22102For Sale
 MLS ID #VAFX2316374, homecoin.com Minerick, Homecoin.com. Bright MLS
 - $615,0003 bd3 ba1.8k sqftRegency At Mc Lean, Mc Lean, VA 22102For Sale
 MLS ID #VAFX2300968, Betsy Carson, Corcoran McEnearney. Bright MLS
 - $474,9002 bd2 ba863 sqftGlover Park, Washington, DC 20007For Sale
 MLS ID #DCDC2282562, Katri Hunter, Compass. Bright MLS
 - $445,0003 bd2 ba1.8k sqftSkyline Plaza N, Falls Church, VA 22041For SaleMLS ID #VAFX2343460, KEVIN Dybal, EXP Realty, LLC. Bright MLS
- $649,9991 bd1 ba774 sqftThe Verse Condo, McLean, VA 22102For SaleMLS ID #VAFX2341826, Ashley Muldoon, TTR Sotheby's International Realty. Bright MLS
- $489,0002 bd2 ba1.2k sqft1300 Army Navy Dr APT 814, Arlington, VA 22202For SaleMLS ID #VAAR2076354, Antonio Melendez Cabrera, Keller Williams Realty. Bright MLS
- $449,8762 bd2 ba1.2k sqftWilloughby Of Ch Ch Codm, Chevy Chase, MD 20815For SaleMLS ID #MDMC2219956, Francisco Hoyos, Compass. Bright MLS
- $489,0002 bd3 ba1.8k sqftAlexandria Knolls, Alexandria, VA 22304For SaleMLS ID #VAAX2064084, David Kyle, Compass. Bright MLS
- $479,9002 bd2 ba977 sqftGarfield, Washington, DC 20008For SaleMLS ID #DCDC2261084, Rafael Melo, Samson Properties. Bright MLS
- $489,9002 bd2 ba1k sqftEckington, Washington, DC 20002For SaleMLS ID #DCDC2274294, Barak Sky, Serhant. Bright MLS
- $349,9003 bd2 ba1.4k sqftHawthorne Village, Fairfax, VA 22031For SaleMLS ID #VAFX2342976, Sam Medvene, Samson Properties. Bright MLS
- $315,0002 bd2 ba1.3k sqftSkyline House Condo, Falls Church, VA 22041For SaleMLS ID #VAFX2344928, Sadaf Alhooie, Realty ONE Group Capital. Bright MLS
- $420,0002 bd2 ba1.3k sqftThe Kenwood Condominium, Bethesda, MD 20816For SaleMLS ID #MDMC2246910, Rebecca DeBakey, RLAH @properties. Bright MLS
- $410,0002 bd2 ba1.1k sqft4620 N Park Ave #Penthouse E-6, Chevy Chase, MD 20815For SaleMLS ID #MDMC2248930, William Newsome, Keller Williams Preferred Properties. Bright MLS
- $424,7502 bd2 ba1.3k sqftWatergate At Landmark, Alexandria, VA 22304For SaleMLS ID #VAAX2064406, German Paraud, Jack Realty Group. Bright MLS
- $395,0002 bd2 ba1.3k sqft5101 River Rd APT 1515, Bethesda, MD 20816For SaleMLS ID #MDMC2238858, Wendy Soroka, Long & Foster Real Estate, Inc.. Bright MLS
- $560,0002 bd2 ba1.2k sqft1045 N Utah St #2-210, Arlington, VA 22201For SaleMLS ID #VAAR2077452, Romi Satoh, Samson Properties. Bright MLS
- $430,0002 bd2 ba1k sqft5410 Connecticut Ave NW APT 905, Washington, DC 20015For SaleMLS ID #DCDC2282346, Heather Davenport, Compass. Bright MLS
- $499,9002 bd2 ba851 sqftMount Pleasant, Washington, DC 20009For SaleMLS ID #DCDC2277694, Andres Serafini, Realty of America LLC. Bright MLS
