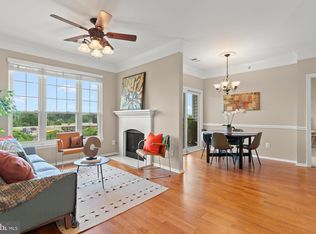
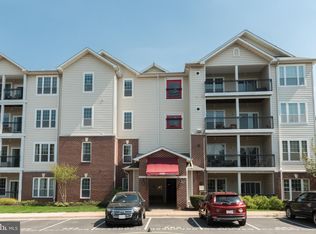
Discover a stunning opportunity in the highly sought-after Gates of McLean community, where modern living meets unparalleled convenience. This beautifully renovated garden-style apartment offers a luxurious living space, designed for both comfort and style with incredible natural light and sky high ceilings. The engineered wood flooring adds warmth and elegance, while crown moldings and window treatments enhance the sophisticated ambiance. The thoughtful design extends to practical features, including in-unit laundry with energy-efficient appliances, ensuring that daily chores are a breeze. Outside, the community offers a wealth of amenities that elevate your lifestyle. Take advantage of the beautifully maintained common grounds, a community center, and a fitness center to stay active. Enjoy sunny afternoons at the in-ground community pool or let the little ones play at the tot lot. With a security gate and on-site desk, you can feel secure in your new home. Location is key, and this property excels in that regard. Situated less than a mile from Wegman's, a dog park, and several restaurants and only a couple of miles from Tyson's Corner, you'll have everything you need right around the corner. Nearby bus stops, metro stations, an airport and commuter lots further enhance accessibility, making it easy to explore the vibrant surroundings. Assigned parking spaces provide convenience and security, making this property a true gem. Don't miss your chance to own a piece of this thriving community, where modern elegance meets everyday convenience. Schedule your private tour today and envision the lifestyle that awaits you in Gates of McLean!
Under contract
$489,900
1550 Spring Gate Dr Unit 8113, Mc Lean, VA 22102
2beds
1,149sqft
Condominium
Built in 1997
-- sqft lot
$483,800 Zestimate®
$426/sqft
$620/mo HOA
What's special
Community centerSecurity gateEngineered wood flooringLuxurious living spaceSky high ceilingsBeautifully renovated garden-style apartmentTot lot
- 61 days
- 33
- 0
Zillow last checked:
Listing updated:
Listed by:
Irene Markulik 703-774-4291,
RLAH @properties 301-652-0643
Source: Bright MLS,MLS#: VAFX2334776
Facts & features
Interior
Bedrooms & bathrooms
- Bedrooms: 2
- Bathrooms: 2
- Full bathrooms: 2
- Main level bathrooms: 2
- Main level bedrooms: 2
Heating
- Forced Air, Natural Gas
Cooling
- Ceiling Fan(s), Central Air, Electric
Appliances
- Included: Microwave, Dishwasher, Disposal, Dryer, Energy Efficient Appliances, Oven/Range - Electric, Refrigerator, Stainless Steel Appliance(s), Washer, Water Heater, Gas Water Heater
- Laundry: Dryer In Unit, Has Laundry, Washer In Unit, Main Level, In Unit
Features
- Soaking Tub, Breakfast Area, Ceiling Fan(s), Combination Kitchen/Dining, Crown Molding, Dining Area, Entry Level Bedroom, Family Room Off Kitchen, Open Floorplan, Kitchen - Gourmet, Primary Bath(s), Upgraded Countertops, Walk-In Closet(s), 9'+ Ceilings
- Flooring: Engineered Wood, Wood
- Windows: Window Treatments
- Has basement: No
- Has fireplace: No
- Common walls with other units/homes: No One Below,1 Common Wall
Interior area
- Total structure area: 1,149
- Total interior livable area: 1,149 sqft
- Finished area above ground: 1,149
Property
Parking
- Parking features: Assigned, Enclosed, Parking Space Conveys, Secured, Parking Lot
- Details: Assigned Parking, Assigned Space #: 887, 539
Accessibility
- Accessibility features: None
Features
- Levels: One
- Stories: 1
- Exterior features: Play Area, Street Lights, Balcony
- Pool features: Community
Details
- Additional structures: Above Grade
- Parcel number: 0294 12080113
- Zoning: 330
- Special conditions: Standard
Construction
Type & style
- Home type: Condo
- Property subtype: Condominium
- Attached to another structure: Yes
Materials
- Aluminum Siding
Condition
- Excellent
- New construction: No
- Year built: 1997
- Major remodel year: 2026
Utilities & green energy
- Sewer: Public Sewer
- Water: Public
Community & HOA
Community
- Features: Pool
- Security: Desk in Lobby, Security Gate, Fire Sprinkler System
- Condo and coop fee: $620 monthly
- Subdivision: Gates Of Mclean
HOA
- Has HOA: No
- Amenities included: Bar/Lounge, Clubhouse, Common Grounds, Community Center, Dining Rooms, Fitness Center, Gated, Party Room, Reserved/Assigned Parking, Security, Tot Lots/Playground
- Services included: All Ground Fee, Common Area Maintenance, Lawn Care Front, Lawn Care Rear, Lawn Care Side, Maintenance Grounds, Parking Fee, Recreation Facility, Road Maintenance, Security, Snow Removal, Trash, Water
- HOA name: Gates Of Mclean
Location
- Region: Mc Lean
Financial & listing details
- Price per square foot: $426/sqft
- Tax assessed value: $478,500
- Annual tax amount: $5,759
- Date on market: 8/20/2026
- Listing agreement: Exclusive Right To Sell
- Ownership: Condominium
Estimated market value
$483,800
$460,000 - $508,000
$2,727/mo
Price history
| Date | Event | Price |
|---|---|---|
| 9/3/2026 | Contingent | $489,900$426/sqft |
Source:  Bright MLS #VAFX2334776 Report a problem Bright MLS #VAFX2334776 Report a problem | ||
| 8/20/2026 | Listed for sale | $489,900+50.7%$426/sqft |
Source: Bright MLS #VAFX2334776 Report a problem | ||
| 3/8/2019 | Listing removed | $1,995$2/sqft |
Source: RLAH Real Estate #VAFX994930 Report a problem | ||
| 2/27/2019 | Listed for rent | $1,995$2/sqft |
Source: RLAH Real Estate #VAFX994930 Report a problem | ||
| 3/14/2018 | Listing removed | $1,995$2/sqft |
Source: Rlah Real Estate #1000184770 Report a problem | ||
| 2/22/2018 | Price change | $1,995-2.7%$2/sqft |
Source: Rlah Real Estate #1000184770 Report a problem | ||
| 9/8/2017 | Price change | $2,050-2.4%$2/sqft |
Source: Libra Realty LLC #FX10004456 Report a problem | ||
| 8/26/2017 | Price change | $2,100-2.3%$2/sqft |
Source: Libra Realty LLC #FX10004456 Report a problem | ||
| 7/14/2017 | Listed for rent | $2,150$2/sqft |
Source: Libra Realty LLC #FX10004456 Report a problem | ||
| 5/3/2010 | Sold | $325,000+4.9%$283/sqft |
Source: Public Record Report a problem | ||
| 10/29/2003 | Sold | $309,900$270/sqft |
Source: Public Record Report a problem | ||
Public tax history
| Year | Property taxes | Tax assessment |
|---|---|---|
| 2025 | $5,771 +7.8% | $478,500 +8% |
| 2024 | $5,354 +4.6% | $443,060 +2% |
| 2023 | $5,119 -1.3% | $434,370 |
| 2022 | $5,184 | $434,370 -1% |
| 2021 | -- | $438,760 +8% |
| 2020 | $5,011 +9.7% | $406,260 +9.7% |
| 2019 | $4,566 +1.5% | $370,170 +1.5% |
| 2018 | $4,500 +3.9% | $364,790 +2% |
| 2017 | $4,331 -5.3% | $357,640 -5.5% |
| 2016 | $4,571 +3.6% | $378,260 |
| 2015 | $4,411 +9.3% | $378,260 +8.1% |
| 2014 | $4,036 | $349,870 +9.9% |
| 2013 | -- | $318,430 +10.4% |
| 2012 | -- | $288,360 |
| 2011 | -- | $288,360 +6.5% |
| 2010 | -- | $270,760 -7% |
| 2009 | -- | $291,140 -14% |
| 2008 | -- | $338,540 -3.4% |
| 2007 | -- | $350,300 |
Find assessor info on the county website
Monthly payment
Est. payment
Payment breakdown
Explore the cost of this home by adjusting the details. Changes won't be saved.Climate risks
Neighborhood: 22102
Nearby schools
Schools provided by the listing agent
- District: Fairfax County Public Schools
Source: Bright MLS. This data may not be complete. We recommend contacting the local school district to confirm school assignments for this home.
- $555,0003 bd2 ba1.2k sqft1550 Spring Gate Dr UNIT 8409, Mc Lean, VA 22102Sold
- $532,0003 bd2 ba1.2k sqft1550 Spring Gate Dr UNIT 8109, Mc Lean, VA 22102Sold
- $485,0002 bd2 ba1.1k sqft1550 Spring Gate Dr UNIT 8102, Mc Lean, VA 22102For Sale

- $475,0002 bd2 ba1.1k sqft1550 Spring Gate Dr UNIT 8202, Mc Lean, VA 22102Off Market
Similar homes
- $499,0002 bd2 ba1.1k sqftGates Of Mclean Condo, Mc Lean, VA 22102For Sale

 MLS ID #VAFX2334502, Tim Hursen, RLAH @properties. Bright MLS
 - $485,0002 bd2 ba1.1k sqftGates Of Mclean Condo, Mc Lean, VA 22102For SaleMLS ID #VAFX2332512, Mr. Jonathan S Lahey, EXP Realty, LLC. Bright MLS
- $324,0001 bd1 ba735 sqftGates Of Mclean Condo, Mc Lean, VA 22102For Sale
 MLS ID #VAFX2343148, Leslie Reisinger, Pearson Smith Realty, LLC. Bright MLS
 - $519,9002 bd3 ba1.1k sqftWestbriar Condo, Vienna, VA 22180For Sale
 MLS ID #VAFX2333356, Victoria Zhao, Samson Properties. Bright MLS
 - $520,0002 bd2 ba1.5k sqft8850 Ashgrove House Ln APT 101, Vienna, VA 22182For SaleMLS ID #VAFX2334214, Sonal Grover, Spring Hill Real Estate, LLC.. Bright MLS
- $315,0001 bd1 ba655 sqftGates Of Mclean Condo, Mc Lean, VA 22102For SaleMLS ID #VAFX2316704, Zarema Kumukova, Long & Foster Real Estate, Inc.. Bright MLS
- $467,9002 bd2 ba1k sqftThe Cove Condo, Falls Church, VA 22042For SaleMLS ID #VAFX2340528, Margot Lynn, Washington Fine Properties. Bright MLS
- $485,0002 bd3 ba1.2k sqft10359 Sager Ave APT 302, Fairfax, VA 22030For SaleMLS ID #VAFC2009018, Stephanie Brock, Samson Properties. Bright MLS
- $445,0003 bd2 ba954 sqft11565 Cavalier Landing Ct Unit 101, Fairfax, VA 22030For SaleMLS ID #VAFX2346496, Teresa Gomez, Keller Williams Realty/Lee Beaver & Assoc.. Bright MLS
- $499,9992 bd2 ba1.3k sqftTuckerman Station Codm, Rockville, MD 20852For SaleMLS ID #MDMC2254144, Lisa Nasar, NextHome Envision. Bright MLS
- $459,0002 bd3 ba1k sqftGables Of Tuckerman Codm, Rockville, MD 20852For SaleMLS ID #MDMC2244778, Tony Calkins, Compass. Bright MLS
- $615,0002 bd2 ba1.3k sqftNone Available, Falls Church, VA 22043For SaleMLS ID #VAFX2339458, Pat Cunningham, Compass. Bright MLS
- $500,0002 bd3 ba1.3k sqftKingsgate, Alexandria, VA 22302For SaleMLS ID #VAAX2065248, Faith Saunders, Samson Properties. Bright MLS
- $524,9992 bd2 ba1.3k sqftCourts At Wescott Ridge, Fairfax, VA 22030For SaleMLS ID #VAFX2334816, Bob Chew, Samson Properties. Bright MLS
- $489,0002 bd2 ba900 sqft1917 2nd St NE APT 301, Washington, DC 20002For SaleMLS ID #DCDC2282330, Parker McCarthy, Compass. Bright MLS
- $469,0002 bd2 ba1.3k sqft7880 Rolling Woods Ct #2103, Springfield, VA 22152For SaleMLS ID #VAFX2338658, Tracy Vitali, Coldwell Banker Realty. Bright MLS
- $525,0002 bd3 ba1.3k sqft2208 S Randolph St #1, Arlington, VA 22204For SaleMLS ID #VAAR2081046, Kay Houghton, EXP Realty, LLC. Bright MLS
- $450,0003 bd3 ba1.2k sqftGables Of Tuckerman Codm, Rockville, MD 20852For SaleMLS ID #MDMC2258186, Jeannie Nguyen, Century 21 Redwood Realty. Bright MLS
- $539,9002 bd2 ba1.2k sqft1669 Bandit Loop Unit 105A, Reston, VA 20190For SaleMLS ID #VAFX2336436, Kristine Condie, Long & Foster Real Estate, Inc.. Bright MLS
- $419,9002 bd2 ba1.1k sqftWindy Hill Condo, Alexandria, VA 22312For SaleMLS ID #VAFX2344014, A.D Adedapo, Keller Williams Capital Properties. Bright MLS
