Welcome to effortless luxury in the heart of Old Town North. Nestled within the sought-after Abingdon Row community, this impeccably maintained residence blends timeless elegance with modern convenience, offering an exceptional lifestyle just moments from the Potomac River, waterfront parks, boutique shopping, acclaimed dining, and Amazon HQ2. Designed for both everyday living and entertaining, the open-concept floor plan is enhanced by rich hardwood flooring, soaring ceilings, Restoration Hardware crystal chandeliers, and abundant natural light. The gourmet kitchen features granite countertops, new stainless steel appliances, extensive cabinetry, and an oversized island overlooking the spacious living and dining areas. The generous primary suite offers a peaceful retreat complete with a custom-designed walk-in closet and a well-appointed bath with dual vanities and granite finishes. Additional highlights include a full-size in-unit washer and dryer, designer lighting throughout, and thoughtful upgrades that create a move-in-ready experience. This residence also includes one assigned garage parking space, dedicated visitor parking, two private storage areas—including a secure lower-level storage unit and an additional rooftop storage closet—and access to the community's beautifully appointed rooftop terrace with sweeping city views. A secure bike storage area adds even more convenience for an active lifestyle. Perfectly positioned with easy access to National Landing, Reagan National Airport, Washington, D.C., major commuter routes, and the Mount Vernon Trail, this home offers the rare opportunity to enjoy luxury, privacy, and convenience in one of Northern Virginia's most desirable neighborhoods.
Under contract
$495,000
1023 N Royal St Unit 204, Alexandria, VA 22314
1beds
742sqft
Condominium
Built in 2007
-- sqft lot
$495,300 Zestimate®
$667/sqft
$631/mo HOA
What's special
Secure bike storage areaRestoration hardware crystal chandeliersDedicated visitor parkingOpen-concept floor planGranite countertopsSoaring ceilingsCustom-designed walk-in closet
- 26 days |
- 224 |
- 4 |
Zillow last checked:
Listing updated:
Listed by:
Mr. Yves Jean Baptiste 202-210-8558,
Keller Williams Capital Properties 202-243-7700,
Listing Team: Tribe Residential
Source: Bright MLS,MLS#: VAAX2064384
Facts & features
Interior
Bedrooms & bathrooms
- Bedrooms: 1
- Bathrooms: 1
- Full bathrooms: 1
- Main level bathrooms: 1
- Main level bedrooms: 1
Rooms
- Room types: Living Room, Dining Room, Primary Bedroom, Kitchen, Laundry, Storage Room
Primary bedroom
- Features: Flooring - HardWood
- Level: Main
Dining room
- Features: Flooring - HardWood
- Level: Main
Kitchen
- Features: Flooring - HardWood
- Level: Main
Laundry
- Level: Unspecified
Living room
- Features: Flooring - HardWood
- Level: Main
Storage room
- Level: Unspecified
Heating
- Heat Pump, Electric
Cooling
- Heat Pump, Electric
Appliances
- Included: Dishwasher, Disposal, Dryer, Energy Efficient Appliances, Exhaust Fan, Ice Maker, Microwave, Oven/Range - Gas, Refrigerator, Cooktop, Washer, Washer/Dryer Stacked, Water Heater
- Laundry: Washer/Dryer Hookups Only, Laundry Room, In Unit
Features
- Kitchen Island, Combination Dining/Living, Crown Molding, Elevator, Upgraded Countertops, Primary Bath(s), Open Floorplan, Dry Wall
- Flooring: Wood
- Windows: Window Treatments
- Has basement: No
- Has fireplace: No
Interior area
- Total structure area: 742
- Total interior livable area: 742 sqft
- Finished area above ground: 742
Property
Parking
- Parking features: None
Accessibility
- Accessibility features: Other
Features
- Levels: One
- Stories: 1
- Patio & porch: Roof
- Pool features: None
Details
- Additional structures: Above Grade
- Parcel number: 60016480
- Zoning: CDX
- Special conditions: Standard
Construction
Type & style
- Home type: Condo
- Architectural style: Federal
- Property subtype: Condominium
- Attached to another structure: Yes
Materials
- Brick
Condition
- New construction: No
- Year built: 2007
Details
- Builder name: ABINGDON ROW LLC
Utilities & green energy
- Sewer: Public Sewer
- Water: Public
- Utilities for property: Cable Available
Community & HOA
Community
- Security: Main Entrance Lock
- Condo and coop fee: $631 monthly
- Subdivision: Abingdon Row
HOA
- Has HOA: No
- Amenities included: Common Grounds, Elevator(s), Security
- Services included: Custodial Services Maintenance, Maintenance Structure, Maintenance Grounds, Management, Insurance, Reserve Funds, Road Maintenance, Sewer, Snow Removal, Taxes, Trash, Water
Location
- Region: Alexandria
Financial & listing details
- Price per square foot: $667/sqft
- Tax assessed value: $448,968
- Annual tax amount: $5,095
- Date on market: 7/31/2026
- Listing agreement: Exclusive Right To Sell
- Listing terms: Cash,Conventional,FHA,Private Financing Available,VA Loan,Other
- Ownership: Condominium
Estimated market value
$495,300
$471,000 - $520,000
$2,746/mo
Price history
| Date | Event | Price |
|---|---|---|
| 8/2/2026 | Listing removed | $495,000$667/sqft |
Source:  Bright MLS #VAAX2064384 Report a problem Bright MLS #VAAX2064384 Report a problem | ||
| 7/31/2026 | Listed for sale | $495,000+50%$667/sqft |
Source: Bright MLS #VAAX2064384 Report a problem | ||
| 12/28/2012 | Sold | $330,000-5.7%$445/sqft |
Source: Public Record Report a problem | ||
| 10/3/2008 | Sold | $350,000$472/sqft |
Source: Public Record Report a problem | ||
Public tax history
| Year | Property taxes | Tax assessment |
|---|---|---|
| 2026 | $5,096 -4.3% | $448,968 -4.3% |
| 2025 | $5,323 | $468,994 |
| 2024 | $5,323 +2.2% | $468,994 |
| 2023 | $5,206 +11.2% | $468,994 +11.2% |
| 2022 | $4,682 | $421,822 +4.7% |
| 2021 | -- | $402,925 |
| 2020 | -- | $402,925 +9% |
| 2019 | -- | $369,583 |
| 2018 | $3,065 -15.8% | $369,583 +1.9% |
| 2017 | $3,641 | $362,827 +3.9% |
| 2016 | $3,641 -5.6% | $349,078 -5.6% |
| 2015 | $3,857 +7.7% | $369,798 +7.7% |
| 2014 | $3,582 +14.5% | $343,413 +7.4% |
| 2013 | $3,128 +4.1% | $319,827 +4.1% |
| 2012 | $3,004 | $307,149 |
| 2011 | $3,004 -2.9% | $307,149 -2.9% |
| 2010 | $3,095 -0.3% | $316,418 -7.9% |
| 2009 | $3,103 | $343,657 |
Find assessor info on the county website
Monthly payment
Est. payment
Payment breakdown
Explore the cost of this home by adjusting the details. Changes won't be saved.Climate risks
Neighborhood: Old Town North
Nearby schools
GreatSchools rating
- 2/10Jefferson-Houston PreK-8 SchoolGrades: PK-8Distance: 0.9 mi
- 2/10Alexandria City High SchoolGrades: 9-12Distance: 2.5 mi
Schools provided by the listing agent
- High: Alexandria City
- District: Alexandria City Public Schools
Source: Bright MLS. This data may not be complete. We recommend contacting the local school district to confirm school assignments for this home.
- $618,0001 bd2 ba931 sqft1023 N Royal St UNIT 101, Alexandria, VA 22314Sold

- $449,5001 bd1 ba742 sqft1023 N Royal St UNIT 104, Alexandria, VA 22314Sold

- $455,0001 bd1 ba643 sqft1023 N Royal St UNIT 109, Alexandria, VA 22314Sold
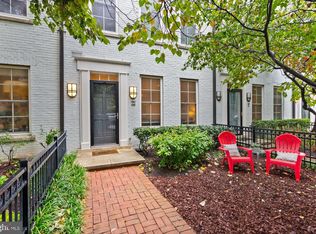
- $700,0001 bd2 ba1.2k sqft1023 N Royal St UNIT 115, Alexandria, VA 22314Pending

- $1,000,0002 bd2 ba1.7k sqft1023 N Royal St UNIT 116, Alexandria, VA 22314Sold
- $435,0001 bd1 ba742 sqft1023 N Royal St UNIT 203, Alexandria, VA 22314Sold
- $539,0001 bd1 ba831 sqft1023 N Royal St UNIT 206, Alexandria, VA 22314Sold
- $767,0002 bd2 ba1.2k sqft1023 N Royal St UNIT 209, Alexandria, VA 22314Sold
A local agent can set up tours, give advice and negotiate with sellers.
Similar homes
- $437,5001 bd1 ba670 sqftOld Town Commons, Alexandria, VA 22314For Sale
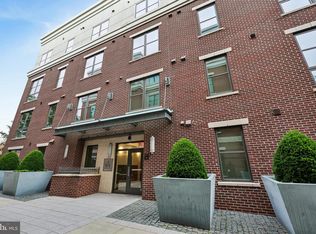
 MLS ID #VAAX2060214, Bob Chew, Samson Properties. Bright MLS
 - $469,0001 bd1 ba793 sqft2151 Jamieson Ave Unit 1908, Alexandria, VA 22314For Sale
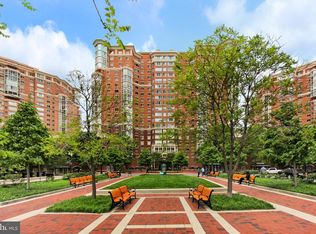 MLS ID #VAAX2062122, Marie Meyer, KW Metro Center. Bright MLS
 - $674,9002 bd2 ba1.1k sqftThe Henry, Alexandria, VA 22314For Sale
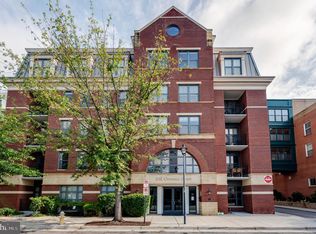 MLS ID #VAAX2064906, Ray Minarcik, Nomadic Real Estate Broker Services. Bright MLS
 - $499,9002 bd2 ba1k sqft400 Cameron Station Blvd APT 421, Alexandria, VA 22304For Sale
 MLS ID #VAAX2064528, Jenny Partington, Taylor Properties. Bright MLS
 - $460,0002 bd2 ba1k sqft2465 Army Navy Dr #1-202, Arlington, VA 22206For SaleMLS ID #VAAR2076062, Chris Craddock, EXP Realty, LLC. Bright MLS
- $515,0002 bd2 ba914 sqftWestview At Ballston Metro, Arlington, VA 22201For SaleMLS ID #VAAR2078630, Jim Winn, Real Broker, LLC - Gaithersburg. Bright MLS
- $490,0001 bd1 ba734 sqftPhoenix, Arlington, VA 22201For SaleMLS ID #VAAR2077204, Trey Grooms, EXP Realty, LLC. Bright MLS
- $524,9002 bd2 ba903 sqftOld City 2, Washington, DC 20009For SaleMLS ID #DCDC2272086, Natalie Hasny, Capital Residential Properties. Bright MLS
- $389,9002 bd2 ba1k sqftExchange At Van Dorn, Alexandria, VA 22304For SaleMLS ID #VAAX2064514, Jenny Betres Kirkland, KW Metro Center. Bright MLS
- $389,0002 bd2 ba939 sqftPointe At Park C, Alexandria, VA 22302For SaleMLS ID #VAAX2064668, David A Caceres, Samson Properties. Bright MLS
- $449,0001 bd1 ba775 sqftOld City 2, Washington, DC 20009For SaleMLS ID #DCDC2274468, Heidi Hawkins, Coldwell Banker Realty. Bright MLS
- $355,9002 bd1 ba937 sqft4870 Eisenhower Ave Unit 407, Alexandria, VA 22304For SaleMLS ID #VAAX2064578, JT Turner, EXP Realty, LLC. Bright MLS
- $480,0001 bd2 ba910 sqftOld City 1, Washington, DC 20002For SaleMLS ID #DCDC2273990, Sobeida Scherif, Argent Realty, LLC. Bright MLS
- $499,0002 bd2 ba848 sqftThe Benjamin, Washington, DC 20009For SaleMLS ID #DCDC2262718, Courtney Abrams, TTR Sotheby's International Realty. Bright MLS
- $488,0001 bd1 ba760 sqftCharleston Condo, Arlington, VA 22201For SaleMLS ID #VAAR2074818, Eli Tucker, RLAH @properties. Bright MLS
- $425,0001 bd1 ba781 sqft400 Massachusetts Ave NW APT 817, Washington, DC 20001For SaleMLS ID #DCDC2277874, James Ledet, Long & Foster Real Estate, Inc.. Bright MLS
- $520,0002 bd2 ba835 sqft3812 Jason Ave, Alexandria, VA 22302For SaleMLS ID #VAAX2060502, Gary Hughes, Century 21 Redwood Realty. Bright MLS
- $425,0001 bd1 ba781 sqft400 Massachusetts #817, Washington, DC 20001For SaleMLS ID #DCDC2277874, James Ledet. Long & Foster Broker Feed
- $454,9501 bd1 ba640 sqftThe Eleven, Washington, DC 20001For SaleMLS ID #DCDC2210112, Elizabeth Minoso, William Sawyer & Company. Bright MLS
- $409,0001 bd1 ba770 sqftThe Westlee, Arlington, VA 22213For SaleMLS ID #VAAR2078676, Pat Coit, Long & Foster Real Estate, Inc.. Bright MLS
