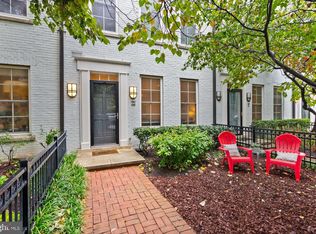
REDUCED!! Motivated Seller. Don't let this one pass you by. Welcome to Abingdon Row—Where Modern Living Meets Historic Charm in Alexandria’s Newest Arts District - North Old Town! Step into the heart of your perfect urban retreat. This spacious 1-bedroom, 1-bath home offers everything you want for stylish, easy living—gleaming hardwood floors, soaring ceilings, and tall windows that flood the space with natural light. The open floor plan is made for entertaining, while the kitchen is a chef’s dream with stainless appliances, ample cabinetry, and a generous granite counter. Live Where Life Happens: Abingdon Row is more than just a home—it’s a lifestyle. The building’s classic Federal-style architecture, with its elegant red brick, tall columns, and timeless windows, fits right into the neighborhood’s historic vibe while offering all the modern comforts you expect. Enjoy the convenience of private garage parking and unwind on the rooftop deck with sweeping city views. A Neighborhood That Has It All: North Old Town is buzzing with energy and creativity. Stroll to parks, trendy shops, and top-notch restaurants. Stay active with tennis courts and the scenic Potomac River trails just two blocks away. Whether you’re into fitness, food, art, or simply soaking in the local scene, everything is right outside your door. Unbeatable Location: Commuting is a breeze—just five miles and two traffic lights along the beautiful George Washington Parkway to D.C., with easy access to Metro and major routes. You truly can have it all: vibrant city living, a sense of community, and the comforts of home. Why You’ll Love Living Here: *Close to parks, farmers markets, and waterfront trails *Enjoy nearby shopping, dining, and fitness studios *Easy Metro access and quick commute to D.C. *Private garage parking and community rooftop deck for residents *Historic charm meets modern comfort in a boutique setting Don’t miss your chance to enjoy the best of urban living in Alexandria’s most exciting neighborhood. Come see this exceptional Abingdon Row residence today and experience the perfect blend of history, culture, and convenience! Ready to make your move? Experience the perfect blend of history, culture, and convenience at Abingdon Row. Come experience this condo, you’ll love to call home!
Sold for $449,500
$449,500
1023 N Royal St Unit 104, Alexandria, VA 22314
1beds
742sqft
Condominium
Built in 2007
-- sqft lot
$457,800 Zestimate®
$606/sqft
$2,649 Estimated rent
Home value
$457,800
$426,000 - $490,000
$2,649/mo
Zestimate® history
Owner options
List your home for rent
$2,649/mo
Rent Zestimate®
Find your next renter with Zillow Rental Manager. Plus, with online applications, you can quickly screen prospective tenants – for free.
$2,649/mo
Rent Zestimate®
Refinance and save
$2,815/mo
Est. payment
Refinancing to a lower rate could help reduce your monthly payments and save thousands over the life of the loan.
$2,815/mo
Est. payment
Explore your selling options
Work with a Zillow partner agent
Leverage their expertise and Zillow's premium Showcase listings to get your home seen by more buyers.
Get startedList with your own agent
Get your home in front of millions of buyers by listing it on Zillow.
Learn how to do itSell it yourself
Take full control of how buyers see your home on Zillow by listing For Sale by Owner (FSBO).
List your homeWhat's special
Tall columnsOpen floorplanClassic federal-style architectureStainless appliancesSoaring ceilingsElegant red brickGenerous granite counter
Zillow last checked:
Listing updated:
Listed by:
Peter Braun 703-960-3100,
Long & Foster Real Estate, Inc.,
Listing Team: Poole Braun Team, Co-Listing Agent: Norma G Stratton 703-966-0756,
Long & Foster Real Estate, Inc.
Bought with:
Holly Smith, 318818
Long & Foster Real Estate, Inc.
Caroline Volz, SP200205626
Long & Foster Real Estate, Inc.
Source: Bright MLS,MLS#: VAAX2044788
Facts & features
Interior
Bedrooms & bathrooms
- Bedrooms: 1
- Bathrooms: 1
- Full bathrooms: 1
- Main level bathrooms: 1
- Main level bedrooms: 1
Rooms
- Room types: Living Room, Kitchen, Bedroom 1, Laundry, Bathroom 1
Bedroom 1
- Features: Flooring - HardWood, Attached Bathroom
- Level: Main
- Area: 140 Square Feet
- Dimensions: 10 x 14
Bathroom 1
- Features: Flooring - Ceramic Tile, Bathroom - Tub Shower
- Level: Main
- Area: 70 Square Feet
- Dimensions: 7 x 10
Kitchen
- Features: Flooring - HardWood, Kitchen Island
- Level: Main
- Area: 182 Square Feet
- Dimensions: 14 x 13
Laundry
- Level: Main
Living room
- Features: Flooring - HardWood
- Level: Main
- Area: 228 Square Feet
- Dimensions: 12 x 19
Heating
- Forced Air, Heat Pump, Electric
Cooling
- Central Air, Heat Pump, Electric
Appliances
- Included: Dishwasher, Disposal, Microwave, Oven/Range - Gas, Refrigerator, Washer/Dryer Stacked, Water Heater, Electric Water Heater
- Laundry: Has Laundry, Laundry Room, In Unit
Features
- Kitchen Island, Primary Bath(s), Upgraded Countertops, Crown Molding, Open Floorplan
- Flooring: Wood
- Windows: Window Treatments
- Has basement: No
- Has fireplace: No
Interior area
- Total structure area: 742
- Total interior livable area: 742 sqft
- Finished area above ground: 742
- Finished area below ground: 0
Property
Parking
- Total spaces: 1
- Parking features: Garage Door Opener, Assigned, Garage
- Garage spaces: 1
- Details: Assigned Parking, Assigned Space #: G-221
Accessibility
- Accessibility features: Accessible Elevator Installed
Features
- Levels: One
- Stories: 1
- Pool features: None
Details
- Additional structures: Above Grade, Below Grade
- Parcel number: 60016310
- Zoning: CDX
- Special conditions: Standard
- Other equipment: Intercom
Construction
Type & style
- Home type: Condo
- Architectural style: Colonial
- Property subtype: Condominium
- Attached to another structure: Yes
Materials
- Brick
Condition
- New construction: No
- Year built: 2007
Utilities & green energy
- Sewer: Public Sewer
- Water: Public
Community & HOA
Community
- Security: Main Entrance Lock
- Condo and coop fee: $599 monthly
- Subdivision: Abingdon Row
HOA
- Has HOA: No
- Amenities included: Tennis Court(s), Fitness Center, Picnic Area, Tot Lots/Playground, Transportation Service
- Services included: Trash, Insurance, Reserve Funds, Water, Maintenance Grounds
- HOA name: Abingdon Row Condominium
Location
- Region: Alexandria
Financial & listing details
- Price per square foot: $606/sqft
- Tax assessed value: $462,075
- Annual tax amount: $5,244
- Date on market: 5/23/2025
- Listing agreement: Exclusive Right To Sell
- Ownership: Condominium
Price history
| Date | Event | Price |
|---|---|---|
| 8/1/2025 | Sold | $449,500-9.6%$606/sqft |
Source:  Bright MLS #VAAX2044788 Report a problem Bright MLS #VAAX2044788 Report a problem | ||
| 7/24/2025 | Contingent | $497,000$670/sqft |
Source: Bright MLS #VAAX2044788 Report a problem | ||
| 7/15/2025 | Price change | $497,000-3.5%$670/sqft |
Source: Bright MLS #VAAX2044788 Report a problem | ||
| 6/19/2025 | Price change | $515,000-3.7%$694/sqft |
Source: Bright MLS #VAAX2044788 Report a problem | ||
| 5/23/2025 | Listed for sale | $535,000+44.6%$721/sqft |
Source: Bright MLS #VAAX2044788 Report a problem | ||
| 2/17/2017 | Sold | $370,000$499/sqft |
Source: Public Record Report a problem | ||
Public tax history
| Year | Property taxes | Tax assessment |
|---|---|---|
| 2026 | $5,021 -4.3% | $442,374 -4.3% |
| 2025 | $5,245 | $462,075 |
| 2024 | $5,245 +2.3% | $462,075 |
| 2023 | $5,129 +11.2% | $462,075 +11.2% |
| 2022 | $4,614 +3.1% | $415,631 +4.7% |
| 2021 | $4,476 | $397,029 |
| 2020 | -- | $397,029 +9% |
| 2019 | -- | $364,210 |
| 2018 | $3,021 -15.8% | $364,210 +1.9% |
| 2017 | $3,588 | $357,559 +3.9% |
| 2016 | $3,588 -5.6% | $344,010 -5.6% |
| 2015 | $3,801 +7.7% | $364,393 +7.7% |
| 2014 | $3,530 +14.5% | $338,427 +7.4% |
| 2013 | $3,083 +4.1% | $315,210 +4.1% |
| 2012 | $2,961 | $302,738 |
| 2011 | $2,961 -2.9% | $302,738 -2.9% |
| 2010 | $3,050 -0.3% | $311,856 -7.9% |
| 2009 | $3,058 | $338,657 |
Find assessor info on the county website
Neighborhood: Old Town North
Nearby homes
- $618,0001 bd2 ba931 sqft1023 N Royal St UNIT 101, Alexandria, VA 22314Sold

- $455,0001 bd1 ba643 sqft1023 N Royal St UNIT 109, Alexandria, VA 22314Sold
- $700,0001 bd2 ba1.2k sqft1023 N Royal St UNIT 115, Alexandria, VA 22314For Sale

- $1,000,0002 bd2 ba1.7k sqft1023 N Royal St UNIT 116, Alexandria, VA 22314Sold

- $435,0001 bd1 ba742 sqft1023 N Royal St UNIT 203, Alexandria, VA 22314Sold
- $495,0001 bd1 ba742 sqft1023 N Royal St UNIT 204, Alexandria, VA 22314For Sale
- $767,0002 bd2 ba1.2k sqft1023 N Royal St UNIT 209, Alexandria, VA 22314Sold
- $535,0001 bd1 ba893 sqft1023 N Royal St UNIT 212, Alexandria, VA 22314Sold
Nearby schools
GreatSchools rating
- 2/10Jefferson-Houston PreK-8 SchoolGrades: PK-8Distance: 0.9 mi
- 2/10Alexandria City High SchoolGrades: 9-12Distance: 2.5 mi
Schools provided by the listing agent
- Elementary: Jefferson-houston
- Middle: Jefferson-houston
- High: Alexandria City
- District: Alexandria City Public Schools
Source: Bright MLS. This data may not be complete. We recommend contacting the local school district to confirm school assignments for this home.
Get a cash offer in 3 minutes
Find out how much your home could sell for in as little as 3 minutes with a no-obligation cash offer.
Estimated market value
$457,800
Get a cash offer in 3 minutes
Find out how much your home could sell for in as little as 3 minutes with a no-obligation cash offer.
Estimated market value
$457,800
- Virginia
- Alexandria City
- Alexandria
- 22314
- Old Town North
- 1023 N Royal St Unit 104
Nearby cities
Nearby neighborhoods
Nearby zip codes
Other Alexandria Topics
