Rarely available 2 bedroom/2 bath PLUS Den offers one level living with over 1250 SF in vibrant north Old Town! Abingdon Row is conveniently located only 2 blocks from the Potomac River and GW bike/walking Trail, this bustling area has an abundance of top rated fine and casual dining and shopping. Harris Teeter and Trader Joe’s are within blocks. And the new “Arts Center” with a performing arts theater, artist studios, and concerts. Plus a popular park with tennis courts, fenced-in dog park, playground and a weekly farmers market. AND just a stroll to Historic Old Town waterfront offering more shopping, entertainment, and restaurants galore. As you enter, you are drawn to the serene tree view filled with natural light. Ten foot ceilings, crown molding and beautiful hardwood floors. A true chef’s kitchen with warm wood cabinetry, granite countertops, stainless steel appliances, and a center island with seating. The split bedroom floor plan gives each bedroom good privacy. The living room enjoys lots of natural light and ample room for comfortable gatherings. The primary bedroom has two custom-fitted closets, en-suite bath with double vanities, tub and separate shower. The 2nd bedroom also has custom-fitted closets, full bath and opens to the den. A private roof top deck with partial river views is a great place to gather and share a meal or glass of wine with friends. The unit has been freshly painted and new carpet installed. The HVAC was completely replaced in 2022. Washer/Dryer replaced in 2020. Secure underground parking with two side-by-side garage spaces and a heated driveway entrance – no wintery weather concerns! Plus extra storage. The location is a commuter’s dream, located within minutes of the GW Parkway, Reagan National Airport, DC, Amazon HQ3, the Va. Tech graduate school, Capitol Hill, and the Braddock Road Metro. The home offers a lifestyle the ease of one level living with all the appeal of city living but in a suburban neighborhood.
Sold for $767,000
$767,000
1023 N Royal St Unit 209, Alexandria, VA 22314
2beds
1,253sqft
Condominium
Built in 2007
-- sqft lot
$787,200 Zestimate®
$612/sqft
$4,729 Estimated rent
Home value
$787,200
$748,000 - $827,000
$4,729/mo
Zestimate® history
Owner options
List your home for rent
$4,729/mo
Rent Zestimate®
Find your next renter with Zillow Rental Manager. Plus, with online applications, you can quickly screen prospective tenants – for free.
$4,729/mo
Rent Zestimate®
Refinance and save
$4,715/mo
Est. payment
Refinancing to a lower rate could help reduce your monthly payments and save thousands over the life of the loan.
$4,715/mo
Est. payment
Explore your selling options
Work with a Zillow partner agent
Leverage their expertise and Zillow's premium Showcase listings to get your home seen by more buyers.
Get startedList with your own agent
Get your home in front of millions of buyers by listing it on Zillow.
Learn how to do itSell it yourself
Take full control of how buyers see your home on Zillow by listing For Sale by Owner (FSBO).
List your homeWhat's special
Private roof top deckCasual diningNew carpet installedPartial river viewsReagan national airportCenter islandGranite countertops
Zillow last checked:
Listing updated:
Listed by:
Mary Taylor 703-785-5619,
Corcoran McEnearney
Bought with:
Thuy Huynh, 0225243014
Fairfax Realty Select
Source: Bright MLS,MLS#: VAAX2027024
Facts & features
Interior
Bedrooms & bathrooms
- Bedrooms: 2
- Bathrooms: 2
- Full bathrooms: 2
- Main level bathrooms: 2
- Main level bedrooms: 2
Rooms
- Room types: Living Room, Primary Bedroom, Bedroom 2, Kitchen, Den, Bathroom 2, Primary Bathroom
Primary bedroom
- Features: Attached Bathroom, Flooring - Carpet, Walk-In Closet(s)
- Level: Main
Bedroom 2
- Features: Flooring - Carpet
- Level: Main
Primary bathroom
- Features: Ceiling Fan(s), Flooring - Tile/Brick, Soaking Tub
- Level: Main
Bathroom 2
- Features: Bathroom - Tub Shower
- Level: Main
Den
- Features: Flooring - Carpet
- Level: Main
Kitchen
- Features: Breakfast Bar, Granite Counters, Kitchen - Gas Cooking, Flooring - HardWood
- Level: Main
Living room
- Features: Flooring - HardWood, Crown Molding, Dining Area
- Level: Main
Heating
- Heat Pump, Electric
Cooling
- Central Air, Ceiling Fan(s), Heat Pump, Electric
Appliances
- Included: Built-In Range, Microwave, Dishwasher, Disposal, Dryer, Oven/Range - Gas, Washer, Electric Water Heater
- Laundry: Washer In Unit, Dryer In Unit, In Unit
Features
- Ceiling Fan(s), Combination Kitchen/Living, Crown Molding, Open Floorplan, Kitchen - Gourmet, Kitchen Island, Recessed Lighting, 9'+ Ceilings
- Flooring: Hardwood, Carpet, Wood
- Has basement: No
- Has fireplace: No
Interior area
- Total structure area: 1,253
- Total interior livable area: 1,253 sqft
- Finished area above ground: 1,253
- Finished area below ground: 0
Property
Parking
- Total spaces: 2
- Parking features: Underground, Garage Door Opener, Electric Vehicle Charging Station(s), Secured, General Common Elements, Assigned, Garage
- Garage spaces: 2
- Details: Assigned Parking, Assigned Space #: 230 & 231
Accessibility
- Accessibility features: Accessible Elevator Installed
Features
- Levels: One
- Stories: 1
- Pool features: None
- Has view: Yes
- View description: Trees/Woods, City
Details
- Additional structures: Above Grade, Below Grade
- Parcel number: 60016530
- Zoning: CDX
- Special conditions: Standard
Construction
Type & style
- Home type: Condo
- Architectural style: Traditional
- Property subtype: Condominium
- Attached to another structure: Yes
Materials
- Brick Front, Combination
Condition
- Excellent
- New construction: No
- Year built: 2007
Utilities & green energy
- Sewer: Public Sewer
- Water: Public
Community & HOA
Community
- Security: Main Entrance Lock, Smoke Detector(s)
- Condo and coop fee: $860 monthly
- Subdivision: Abingdon Row
HOA
- Has HOA: No
- Amenities included: Common Grounds, Elevator(s), Storage, Reserved/Assigned Parking
- Services included: Common Area Maintenance, Maintenance Structure, Gas, Management, Reserve Funds, Sewer, Snow Removal, Trash, Water
- HOA name: Abingdon Row
Location
- Region: Alexandria
Financial & listing details
- Price per square foot: $612/sqft
- Tax assessed value: $808,020
- Annual tax amount: $8,418
- Date on market: 9/15/2023
- Listing agreement: Exclusive Right To Sell
- Ownership: Condominium
Price history
| Date | Event | Price |
|---|---|---|
| 10/2/2023 | Sold | $767,000+0.3%$612/sqft |
Source:  Bright MLS #VAAX2027024 Report a problem Bright MLS #VAAX2027024 Report a problem | ||
| 9/30/2023 | Pending sale | $764,900$610/sqft |
Source: Bright MLS #VAAX2027024 Report a problem | ||
| 9/16/2023 | Contingent | $764,900$610/sqft |
Source: Bright MLS #VAAX2027024 Report a problem | ||
| 9/15/2023 | Listed for sale | $764,900+32.1%$610/sqft |
Source: Bright MLS #VAAX2027024 Report a problem | ||
| 2/18/2010 | Sold | $579,000$462/sqft |
Source: Public Record Report a problem | ||
Public tax history
| Year | Property taxes | Tax assessment |
|---|---|---|
| 2026 | $9,171 | $808,019 |
| 2025 | $9,171 0% | $808,019 0% |
| 2024 | $9,171 +2.3% | $808,020 |
| 2023 | $8,969 +11.5% | $808,020 +11.5% |
| 2022 | $8,044 +3.9% | $724,694 +4.8% |
| 2021 | $7,743 | $691,376 |
| 2020 | -- | $691,376 +9.3% |
| 2019 | -- | $632,612 |
| 2018 | $5,434 -12.6% | $632,612 +1.9% |
| 2017 | $6,218 | $620,698 +4.1% |
| 2016 | $6,218 -5.7% | $596,183 -5.7% |
| 2015 | $6,597 +7.9% | $632,469 +7.9% |
| 2014 | $6,113 +14.8% | $586,088 +7.6% |
| 2013 | $5,325 | $544,527 |
| 2012 | $5,325 | $544,527 |
| 2011 | $5,325 -3.1% | $544,527 -3.1% |
| 2010 | $5,495 -0.7% | $561,896 -8.3% |
| 2009 | $5,533 | $612,750 |
Find assessor info on the county website
Neighborhood: Old Town North
Nearby homes
- $618,0001 bd2 ba931 sqft1023 N Royal St UNIT 101, Alexandria, VA 22314Sold

- $449,5001 bd1 ba742 sqft1023 N Royal St UNIT 104, Alexandria, VA 22314Sold

- $455,0001 bd1 ba643 sqft1023 N Royal St UNIT 109, Alexandria, VA 22314Sold
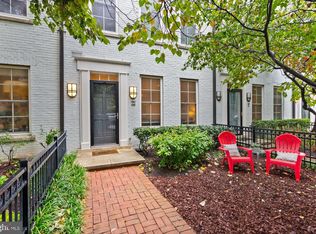
- $700,0001 bd2 ba1.2k sqft1023 N Royal St UNIT 115, Alexandria, VA 22314For Sale

- $1,000,0002 bd2 ba1.7k sqft1023 N Royal St UNIT 116, Alexandria, VA 22314Sold
- $435,0001 bd1 ba742 sqft1023 N Royal St UNIT 203, Alexandria, VA 22314Sold
- $495,0001 bd1 ba742 sqft1023 N Royal St UNIT 204, Alexandria, VA 22314For Sale
- $535,0001 bd1 ba893 sqft1023 N Royal St UNIT 212, Alexandria, VA 22314Sold
Nearby schools
GreatSchools rating
- 2/10Jefferson-Houston PreK-8 SchoolGrades: PK-8Distance: 0.9 mi
- 2/10Alexandria City High SchoolGrades: 9-12Distance: 2.5 mi
Schools provided by the listing agent
- District: Alexandria City Public Schools
Source: Bright MLS. This data may not be complete. We recommend contacting the local school district to confirm school assignments for this home.
Get a cash offer in 3 minutes
Find out how much your home could sell for in as little as 3 minutes with a no-obligation cash offer.
Estimated market value
$787,200
Get a cash offer in 3 minutes
Find out how much your home could sell for in as little as 3 minutes with a no-obligation cash offer.
Estimated market value
$787,200
- Virginia
- Alexandria City
- Alexandria
- 22314
- Old Town North
- 1023 N Royal St Unit 209
Nearby cities
Nearby neighborhoods
Nearby zip codes
Other Alexandria Topics
