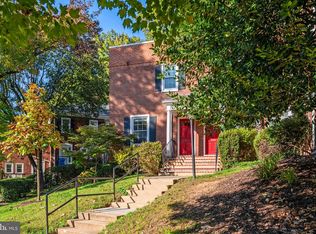
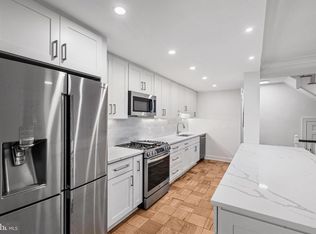
Welcome to the home you’ve been dreaming of! Beautifully and fully renovated, this 2-bedroom, 1-bathroom Richmond model in sought-after Fairlington Villages blends modern style with the warmth and comfort of home. Located on the second floor, this inviting residence features all-new flooring, windows, paint, and lighting throughout. The bright, spacious living area flows into a separate dining area and a stunning, redesigned open-concept kitchen featuring high-end white shaker cabinetry, quartz countertops, a stylish tile backsplash, and brand-new stainless steel appliances. The kitchen island is the perfect gathering spot for a leisurely breakfast, a glass of wine, or conversation with friends as dinner comes together. Step outside onto your private covered balcony with its freshly painted floor, and imagine starting your mornings with coffee and fresh air or unwinding at the end of the day. The completely renovated bathroom features a brand-new bathtub, toilet, vanity, mirror, lighting, and beautiful new tile. Two generously sized bedrooms offer welcoming retreats, while a new, full-size, stacked in-unit washer and dryer provides generous capacity for larger loads. A large, separate basement storage room with fresh paint adds exceptional flexibility for storage, a home office, or your own workout space. Enjoy everything Fairlington Villages has to offer, including six swimming pools, lighted tennis courts, playgrounds, and scenic walking paths, with convenient access to I-395 and the shops and restaurants of Shirlington, West Alex, Bailey’s Crossroads, Del Ray, and Old Town. Every room is ready for a fresh start—come see it for yourself and imagine the life you’ll create here!
For sale
$419,990
2970 S Columbus St APT B1, Arlington, VA 22206
2beds
1,031sqft
Condominium
Built in 1948
-- sqft lot
$415,800 Zestimate®
$407/sqft
$404/mo HOA
What's special
Fully renovatedCompletely renovated bathroomAll-new flooringStunning redesigned open-concept kitchenTwo generously sized bedroomsSeparate dining areaQuartz countertops
- 9 days
- 206
- 7
Likely to sell faster than
Zillow last checked:
Listing updated:
Listed by:
Joy chen 240-603-8039,
Samson Properties 7033788810
Source: Bright MLS,MLS#: VAAX2068248
Facts & features
Interior
Bedrooms & bathrooms
- Bedrooms: 2
- Bathrooms: 1
- Full bathrooms: 1
- Main level bathrooms: 1
- Main level bedrooms: 2
Rooms
- Room types: Living Room, Bedroom 2, Kitchen, Bedroom 1, Storage Room, Bathroom 1
Bedroom 1
- Level: Main
Bedroom 2
- Level: Main
Bathroom 1
- Level: Main
Kitchen
- Level: Main
Living room
- Level: Main
Storage room
- Level: Lower
Heating
- Forced Air, Electric
Cooling
- Central Air, Electric
Appliances
- Included: Electric Water Heater
- Laundry: In Unit
Features
- Basement: Connecting Stairway
- Has fireplace: No
Interior area
- Total structure area: 1,031
- Total interior livable area: 1,031 sqft
- Finished area above ground: 1,031
- Finished area below ground: 0
Property
Parking
- Parking features: Parking Lot
Accessibility
- Accessibility features: None
Features
- Levels: Three
- Stories: 3
- Pool features: Community
Details
- Additional structures: Above Grade, Below Grade
- Parcel number: 50225300
- Zoning: RA
- Special conditions: Standard
Construction
Type & style
- Home type: Condo
- Architectural style: Colonial
- Property subtype: Condominium
- Attached to another structure: Yes
Materials
- Brick
Condition
- New construction: No
- Year built: 1948
- Major remodel year: 2026
Utilities & green energy
- Sewer: Public Sewer
- Water: Public
Community & HOA
Community
- Condo and coop fee: $404 monthly
- Subdivision: Fairlington Village
HOA
- Has HOA: No
- Amenities included: Basketball Court, Common Grounds, Community Center, Jogging Path, Pool, Tennis Court(s), Tot Lots/Playground
- Services included: Common Area Maintenance, Maintenance Structure, Pool(s), Maintenance Grounds, Sewer, Snow Removal, Trash, Water
Location
- Region: Arlington
Financial & listing details
- Price per square foot: $407/sqft
- Tax assessed value: $431,833
- Annual tax amount: $4,901
- Date on market: 11/9/2026
- Listing agreement: Exclusive Right To Sell
- Ownership: Condominium
Estimated market value
$415,800
$395,000 - $437,000
$2,350/mo
Price history
| Date | Event | Price |
|---|---|---|
| 11/9/2026 | Listed for sale | $419,990+42.4%$407/sqft |
Source:  Bright MLS #VAAX2068248 Report a problem | ||
| 9/17/2026 | Sold | $295,000-1.7%$286/sqft |
Source: Bright MLS #VAAX2064480 Report a problem | ||
| 9/4/2026 | Pending sale | $300,000$291/sqft |
Source: Bright MLS #VAAX2064480 Report a problem | ||
| 9/3/2026 | Listing removed | $300,000$291/sqft |
Source: Bright MLS #VAAX2064480 Report a problem | ||
| 8/20/2026 | Price change | $300,000-7.7%$291/sqft |
Source: Bright MLS #VAAX2064480 Report a problem | ||
| 8/7/2026 | Listed for sale | $325,000$315/sqft |
Source: Bright MLS #VAAX2064480 Report a problem | ||
Public tax history
| Year | Property taxes | Tax assessment |
|---|---|---|
| 2026 | $4,901 +3% | $431,833 +3% |
| 2025 | $4,761 +8.7% | $419,452 +8.7% |
| 2024 | $4,378 +3.7% | $385,736 +1.4% |
| 2023 | $4,221 +2% | $380,277 +2% |
| 2022 | $4,138 -11.3% | $372,821 -10% |
| 2021 | $4,667 | $414,246 +13% |
| 2020 | -- | $366,589 +8% |
| 2019 | -- | $339,434 +4% |
| 2018 | $3,077 -6.6% | $326,312 +3.2% |
| 2017 | $3,296 | $316,041 |
| 2016 | $3,296 | $316,041 |
| 2015 | $3,296 | $316,041 |
| 2014 | $3,296 +9.3% | $316,041 +2.5% |
| 2013 | $3,015 | $308,332 |
| 2012 | $3,015 | $308,332 |
| 2011 | $3,015 +7.2% | $308,332 +7.2% |
| 2010 | $2,812 +0.5% | $287,529 -7.2% |
| 2009 | $2,798 +6.9% | $309,806 0% |
| 2008 | $2,618 -2.4% | $309,810 -4.1% |
| 2007 | $2,681 +1.1% | $323,038 -0.8% |
| 2006 | $2,653 -10.6% | $325,500 +17.4% |
| 2005 | $2,967 +32% | $277,300 +32% |
| 2004 | $2,248 +15% | $210,100 +15% |
| 2003 | $1,955 +33.7% | $182,700 +33.7% |
| 2002 | $1,463 +22.4% | $136,700 +22.4% |
| 2001 | $1,195 | $111,700 |
Find assessor info on the county website
Monthly payment
Est. payment
Payment breakdown
Explore the cost of this home by adjusting the details. Changes won't be saved.Climate risks
Neighborhood: Alexandria West
Nearby schools
Schools provided by the listing agent
- Elementary: John Adams
- Middle: Francis C Hammond
- High: Alexandria City
- District: Alexandria City Public Schools
Source: Bright MLS. This data may not be complete. We recommend contacting the local school district to confirm school assignments for this home.
- $458,4001 bd2 ba1.4k sqft2994 S Columbus St APT A2, Arlington, VA 22206Off Market
- $294,0001 bd1 ba711 sqft2994 S Columbus St APT B2, Arlington, VA 22206Off Market
- $---- bd-- ba-- sqft2994 S Columbus St APT C2, Arlington, VA 22206Off Market
- $497,8002 bd2 ba1.4k sqft2994 S Columbus St APT A1, Arlington, VA 22206Off Market
Similar homes
- $399,9002 bd1 ba960 sqftFairlington Villages, Arlington, VA 22206For Sale

 MLS ID #VAAR2077650, Kay Houghton, EXP Realty, LLC. Bright MLS
- $540,0002 bd2 ba1.3k sqft4835 29th St S, Arlington, VA 22206For Sale
 MLS ID #VAAR2081036, Vanessa Kott, Ross Real Estate. Bright MLS
- $315,0001 bd1 ba767 sqftFairlington Villages, Arlington, VA 22206For Sale
 MLS ID #VAAR2080568, Cheryl Monno, Seaport Properties LLC. Bright MLS
- $414,9002 bd2 ba958 sqft3415 Valley Dr, Alexandria, VA 22302For Sale
 MLS ID #VAAX2063830, Bobby Mahoney, Corcoran McEnearney. Bright MLS
- $485,0001 bd2 ba1.4k sqft3468 S Stafford St APT A2, Arlington, VA 22206For SaleMLS ID #VAAR2080146, Wendy Dean, CENTURY 21 New Millennium. Bright MLS
- $524,9002 bd1 ba922 sqft3324 S Wakefield St #A, Arlington, VA 22206For SaleMLS ID #VAAR2081104, Matthew Duggan, Keller Williams Realty. Bright MLS
- $595,0002 bd2 ba1.3k sqftFairlington Village, Arlington, VA 22206For SaleMLS ID #VAAX2064626, Dan Moore, Mid Atlantic Property Management. Bright MLS
- $449,0002 bd2 ba1k sqftParkside At Alexandria, Alexandria, VA 22304For SaleMLS ID #VAAX2066702, Emma Riccardi, KW United. Bright MLS
- $375,0002 bd1 ba679 sqft2103 N Scott St APT 84, Arlington, VA 22209For SaleMLS ID #VAAR2081166, Heidi Robbins, RLAH @properties. Bright MLS
- $359,0002 bd2 ba872 sqftArlington Court, Arlington, VA 22204For SaleMLS ID #VAAR2076500, Mario Rubio, Samson Properties. Bright MLS
- $425,0002 bd1 ba891 sqftParkside Condo Association, Washington, DC 20007For SaleMLS ID #DCDC2283574, Conrad Bennett, EJF Real Estate Services. Bright MLS
- $509,0003 bd2 ba1.2k sqft607 Bashford Ln APT 1, Alexandria, VA 22314For SaleMLS ID #VAAX2068162, Kyle Toomey, Compass. Bright MLS
- $579,0002 bd2 ba1.5k sqftFairlington Mews, Arlington, VA 22206For SaleMLS ID #VAAR2079920, Ann Wilson, KW United. Bright MLS
- $430,0002 bd1 ba1.4k sqft519 47th St NE, Washington, DC 20019For SaleMLS ID #DCDC2291920, Diana Tommingo, Samson Properties. Bright MLS
- $242,0002 bd1 ba1.2k sqftCantebury Square, Alexandria, VA 22304For SaleMLS ID #VAAX2067604, Ty Voyles, Keller Williams Capital Properties. Bright MLS
- $389,9004 bd3 ba1.3k sqft932 Southern Ave SE, Washington, DC 20032For SaleMLS ID #DCDC2290870, Joi Nicholas, KW Metro Center. Bright MLS
- $447,0003 bd2 ba1k sqftNew Providence Vill At L, Falls Church, VA 22042For SaleMLS ID #VAFX2337986, CallCathy Poungmalai, EXP Realty, LLC. Bright MLS
- $537,5001 bd2 ba1.4k sqft4626 34th St S, Arlington, VA 22206For SaleMLS ID #VAAR2079978, Mindy Conway, Long & Foster Real Estate, Inc.. Bright MLS
- $299,9001 bd1 ba750 sqftParkfairfax, Alexandria, VA 22302For SaleMLS ID #VAAX2067986, Stephen Hales, Berkshire Hathaway HomeServices PenFed Realty. Bright MLS
- $419,0002 bd2 ba825 sqftBrookland, Washington, DC 20017For SaleMLS ID #DCDC2272734, Mr. Timothy Robinson, KW United. Bright MLS
