PRICE IMPROVEMENT! Welcome home to this beautifully renovated 4-bedroom, 3.5-bath residence offering three levels of stylish and functional living space. Nearly everything has been thoughtfully updated, giving you the comfort and convenience of a move-in-ready home. Major updates throughout the home include new flooring, roof, kitchen, bathrooms, paint, appliances, cabinetry, lighting, fixtures, and more—combining modern style with low-maintenance living. Step inside to a bright open-concept main level featuring beautiful flooring, abundant natural light, and a spacious kitchen designed for both everyday living and entertaining. The kitchen showcases quartz countertops, stainless-steel appliances, modern cabinetry, and stylish finishes that flow seamlessly into the dining and living areas. Upstairs, you’ll find generously sized bedrooms and beautifully updated bathrooms. The fully finished lower level adds valuable additional living space and offers flexibility for a guest suite, home office, recreation room, or multi-generational living. Enjoy your own private outdoor space, perfect for relaxing, entertaining, children, or pets. Conveniently located near Metro and Metrobus options, major commuter routes, shopping, dining, entertainment, and everyday conveniences, with easy access to everything the Washington, DC metropolitan area has to offer. Beautifully renovated, thoughtfully designed, and ready for its next owner—this is the home you’ve been waiting for! Select photos have been virtually staged to help illustrate the home's potential.
For sale
Price cut: $14K (9/20)
$485,000
4014 Blakney Ln SE, Washington, DC 20032
4beds
1,920sqft
Townhouse
Built in 2002
2,650 Square Feet Lot
$482,100 Zestimate®
$253/sqft
$59/mo HOA
What's special
Stylish finishesUpdated bathroomsGenerously sized bedroomsNew flooringBright open-concept main levelStainless-steel appliancesQuartz countertops
- 46 days
- 157
- 35
Zillow last checked:
Listing updated:
Listed by:
Jose Gonzalez 202-956-9343,
Solutions Realty Group LLC
Source: Bright MLS,MLS#: DCDC2280184
Facts & features
Interior
Bedrooms & bathrooms
- Bedrooms: 4
- Bathrooms: 4
- Full bathrooms: 3
- 1/2 bathrooms: 1
- Main level bathrooms: 1
Basement
- Area: 640
Heating
- Forced Air, Natural Gas
Cooling
- Central Air, Electric
Appliances
- Included: Gas Water Heater
Features
- Basement: Other
- Has fireplace: No
Interior area
- Total structure area: 1,920
- Total interior livable area: 1,920 sqft
- Finished area above ground: 1,280
- Finished area below ground: 640
Video & virtual tour
Property
Parking
- Parking features: Driveway
- Has uncovered spaces: Yes
Accessibility
- Accessibility features: Accessible Hallway(s)
Features
- Levels: Three
- Stories: 3
- Pool features: None
Lot
- Size: 2,650 Square Feet
- Features: Mixed Soil Type
Details
- Additional structures: Above Grade, Below Grade
- Parcel number: 5920//0162
- Zoning: RF1
- Special conditions: Standard
Construction
Type & style
- Home type: Townhouse
- Architectural style: Federal
- Property subtype: Townhouse
Materials
- Vinyl Siding
- Foundation: Slab, Permanent
Condition
- New construction: No
- Year built: 2002
Utilities & green energy
- Sewer: Public Sewer
- Water: Public
Community & HOA
Community
- Subdivision: Congress Heights
HOA
- Has HOA: Yes
- HOA fee: $59 monthly
Location
- Region: Washington
Financial & listing details
- Price per square foot: $253/sqft
- Tax assessed value: $308,660
- Annual tax amount: $2,615
- Date on market: 9/2/2026
- Listing agreement: Exclusive Agency
- Listing terms: Cash,Conventional,VA Loan
- Ownership: Fee Simple
Estimated market value
$482,100
$458,000 - $506,000
$4,622/mo
Price history
| Date | Event | Price |
|---|---|---|
| 9/20/2026 | Price change | $485,000-2.8%$253/sqft |
Source:  Bright MLS #DCDC2280184 Report a problem Bright MLS #DCDC2280184 Report a problem | ||
| 9/14/2026 | Price change | $499,000-5%$260/sqft |
Source: Bright MLS #DCDC2280184 Report a problem | ||
| 9/2/2026 | Listed for sale | $525,000+98.3%$273/sqft |
Source: Bright MLS #DCDC2280184 Report a problem | ||
| 7/6/2026 | Sold | $264,700$138/sqft |
Source: Bright MLS #DCDC2260316 Report a problem | ||
| 5/15/2026 | Pending sale | $264,700$138/sqft |
Source: Bright MLS #DCDC2260316 Report a problem | ||
| 5/11/2026 | Listed for sale | $264,700$138/sqft |
Source: Bright MLS #DCDC2260316 Report a problem | ||
Public tax history
| Year | Property taxes | Tax assessment |
|---|---|---|
| 2026 | $2,615 +1.4% | $307,600 +1.4% |
| 2025 | $2,578 +3.4% | $303,300 +3.4% |
| 2024 | $2,494 +5.1% | $293,460 +5.1% |
| 2023 | $2,374 +9% | $279,280 +9% |
| 2022 | $2,177 +7.3% | $256,120 +7.3% |
| 2021 | $2,030 +3.6% | $238,790 +3.6% |
| 2020 | $1,960 +6.4% | $230,540 +6.4% |
| 2018 | $1,843 +1.1% | $216,770 +1.1% |
| 2017 | $1,823 +12.1% | $214,490 +12.1% |
| 2016 | $1,626 +14.4% | $191,340 +14.4% |
| 2015 | $1,422 +1% | $167,300 +1% |
| 2014 | $1,408 -2.9% | $165,610 -2.9% |
| 2013 | $1,449 -6.7% | $170,470 -6.7% |
| 2012 | $1,554 | $182,790 |
| 2011 | $1,554 -37.2% | $182,790 -37.2% |
| 2010 | $2,476 -6.2% | $291,290 -6.2% |
| 2009 | $2,639 +29.3% | $310,440 +33.9% |
| 2007 | $2,040 | $231,850 +43.1% |
| 2006 | -- | $161,970 +18.7% |
| 2005 | -- | $136,470 +21.6% |
| 2004 | -- | $112,190 +3.7% |
| 2003 | -- | $108,200 |
Find assessor info on the county website
Monthly payment
Est. payment
Payment breakdown
Explore the cost of this home by adjusting the details. Changes won't be saved.Climate risks
Neighborhood: Washington Highlands
Nearby schools
Schools provided by the listing agent
- District: District Of Columbia Public Schools
Source: Bright MLS. This data may not be complete. We recommend contacting the local school district to confirm school assignments for this home.
Similar homes
- $415,0003 bd3 ba1k sqft906 Blakney Ln SE, Washington, DC 20032For Sale

 MLS ID #DCDC2281782, Parisa Nouri, Classic Realty LTD. Bright MLS
 - $375,0004 bd4 ba1.8k sqft907 Barnaby St SE, Washington, DC 20032For Sale
 MLS ID #DCDC2267040, Chris Chambers, Samson Properties. Bright MLS
 - $399,9004 bd3 ba1.3k sqft932 Southern Ave SE, Washington, DC 20032For Sale
 MLS ID #DCDC2285250, Joi Nicholas, KW Metro Center. Bright MLS
 - $550,0004 bd3 ba1.9k sqft3009 8th St SE, Washington, DC 20032For Sale
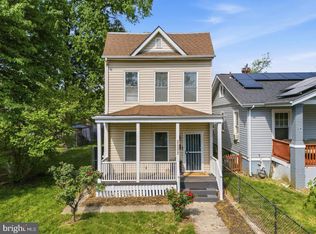 MLS ID #DCDC2284296, Rebecca Love, Redfin Corp. Bright MLS
 - $547,9004 bd3 ba2.3k sqft4318 Sheldon Ave, Temple Hills, MD 20748For SaleMLS ID #MDPG2222648, Kim Rice, TTR Sotheby's International Realty. Bright MLS
- $475,0003 bd4 ba1.9k sqft2210 Bryan Pl SE, Washington, DC 20020For SaleMLS ID #DCDC2282398, Gregory Hangemanole, Long & Foster Real Estate, Inc.. Bright MLS
- $449,9003 bd3 ba1.6k sqft2210 Hunter Pl SE, Washington, DC 20020For SaleMLS ID #DCDC2255084, Evan Marbury, Compass. Bright MLS
- $494,4503 bd4 ba2.2k sqft4929 Devitt Pl, Oxon Hill, MD 20745New ConstructionMLS ID #MDPG2205648, William Close, KW Metro Center. Bright MLS
- $494,9503 bd4 ba2.2k sqft4917 Devitt Pl, Oxon Hill, MD 20745New ConstructionMLS ID #MDPG2187500, William Close, KW Metro Center. Bright MLS
- $475,0005 bd3 ba2.1k sqft5610 Janice Ln, Temple Hills, MD 20748New ConstructionMLS ID #MDPG2219356, Samara Dinnius, JPAR Real Estate Professionals. Bright MLS
- $675,0004 bd3 ba1.6k sqft914 5th St NE, Washington, DC 20002For SaleMLS ID #DCDC2288256, Chris Jackson, Keller Williams Preferred Properties. Bright MLS
- $525,0003 bd2 ba1k sqft649 16th St NE, Washington, DC 20002For SaleMLS ID #DCDC2269254, Joel Nelson, Keller Williams Capital Properties. Bright MLS
- $465,0002 bd2 ba1.2k sqft309 35th St NE, Washington, DC 20019For SaleMLS ID #DCDC2287026, Melinda Hines, RE/MAX Realty Services. Bright MLS
- $495,0004 bd3 ba1.8k sqft9309 Crossbow Rd, Fort Washington, MD 20744For SaleMLS ID #MDPG2212856, Keri Shull, EXP Realty, LLC. Bright MLS
- $458,9503 bd4 ba2.2k sqft4923 Devitt Pl, Oxon Hill, MD 20745New ConstructionMLS ID #MDPG2187482, William Close, KW Metro Center. Bright MLS
- $374,0274 bd2 ba1.1k sqft5027 Benning Rd SE, Washington, DC 20019For SaleMLS ID #DCDC2286592, Keith James, Keller Williams Capital Properties. Bright MLS
- $449,9503 bd4 ba2.2k sqft4927 Devitt Pl, Oxon Hill, MD 20745New ConstructionMLS ID #MDPG2205646, William Close, KW Metro Center. Bright MLS
- $499,9904 bd3 ba2.4k sqft4612 Westridge Pl, Temple Hills, MD 20748For SaleMLS ID #MDPG2210506, Mandy Kaur, Redfin Corp. Bright MLS
- $438,9503 bd4 ba2.2k sqft4925 Devitt Pl, Oxon Hill, MD 20745New ConstructionMLS ID #MDPG2205644, William Close, KW Metro Center. Bright MLS
- $468,0003 bd3 ba1.5k sqft1319 49th St SE, Washington, DC 20019For SaleMLS ID #DCDC2281400, Ms. Santana Price, Keller Williams Capital Properties. Bright MLS
