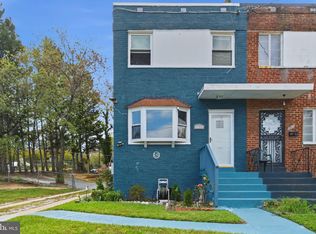
Welcome Home! To 1412 Legation Road, a lovingly maintained 3 bedroom, 2 bath home that offers timeless charm, functional living space, and an unbeatable location. Pride of ownership is evident throughout, with a well cared for interior featuring comfortable living areas, spacious bedrooms, and a fully finished basement. Whether you're a first-time home owner, growing household, or investor, this move in ready home offers comfort today with endless possibilities for the future. Combining exceptional care, versatile living space, and a prime location close to everything the Washington metropolitan area has to offer, 1412 Legation Road is ready to welcome its next owner
Pending
Price cut: $9.9K (9/9)
$405,000
1412 Legation Rd, Hyattsville, MD 20782
3beds
1,163sqft
Single Family Residence
Built in 1956
5,612 Square Feet Lot
$400,400 Zestimate®
$348/sqft
$-- HOA
What's special
Lovingly maintainedWell cared for interiorTimeless charmSpacious bedroomsFunctional living spaceFully finished basement
- 104 days
- 49
- 2
Zillow last checked:
Listing updated:
Listed by:
Drew Hutchison 410-980-5207,
Witz Realty, LLC 410-544-2931
Source: Bright MLS,MLS#: MDPG2210398
Facts & features
Interior
Bedrooms & bathrooms
- Bedrooms: 3
- Bathrooms: 2
- Full bathrooms: 2
- Main level bathrooms: 1
- Main level bedrooms: 1
Basement
- Area: 775
Heating
- Central, Electric
Cooling
- Central Air, Electric
Appliances
- Included: Electric Water Heater
Features
- Basement: Full,Partially Finished
- Has fireplace: No
Interior area
- Total structure area: 1,938
- Total interior livable area: 1,163 sqft
- Finished area above ground: 1,163
- Finished area below ground: 0
Property
Parking
- Parking features: Off Street, Driveway
- Has uncovered spaces: Yes
Accessibility
- Accessibility features: None
Features
- Levels: Three
- Stories: 3
- Pool features: None
Lot
- Size: 5,612 Square Feet
Details
- Additional structures: Above Grade, Below Grade
- Parcel number: 17171847573
- Zoning: RSF65
- Special conditions: Standard
Construction
Type & style
- Home type: SingleFamily
- Architectural style: Cape Cod
- Property subtype: Single Family Residence
Materials
- Brick
- Foundation: Slab
Condition
- New construction: No
- Year built: 1956
Utilities & green energy
- Sewer: Public Sewer
- Water: Public
Community & HOA
Community
- Subdivision: Sargent Knolls
HOA
- Has HOA: No
Location
- Region: Hyattsville
Financial & listing details
- Price per square foot: $348/sqft
- Tax assessed value: $372,533
- Annual tax amount: $5,293
- Date on market: 7/9/2026
- Listing agreement: Exclusive Right To Sell
- Ownership: Fee Simple
Estimated market value
$400,400
$380,000 - $420,000
$2,579/mo
Price history
| Date | Event | Price |
|---|---|---|
| 9/21/2026 | Pending sale | $405,000$348/sqft |
Source:  Bright MLS #MDPG2210398 Report a problem Bright MLS #MDPG2210398 Report a problem | ||
| 9/9/2026 | Price change | $405,000-2.4%$348/sqft |
Source: Bright MLS #MDPG2210398 Report a problem | ||
| 8/18/2026 | Price change | $414,900-2.4%$357/sqft |
Source: Bright MLS #MDPG2210398 Report a problem | ||
| 8/14/2026 | Listed for sale | $424,900$365/sqft |
Source: Bright MLS #MDPG2210398 Report a problem | ||
| 8/10/2026 | Pending sale | $424,900$365/sqft |
Source: Bright MLS #MDPG2210398 Report a problem | ||
| 8/5/2026 | Price change | $424,900-3.4%$365/sqft |
Source: Bright MLS #MDPG2210398 Report a problem | ||
| 7/15/2026 | Price change | $440,000-6.4%$378/sqft |
Source: Bright MLS #MDPG2210398 Report a problem | ||
| 7/9/2026 | Listed for sale | $470,000$404/sqft |
Source: Bright MLS #MDPG2210398 Report a problem | ||
Public tax history
| Year | Property taxes | Tax assessment |
|---|---|---|
| 2026 | $5,722 +45.1% | $372,533 +4.6% |
| 2025 | $3,943 +4.3% | $356,167 +4.8% |
| 2024 | $3,779 +1% | $339,800 +1% |
| 2023 | $3,741 -1% | $336,433 -1% |
| 2022 | $3,779 +3.1% | $339,800 +3.1% |
| 2021 | $3,666 +9.9% | $329,700 +9.9% |
| 2020 | $3,335 -6.6% | $299,867 +24.8% |
| 2019 | $3,569 | $240,200 |
| 2018 | $3,569 +12.6% | $240,200 +12.6% |
| 2017 | $3,170 +25.3% | $213,300 +14.4% |
| 2016 | $2,531 | $186,400 +16.9% |
| 2015 | $2,531 | $159,500 |
| 2014 | $2,531 | $159,500 |
| 2013 | -- | $159,500 -21% |
| 2012 | -- | $201,900 |
| 2011 | -- | $201,900 |
| 2010 | -- | $201,900 -32.8% |
| 2009 | -- | $300,240 +21.3% |
| 2008 | -- | $247,466 +27.1% |
| 2007 | -- | $194,693 +37.2% |
| 2006 | -- | $141,920 +9.7% |
| 2005 | -- | $129,430 +10.7% |
| 2004 | -- | $116,940 +12% |
| 2003 | -- | $104,450 |
| 2002 | -- | $104,450 |
| 2001 | -- | $104,450 |
Find assessor info on the county website
Monthly payment
Est. payment
Payment breakdown
Explore the cost of this home by adjusting the details. Changes won't be saved.Climate risks
Neighborhood: 20782
Nearby schools
Schools provided by the listing agent
- District: Prince George's County Public Schools
Source: Bright MLS. This data may not be complete. We recommend contacting the local school district to confirm school assignments for this home.
Similar homes
- $400,0004 bd3 ba1k sqft1821 Longfellow St, Hyattsville, MD 20782For Sale
 MLS ID #MDPG2222432, Diego Romero, Keller Williams Realty. Bright MLS
 - $375,0004 bd3 ba1.1k sqft3543 Madison Pl, Hyattsville, MD 20782For Sale
 MLS ID #MDPG2217656, Ava Parker Preston, Coldwell Banker Realty. Bright MLS
 - $430,0005 bd2 ba1.4k sqft3113 Brightseat Rd, Landover, MD 20785For Sale
 MLS ID #MDPG2222954, India Pope, Samson Properties. Bright MLS
 - $375,0003 bd2 ba931 sqft4815 Trenton Rd, Hyattsville, MD 20784For Sale
 MLS ID #MDPG2221008, Craig Marsh, Marsh Realty. Bright MLS
 - $425,0003 bd2 ba988 sqft4702 66th Pl, Hyattsville, MD 20784For SaleMLS ID #MDPG2207228, Paul College, Long & Foster Real Estate, Inc.. Bright MLS
- $375,0003 bd2 ba1.4k sqft5602 Emerson St, Hyattsville, MD 20781For SaleMLS ID #MDPG2219086, NWABUEZE OKWODU, Fairfax Realty Premier. Bright MLS
- $400,0003 bd2 ba1.4k sqft3119 82nd Ave, Landover, MD 20785For SaleMLS ID #MDPG2211788, Andy Werner, RE/MAX Realty Services. Bright MLS
- $419,9974 bd2 ba960 sqft8408 Carrollton Pkwy, Hyattsville, MD 20784For SaleMLS ID #MDPG2212170, Tanya Cunningham, KW Metro Center. Bright MLS
- $400,0004 bd2 ba884 sqft6929 Decatur Pl, Hyattsville, MD 20784For SaleMLS ID #MDPG2198450, Raymond Marshall, Samson Properties. Bright MLS
- $415,0003 bd3 ba1.1k sqft2503 Oxon Run Dr, Temple Hills, MD 20748For SaleMLS ID #MDPG2207582, Cassandra T. King, Jason Mitchell Group. Bright MLS
- $539,9005 bd2 ba1.4k sqft6103 40th Ave, Hyattsville, MD 20782For SaleMLS ID #MDPG2212898, Mr. Khristopher Hamlin, Samson Properties. Bright MLS
- $439,9003 bd2 ba1.3k sqft1714 61st Ave, Landover, MD 20785For SaleMLS ID #MDPG2206330, Mr. Joe Barnes Barnes, Long & Foster Real Estate, Inc.. Bright MLS
- $595,0004 bd2 ba1.4k sqft4224 E West Hwy, Hyattsville, MD 20782For SaleMLS ID #MDPG2218810, Jean Bourne-Pirovic, Long & Foster Real Estate, Inc.. Bright MLS
- $399,9004 bd2 ba1.5k sqft917 47th St NE, Washington, DC 20019For SaleMLS ID #DCDC2276342, Blake Davenport, TTR Sotheby's International Realty. Bright MLS
- $400,0003 bd4 ba1.1k sqft5711 Old Temple Hill Rd, Temple Hills, MD 20748For SaleMLS ID #MDPG2217524, Chris Craddock, EXP Realty, LLC. Bright MLS
- $459,0006 bd3 ba1.2k sqft6412 Jodie St, Hyattsville, MD 20784For SaleMLS ID #MDPG2216256, David Fulton, LPT Realty, LLC. Bright MLS
- $429,9004 bd2 ba1.4k sqft12513 Knowledge Ln, Bowie, MD 20715For SaleMLS ID #MDPG2220962, Natasha White, Tesla Realty Group, LLC. Bright MLS
- $419,9003 bd3 ba1.5k sqft6900 Temple Hill Rd, Temple Hills, MD 20748For SaleMLS ID #MDPG2209128, Collin Santa Ana, Move4Free Realty, LLC. Bright MLS
- $380,0004 bd3 ba1.2k sqft4227 23rd Pkwy, Temple Hills, MD 20748For SaleMLS ID #MDPG2220114, Keri Shull, EXP Realty, LLC. Bright MLS
- $335,0003 bd2 ba1.7k sqft5415 Powhatan Rd, Riverdale, MD 20737For SaleMLS ID #MDPG2221954, Frank Mcknew, RE/MAX Realty Group. Bright MLS
