***Price Reduced *** Welcome to 1120 Carrington Ave, a well-maintained 3-bedroom, 1.5-bath home offering comfort, functionality, and thoughtful upgrades throughout. This home features beautiful red oak hardwood floors throughout, adding warmth and timeless appeal. The primary bedroom includes a custom built-in wardrobe (Removable if needed) with crown molding for added style and storage. Major system updates provide peace of mind, including a updated furnace (2024), updated fascia board (2024), plus a washer and dryer (2025). The laundry area has also been enhanced with added storage cabinetry for convenience. Step outside to enjoy a private, fully fenced backyard featuring a concrete patio, shed with landing pad, and plenty of space for entertaining, relaxing, or gardening. Ideally located near shopping, dining, and commuter routes, this home offers both value and accessibility. Move-in ready this is one you won’t want to miss!
For sale
Price cut: $5K (7/22)
$349,999
1120 Carrington Ave, Capitol Heights, MD 20743
3beds
1,152sqft
:
Get pre-qualified$2,393/mo
Townhouse
Built in 1955
3,677 Square Feet Lot
$349,500 Zestimate®
$304/sqft
$-- HOA
What's special
Private fully fenced backyardShed with landing pad
- 99 days |
- 278 |
- 21 |
Zillow last checked:
Listing updated:
Listed by:
Shelly Hibbert 301-437-8883,
KW Metro Center (703) 535-3610
Source: Bright MLS,MLS#: MDPG2198950
Facts & features
Interior
Bedrooms & bathrooms
- Bedrooms: 3
- Bathrooms: 2
- Full bathrooms: 1
- 1/2 bathrooms: 1
- Main level bathrooms: 1
Basement
- Area: 0
Heating
- Central, Forced Air, Heat Pump, Natural Gas
Cooling
- Other, Natural Gas
Appliances
- Included: Electric Water Heater
Features
- Has basement: No
- Has fireplace: No
Interior area
- Total structure area: 1,152
- Total interior livable area: 1,152 sqft
- Finished area above ground: 1,152
- Finished area below ground: 0
Property
Parking
- Parking features: Driveway
- Has uncovered spaces: Yes
Accessibility
- Accessibility features: None
Features
- Levels: Bi-Level,Two
- Stories: 2
- Pool features: None
Lot
- Size: 3,677 Square Feet
Details
- Additional structures: Above Grade, Below Grade
- Parcel number: 17182050144
- Zoning: RSFA
- Special conditions: Standard
Construction
Type & style
- Home type: Townhouse
- Property subtype: Townhouse
Materials
- Brick
- Foundation: Permanent
Condition
- New construction: No
- Year built: 1955
Utilities & green energy
- Sewer: Public Sewer
- Water: Public
Community & HOA
Community
- Subdivision: Booker T Homes
HOA
- Has HOA: No
Location
- Region: Capitol Heights
Financial & listing details
- Price per square foot: $304/sqft
- Tax assessed value: $257,800
- Annual tax amount: $3,465
- Date on market: 4/30/2026
- Listing agreement: Exclusive Right To Sell
- Ownership: Fee Simple
Estimated market value
$349,500
$332,000 - $367,000
$2,226/mo
Price history
| Date | Event | Price |
|---|---|---|
| 7/22/2026 | Price change | $349,999-1.4%$304/sqft |
Source:  Bright MLS #MDPG2198950 Report a problem Bright MLS #MDPG2198950 Report a problem | ||
| 5/14/2026 | Price change | $355,000+1.4%$308/sqft |
Source: Bright MLS #MDPG2198950 Report a problem | ||
| 4/30/2026 | Listed for sale | $350,000+145.6%$304/sqft |
Source: Bright MLS #MDPG2198950 Report a problem | ||
| 4/4/2014 | Sold | $142,500-7.4%$124/sqft |
Source: Public Record Report a problem | ||
| 1/21/2014 | Price change | $153,900+0.7%$134/sqft |
Source: KBM Realtors, LLC #PG8256347 Report a problem | ||
| 1/19/2014 | Listed for sale | $152,900+118.4%$133/sqft |
Source: KBM Realtors, LLC #PG8256347 Report a problem | ||
| 12/6/2013 | Sold | $70,000+23.8%$61/sqft |
Source: Public Record Report a problem | ||
| 4/26/2013 | Sold | $56,525-29.3%$49/sqft |
Source: Public Record Report a problem | ||
| 2/1/2013 | Price change | $80,000-23.8%$69/sqft |
Source: Exit Right Realty #PG7909735 Report a problem | ||
| 8/19/2012 | Listed for sale | $105,000+16.7%$91/sqft |
Source: Exit Right Realty #PG7909735 Report a problem | ||
| 6/14/2001 | Sold | $90,000$78/sqft |
Source: Public Record Report a problem | ||
Public tax history
| Year | Property taxes | Tax assessment |
|---|---|---|
| 2025 | $3,008 +29.7% | $233,200 +11.8% |
| 2024 | $2,320 +13.4% | $208,600 +13.4% |
| 2023 | $2,046 | $184,000 |
| 2022 | $2,046 +6.2% | $184,000 +6.2% |
| 2021 | $1,927 +3.2% | $173,267 +3.2% |
| 2020 | $1,867 -16% | $167,900 +12.3% |
| 2019 | $2,223 | $149,567 |
| 2018 | $2,223 +6.5% | $149,567 +6.5% |
| 2017 | $2,086 +5.5% | $140,400 +5.8% |
| 2016 | $1,977 | $132,667 +6.2% |
| 2015 | $1,977 | $124,933 +6.6% |
| 2014 | $1,977 | $117,200 |
| 2013 | -- | $117,200 |
| 2012 | -- | $117,200 -35.5% |
| 2011 | -- | $181,680 +9.1% |
| 2010 | -- | $166,460 +10.1% |
| 2009 | -- | $151,240 +11.2% |
| 2008 | -- | $136,020 +15.2% |
| 2007 | -- | $118,110 +17.9% |
| 2006 | -- | $100,200 +21.8% |
| 2005 | -- | $82,290 |
| 2004 | -- | $82,290 |
| 2003 | -- | $82,290 -10.3% |
| 2002 | -- | $91,740 +3.9% |
| 2001 | -- | $88,300 |
Find assessor info on the county website
Monthly payment
Est. payment
Payment breakdown
Explore the cost of this home by adjusting the details. Changes won't be saved.Climate risks
Neighborhood: 20743
Nearby schools
GreatSchools rating
- 3/10Highland Park Elementary SchoolGrades: PK-5Distance: 0.2 mi
- 1/10G. James Gholson Middle SchoolGrades: 6-8Distance: 1.2 mi
- 2/10Fairmont Heights High SchoolGrades: 9-12Distance: 0.9 mi
Schools provided by the listing agent
- District: Prince George's County Public Schools
Source: Bright MLS. This data may not be complete. We recommend contacting the local school district to confirm school assignments for this home.
- $271,900-- bd1 ba1.3k sqft6317 Martin Luther King Jr Hwy, Capitol Heights, MD 20743Off Market
- $289,0003 bd2 ba1.1k sqft6319 Martin Luther King Jr Hwy, Capitol Heights, MD 20743Off Market
- $287,300-- bd1 ba1.5k sqft6315 Martin Luther King Jr Hwy, Capitol Heights, MD 20743Off Market
- $303,2003 bd2 ba1.1k sqft6316 Morocco St, Capitol Heights, MD 20743Off Market
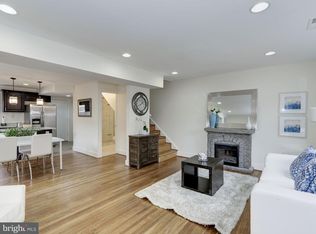
- $304,500-- bd1 ba1.4k sqft6318 Morocco St, Capitol Heights, MD 20743Off Market
- $275,9003 bd1 ba1.1k sqft6314 Morocco St, Capitol Heights, MD 20743Off Market
- $265,300-- bd1 ba1.1k sqft1122 Carrington Ave, Capitol Heights, MD 20743Off Market
- $282,000-- bd1 ba1.1k sqft1124 Carrington Ave, Capitol Heights, MD 20743Off Market
A local agent can set up tours, give advice and negotiate with sellers.
Similar homes
- $349,5004 bd4 ba1.4k sqft7425 Calder Dr, Capitol Heights, MD 20743For Sale

 MLS ID #MDPG2214154, BeBe Stokes, Long & Foster Real Estate, Inc.. Bright MLS
 - $345,0003 bd2 ba912 sqft5014 N Englewood Dr, Capitol Heights, MD 20743For Sale
 MLS ID #MDPG2214104, Carlos Contreras, Caprika Realty. Bright MLS
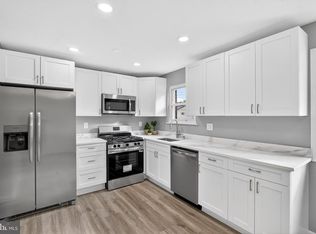
 - $369,9003 bd2 ba1.1k sqft814 Booker Pl, Capitol Heights, MD 20743For Sale
 MLS ID #MDPG2198236, Cathy Husbands, Weichert Realtors - Blue Ribbon. Bright MLS
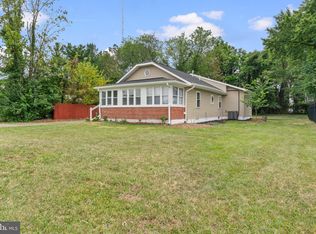
 - $379,0003 bd2 ba1.3k sqft5517 Walker Mill Rd, Capitol Heights, MD 20743For Sale
 MLS ID #MDPG2213266, Iker Perez Iturbe, NBI Realty, LLC. Bright MLS
 - $335,0003 bd2 ba1.1k sqft1800 Forest Park Dr, District Heights, MD 20747For SaleMLS ID #MDPG2214230, Tammy Rollins, Rollins & Associates Real Estate. Bright MLS
- $350,0002 bd1 ba708 sqft507 Dateleaf Ave, Capitol Heights, MD 20743For SaleMLS ID #MDPG2200546, Dorte Engel, RE/MAX Leading Edge. Bright MLS
- $395,0004 bd2 ba1.2k sqft5602 Eagle St, Capitol Heights, MD 20743For SaleMLS ID #MDPG2213632, Jose Bautista, RE/MAX Excellence Realty. Bright MLS
- $415,0005 bd3 ba871 sqft1209 Chapel Oaks Dr, Capitol Heights, MD 20743For SaleMLS ID #MDPG2214066, Eduardo Martinez Daboud, Homeview Real Estate. Bright MLS
- $320,0003 bd2 ba1.2k sqft5508 Keyworth Ct, Capitol Heights, MD 20743For SaleMLS ID #MDPG2211784, Angie Lucas, EXP Realty, LLC. Bright MLS
- $375,0004 bd4 ba1k sqft703 Green Willow Pl, Landover, MD 20785For SaleMLS ID #MDPG2208934, Jason Lallis, RLAH @properties. Bright MLS
- $415,0004 bd3 ba1.2k sqft1002 58th Ave, Capitol Heights, MD 20743For SaleMLS ID #MDPG2205938, Brandon Warner, Compass. Bright MLS
- $399,8003 bd2 ba1.5k sqft504 Balboa Ave, Capitol Heights, MD 20743For SaleMLS ID #MDPG2201810, Debbie Buckingham, Samson Properties. Bright MLS
- $400,0004 bd1 ba1.1k sqft9216 51st Ave, College Park, MD 20740For SaleMLS ID #MDPG2213578, Beatriz Chevez, RE/MAX Excellence Realty. Bright MLS
- $329,0003 bd3 ba1.3k sqft7950 Lakecrest Dr, Greenbelt, MD 20770For SaleMLS ID #MDPG2209658, Kim Kash, Compass. Bright MLS
- $419,9003 bd4 ba1.2k sqft2955 Hobblebush Ct, Lanham, MD 20706For SaleMLS ID #MDPG2209416, James Archie, Own Real Estate. Bright MLS
- $350,0003 bd3 ba1.6k sqftFort Lincoln, Washington, DC 20018For SaleMLS ID #DCDC2212024, Damon Moats, Moats Realty LLC. Bright MLS
- $323,9003 bd3 ba1.3k sqft7812 Lakecrest Dr, Greenbelt, MD 20770For SaleMLS ID #MDPG2204732, Connie Brown, Samson Properties. Bright MLS
- $384,0004 bd1 ba1.3k sqft7003 Mason St, District Heights, MD 20747For SaleMLS ID #MDPG2202744, Milissa Alonso, Coldwell Banker Realty. Bright MLS
- $419,9003 bd3 ba1.3k sqft3513 27th Ave, Temple Hills, MD 20748For SaleMLS ID #MDPG2208886, Shelly Rochelle Butler-Jones, EXP Realty, LLC. Bright MLS
- $350,0003 bd3 ba1.2k sqft1804 Briggs Chaney Rd, Silver Spring, MD 20905AuctionMLS ID #MDMC2247814, Carley Cooper, Alex Cooper Auctioneers, Inc.. Bright MLS
