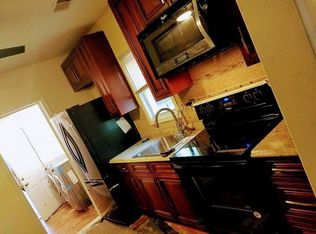
🏡 BACK ON THE MARKET — DON’T MISS THIS OPPORTUNITY! ✨ Welcome to this renovated single-family home, with high-end materials, modern finishes, and exceptional attention to detail. Offering the perfect combination of style, comfort, and functionality, this move-in-ready home is ready for its next owner. 3 Spacious Bedrooms 2 Fully Renovated Bathrooms Stunning Modern Kitchen with contemporary cabinetry, elegant countertops, and premium finishes. Bright & Open-Concept Living Area designed for today’s lifestyle Generously Sized Backyard — perfect for entertaining, gardening, recreation, pets, or creating your dream outdoor oasis Convenient Location near major commuter routes, shopping, dining, parks, and public transportation Every detail has been thoughtfully updated to create a home that is modern, stylish, comfortable, and truly move-in ready. 🔥 If you are a first-time buyer, growing family, or simply looking for a beautifully renovated home, this is an opportunity you won't want to miss! 🏡 Schedule your showing today and come see everything this exceptional home has to offer! ✨
For sale
Price cut: $10K (9/22)
$375,000
5517 Walker Mill Rd, Capitol Heights, MD 20743
3beds
1,302sqft
Single Family Residence
Built in 1933
0.33 Acres Lot
$375,100 Zestimate®
$288/sqft
$-- HOA
What's special
Contemporary cabinetryQuality finishesGenerously sized backyardElegant countertopsStunning kitchen
- 56 days
- 585
- 71
Likely to sell faster than
Zillow last checked:
Listing updated:
Listed by:
Iker Perez Iturbe 571-502-2246,
NBI Realty, LLC 7032440081
Source: Bright MLS,MLS#: MDPG2213266
Facts & features
Interior
Bedrooms & bathrooms
- Bedrooms: 3
- Bathrooms: 2
- Full bathrooms: 2
- Main level bathrooms: 2
- Main level bedrooms: 3
Rooms
- Room types: Bedroom 2, Bedroom 3, Bedroom 1, Bathroom 1
Bedroom 1
- Level: Main
Bedroom 2
- Level: Main
Bedroom 3
- Level: Main
Bathroom 1
- Level: Main
Heating
- Heat Pump, Natural Gas
Cooling
- Central Air, Electric
Appliances
- Included: Microwave, Dryer, Oven/Range - Gas, Dishwasher, Refrigerator, Stainless Steel Appliance(s), Washer, Electric Water Heater
Features
- Kitchen - Efficiency
- Has basement: No
- Has fireplace: No
Interior area
- Total structure area: 1,302
- Total interior livable area: 1,302 sqft
- Finished area above ground: 1,302
- Finished area below ground: 0
Property
Parking
- Parking features: Driveway, Off Street
- Has uncovered spaces: Yes
Accessibility
- Accessibility features: None
Features
- Levels: One
- Stories: 1
- Pool features: None
- Fencing: Full
Lot
- Size: 0.33 Acres
Details
- Additional structures: Above Grade, Below Grade
- Parcel number: 17060525238
- Zoning: RSF65
- Special conditions: Standard
Construction
Type & style
- Home type: SingleFamily
- Architectural style: Ranch/Rambler
- Property subtype: Single Family Residence
Materials
- Brick, Frame
- Foundation: Block, Other
- Roof: Shingle
Condition
- Very Good
- New construction: No
- Year built: 1933
- Major remodel year: 2026
Utilities & green energy
- Sewer: Public Sewer
- Water: Public
- Utilities for property: Cable Available, Electricity Available, Phone Available, Water Available, Natural Gas Available
Community & HOA
Community
- Subdivision: Capitol Heights
HOA
- Has HOA: No
Location
- Region: Capitol Heights
Financial & listing details
- Price per square foot: $288/sqft
- Tax assessed value: $239,933
- Annual tax amount: $3,374
- Date on market: 8/1/2026
- Listing agreement: Exclusive Right To Sell
- Listing terms: Cash,Conventional,FHA,VA Loan,Negotiable
- Ownership: Fee Simple
Estimated market value
$375,100
$356,000 - $394,000
$2,853/mo
Price history
| Date | Event | Price |
|---|---|---|
| 9/22/2026 | Price change | $375,000-2.6%$288/sqft |
Source:  Bright MLS #MDPG2213266 Report a problem Bright MLS #MDPG2213266 Report a problem | ||
| 9/4/2026 | Listed for sale | $385,000+1.6%$296/sqft |
Source: Bright MLS #MDPG2213266 Report a problem | ||
| 8/26/2026 | Listing removed | $379,000$291/sqft |
Source: Bright MLS #MDPG2213266 Report a problem | ||
| 8/9/2026 | Pending sale | $379,000$291/sqft |
Source: Bright MLS #MDPG2213266 Report a problem | ||
| 8/1/2026 | Listed for sale | $379,000+174.6%$291/sqft |
Source: Bright MLS #MDPG2213266 Report a problem | ||
| 11/3/2025 | Sold | $138,000-23.3%$106/sqft |
Source: Bright MLS #MDPG2167284 Report a problem | ||
| 10/27/2025 | Contingent | $180,000$138/sqft |
Source: Bright MLS #MDPG2167284 Report a problem | ||
| 10/18/2025 | Listed for sale | $180,000$138/sqft |
Source: Bright MLS #MDPG2167284 Report a problem | ||
| 9/25/2025 | Pending sale | $180,000$138/sqft |
Source: Bright MLS #MDPG2167284 Report a problem | ||
Public tax history
| Year | Property taxes | Tax assessment |
|---|---|---|
| 2026 | $3,965 +22.9% | $252,800 +5.4% |
| 2025 | $3,226 +27.8% | $239,933 +5.7% |
| 2024 | $2,525 +6% | $227,067 +6% |
| 2023 | $2,382 | $214,200 |
| 2022 | $2,382 +3.7% | $214,200 +3.7% |
| 2021 | $2,296 +1.9% | $206,467 +1.9% |
| 2020 | $2,253 -12.2% | $202,600 +17.3% |
| 2019 | $2,566 | $172,667 |
| 2018 | $2,566 +9.5% | $172,667 +9.5% |
| 2017 | $2,343 -4.2% | $157,700 +1.1% |
| 2016 | $2,446 | $156,000 +1.1% |
| 2015 | $2,446 | $154,300 +1.1% |
| 2014 | $2,446 | $152,600 |
| 2013 | -- | $152,600 |
| 2012 | -- | $152,600 -47.7% |
| 2011 | -- | $291,730 +15.1% |
| 2010 | -- | $253,360 +17.8% |
| 2009 | -- | $214,990 +21.7% |
| 2008 | -- | $176,620 +14.4% |
| 2007 | -- | $154,362 +16.8% |
| 2006 | -- | $132,106 +20.3% |
| 2005 | -- | $109,850 +4.8% |
| 2004 | -- | $104,826 |
| 2003 | -- | $104,826 +10.6% |
| 2002 | -- | $94,780 +0.1% |
| 2001 | -- | $94,652 |
Find assessor info on the county website
Monthly payment
Est. payment
Payment breakdown
Explore the cost of this home by adjusting the details. Changes won't be saved.Climate risks
Neighborhood: 20743
Nearby schools
Schools provided by the listing agent
- Elementary: Concord
- Middle: Walker Mill
- High: Suitland
- District: Prince George's County Public Schools
Source: Bright MLS. This data may not be complete. We recommend contacting the local school district to confirm school assignments for this home.
- $319,4003 bd2 ba861 sqft5521 Walker Mill Rd, Capitol Heights, MD 20743Off Market
- $323,900-- bd2 ba960 sqft5509 Walker Mill Rd, Capitol Heights, MD 20743Off Market
- $341,2005 bd2 ba1.5k sqft5505 Walker Mill Rd, Capitol Heights, MD 20743Off Market
- $205,900-- bd1 ba1.1k sqft5530 Walker Mill Rd, Capitol Heights, MD 20743Off Market
Similar homes
- $399,9003 bd3 ba1.2k sqft5807 Dade St, Capitol Heights, MD 20743For Sale

 MLS ID #MDPG2219622, Ruth Henriquez, Campos International Group. Bright MLS
 - $375,0003 bd2 ba1.3k sqft6204 Auth Rd, Suitland, MD 20746For Sale
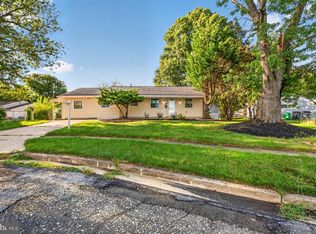 MLS ID #MDPG2213988, John Burgess, Samson Properties. Bright MLS
 - $400,0003 bd2 ba1.5k sqft6713 Boxwood Dr, Suitland, MD 20746For Sale
 MLS ID #MDPG2213764, Eileen Robbins, Compass. Bright MLS
 - $399,0004 bd3 ba1.2k sqft1002 58th Ave, Capitol Heights, MD 20743For Sale
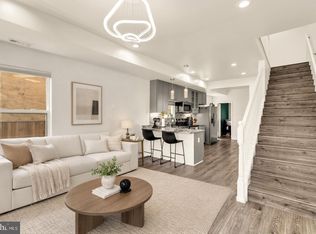 MLS ID #MDPG2219248, Brandon Warner, Compass. Bright MLS
 - $470,0003 bd4 ba1.8k sqft1719 Shamrock Ave, Capitol Heights, MD 20743For SaleMLS ID #MDPG2218266, Sonja James, Samson Properties. Bright MLS
- $339,9003 bd2 ba1k sqft1203 Farmingdale Ave, Capitol Heights, MD 20743For SaleMLS ID #MDPG2203634, Vawn Brown, Samson Properties. Bright MLS
- $399,9005 bd3 ba871 sqft1209 Chapel Oaks Dr, Capitol Heights, MD 20743For SaleMLS ID #MDPG2214066, Eduardo Martinez Daboud, Homeview Real Estate. Bright MLS
- $405,0004 bd2 ba1.2k sqft8317 Schultz Rd, Clinton, MD 20735For SaleMLS ID #MDPG2220148, Michael Mejia, Compass. Bright MLS
- $410,0005 bd2 ba858 sqft517 68th St, Capitol Heights, MD 20743For SaleMLS ID #MDPG2213686, Jon Taylor, Hyatt & Company Real Estate, LLC. Bright MLS
- $379,0003 bd1 ba1.1k sqft12814 Peace Dr, Fort Washington, MD 20744For SaleMLS ID #MDPG2216826, Kimberly Diggs, Compass. Bright MLS
- $454,9995 bd2 ba1k sqft6501 District Heights Pkwy, District Heights, MD 20747For SaleMLS ID #MDPG2217194, Mr. Tom S Hennerty, NetRealtyNow.com, LLC. Bright MLS
- $424,9004 bd2 ba960 sqft7408 Mason St, District Heights, MD 20747For SaleMLS ID #MDPG2207034, Danilo Antezana, EXP Realty, LLC. Bright MLS
- $400,0004 bd3 ba1.6k sqft6906 Kingston Dr, Temple Hills, MD 20748For SaleMLS ID #MDPG2211858, Zoleta Caster, Silver River Properties. Bright MLS
- $445,0005 bd2 ba1.8k sqft611 Quarry Ave, Capitol Heights, MD 20743For SaleMLS ID #MDPG2211600, Noel Reyes, Samson Properties. Bright MLS
- $375,0003 bd2 ba1.6k sqft5077 Just St NE, Washington, DC 20019For SaleMLS ID #DCDC2222994, Jason Miller, Samson Properties. Bright MLS
- $419,9003 bd3 ba1.3k sqft3513 27th Ave, Temple Hills, MD 20748For SaleMLS ID #MDPG2208886, Shelly Rochelle Butler-Jones, EXP Realty, LLC. Bright MLS
- $345,0002 bd2 ba733 sqft1103 61st Ave, Capitol Heights, MD 20743For SaleMLS ID #MDPG2193860, Sam Jobi, Crown Realty International Ltd. Bright MLS
- $419,0003 bd3 ba1.2k sqft4609 E Capitol St SE, Washington, DC 20019For SaleMLS ID #DCDC2272926, Robert Morris, Keller Williams Capital Properties. Bright MLS
- $375,0004 bd2 ba1.7k sqft5805 Glen Rock Ave, Fort Washington, MD 20744For SaleMLS ID #MDPG2215404, Sunna Ahmad, Cummings & Co. Realtors. Bright MLS
- $414,9903 bd2 ba1.3k sqft10904 Livingston Rd, Fort Washington, MD 20744For SaleMLS ID #MDPG2217026, Antonieta Henriquez, Premiere Realty LLC. Bright MLS
